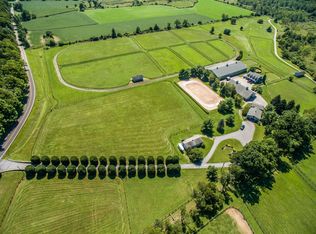
Welcome to Smithfield Farms! Set on 53+ Bucolic acres in the heart of the Hudson Valley, Smithfield Farms is an exquisite estate, offering breathtaking, sweeping western views of the Smithfield Valley and the Catskill mountains. The centerpiece of the estate is a meticulously preserved 1790 Colonial main house with a stately brick exterior and a grand center hall. Inside, you will find four woodburning fireplaces, central air conditioning, and beautifully restored original details. The grand entertaining rooms include a 27-foot-long living room with an adjacent sunroom boasting floor to ceiling windows facing south, east, and west, as well as a formal dining room and billiards room both with original 18th century wood paneling. The ground floor also features a windowed kitchen with a separate windowed breakfast room, a home office and a mudroom. The private quarters upstairs are equally impressive. The primary suite, a corner room, offers a private terrace and an en-suite windowed bathroom with two sinks and a large shower. There is a guest suite with two bedrooms and an en-suite bathroom as well as four additional bedrooms that share a hall bathroom. This wing also has a powder room and laundry room. The home has a generator. A unique highlight of the property is the magnificent Camperdown Elm, located on the expansive terrace of the main house. This rare tree, dating back to the 1940s, provides a beautiful, shaded canopy, perfect for relaxing with cocktails and dinner while enjoying stunning sunsets over the valley. For recreation the estate offers a 48' x 17' heated gunite pool with a hot tub and large terrace, and tennis court discreetly concealed by mature plantings. Additional accommodations include a four-car garage with a two-bedroom, two-bathroom guest apartment above, featuring a living room with a 13'9" ceiling, a wood-burning fireplace, central air-conditioning and a terrace overlooking the paddocks. There is also a caretaker's cottage located at the top of the property, which has three bedrooms. Designed for Polo, Smithfield Farm is ideal for all equestrian or athletic pursuits. The main barn includes 28 stalls, with additional facilities, including two summer barns, jumping and exercise rings, multiple paddocks and turn out areas, and an "infinity" polo field with unmatched views. Smithfield Farm is a combination of historical charm, luxurious amenities, and stunning natural beauty. Co-Exclusive Additional Information: Amenities: Guest Quarters,Soaking Tub,Storage,Tennis,HeatingFuel:Oil Above Ground,ParkingFeatures:4+ Car Detached.
Pending
$5,500,000
20 Smithfield Way, Amenia, NY 12501
7beds
6,019sqft
Single Family Residence, Residential
Built in 1790
53.78 Acres Lot
$-- Zestimate®
$914/sqft
$-- HOA
What's special
Four woodburning fireplacesBeautifully restored original detailsStately brick exteriorHome officeCentral air conditioningPowder roomGrand center hall
- 734 days |
- 773 |
- 47 |
Zillow last checked:
Listing updated:
Listed by:
Houlihan Lawrence Inc. 845-677-6161,
Oliver L. Brown 917-680-8933,
Cathy F. Franklin 917-863-8209,
Corcoran MH, LLC
Source: OneKey® MLS as distributed by MLS GRID,MLS#: H6318483
Facts & features
Interior
Bedrooms & bathrooms
- Bedrooms: 7
- Bathrooms: 5
- Full bathrooms: 3
- 1/2 bathrooms: 2
Heating
- Forced Air, Oil
Cooling
- Central Air
Appliances
- Included: Dishwasher, Stainless Steel Appliance(s), Oil Water Heater
- Laundry: Inside
Features
- Cathedral Ceiling(s), Chefs Kitchen, Double Vanity, Eat-in Kitchen, Entrance Foyer, Formal Dining, High Ceilings, Kitchen Island, Primary Bathroom, Original Details, Pantry, Walk-In Closet(s), Wet Bar
- Flooring: Hardwood
- Windows: Drapes, Floor to Ceiling Windows
- Basement: Bilco Door(s),Full,Unfinished,Walk-Out Access
- Attic: Full,Unfinished
- Number of fireplaces: 4
Interior area
- Total structure area: 6,019
- Total interior livable area: 6,019 sqft
Property
Parking
- Parking features: Detached, Garage Door Opener
Features
- Patio & porch: Deck, Patio
- Exterior features: Balcony, Courtyard
- Pool features: In Ground
- Fencing: Fenced
Lot
- Size: 53.78 Acres
Details
- Additional structures: Arena, Barn(s), Outbuilding, Stable(s)
- Parcel number: 1320007068003164950000
- Other equipment: Generator
- Horses can be raised: Yes
Construction
Type & style
- Home type: SingleFamily
- Architectural style: Colonial,Cottage
- Property subtype: Single Family Residence, Residential
Materials
- Brick, Frame
Condition
- Year built: 1790
Utilities & green energy
- Sewer: Septic Tank
- Water: Well
- Utilities for property: Trash Collection Private
Community & HOA
Community
- Features: Tennis Court(s)
- Security: Security System
HOA
- Has HOA: No
Location
- Region: Amenia
Financial & listing details
- Price per square foot: $914/sqft
- Annual tax amount: $44,228
- Date on market: 7/16/2024
- Cumulative days on market: 735 days
- Listing agreement: Exclusive Right To Sell
- Exclusions: Chandelier(s)
Estimated market value
Not available
Estimated sales range
Not available
Not available
Price history
| Date | Event | Price |
|---|---|---|
| 7/21/2026 | Pending sale | $5,500,000$914/sqft |
Source:  OneKey® MLS as distributed by MLS GRID #H6318483 Report a problem OneKey® MLS as distributed by MLS GRID #H6318483 Report a problem | ||
| 11/25/2025 | Price change | $5,500,000-21.4%$914/sqft |
Source: OneKey® MLS as distributed by MLS GRID #H6318483 Report a problem | ||
| 4/22/2025 | Price change | $6,995,000-9.7%$1,162/sqft |
Source: OneKey® MLS as distributed by MLS GRID #H6318483 Report a problem | ||
| 12/3/2024 | Price change | $7,750,000-13.8%$1,288/sqft |
Source: OneKey® MLS as distributed by MLS GRID #H6318483 Report a problem | ||
| 7/18/2024 | Listed for sale | $8,995,000$1,494/sqft |
Source: OneKey® MLS as distributed by MLS GRID #H6318483 Report a problem | ||
Public tax history
Tax history is unavailable.
Monthly payment
Climate risks
Neighborhood: 12501
Nearby schools
GreatSchools rating
- 2/10Webutuck Elementary SchoolGrades: PK-3Distance: 3.1 mi
- 6/10Eugene Brooks Middle SchoolGrades: 4-8Distance: 3.1 mi
- 4/10Webutuck High SchoolGrades: 9-12Distance: 3.1 mi
Schools provided by the listing agent
- Elementary: Webutuck Elementary School
- Middle: Webutuck
- High: Webutuck High School
Source: OneKey® MLS as distributed by MLS GRID. This data may not be complete. We recommend contacting the local school district to confirm school assignments for this home.
- $2,226,3004 bd3 ba864 sqft23 Foxrace Ln, Amenia, NY 12501Off Market
- $641,9004 bd4 ba2.8k sqft511 Smithfield Valley Rd, Amenia, NY 12501Off Market
- $641,9004 bd4 ba3k sqft511 Smithfield Valley Rd, Amenia, NY 12501Off Market
- $967,9004 bd1 ba1.6k sqft531 Smithfield Valley Rd, Amenia, NY 12501Off Market
- $351,000-- bd-- ba-- sqft587 Smithfield Valley Rd, Amenia, NY 12501Off Market
- $1,541,7003 bd2 ba1.6k sqft629 Smithfield Valley Rd, Amenia, NY 12501Off Market
- $1,076,1004 bd4 ba2.8k sqft511 Smithfield Valley Rd, Amenia, NY 12501Off Market
- $484,9004 bd2 ba1.6k sqft508 Smithfield Valley Rd, Amenia, NY 12501Off Market
A local agent can set up tours, give advice and negotiate with sellers.
Similar homes
- $4,250,0006 bd5 ba6.1k sqft468 TRIPP Road, Pine Plains, NY 12567For Sale
 MLS ID #978953, George Langa, Listing by: Houlihan Lawrence Inc.. OneKey® MLS as distributed by MLS GRID
 - $3,999,0006 bd9 ba6.7k sqft1 Great Elm Drive, Sharon, CT 06069For Sale
 MLS ID #24173869, Ann Stettner, Neil Charles Real Estate. Smart MLS
 - $5,245,0004 bd5 ba6.2k sqft57 Indian Trail Road, New Milford, CT 06776For Sale
 MLS ID #24176398, Elyse Harney Morris, Elyse Harney Real Estate. Smart MLS
 - $3,995,00010 bd7 ba6.9k sqft1515-1517 Route 83, Pine Plains, NY 12567For Sale
 MLS ID #953909, Oliver L. Brown, Listing by: Houlihan Lawrence Inc.. OneKey® MLS as distributed by MLS GRID
 - $4,950,0004 bd5 ba3.3k sqft1963 Salt Point Turnpike, Salt Point, NY 12578For SaleMLS ID #952077, Adam Hade, Listing by: Compass Greater NY, LLC. OneKey® MLS as distributed by MLS GRID
- $5,500,0004 bd6 ba6.2k sqft3585 Route 82, Millbrook, NY 12545New ConstructionMLS ID #854229, Jordan Vaccaro, Listing by: Serhant LLC. OneKey® MLS as distributed by MLS GRID
- $4,495,0007 bd4 ba5.4k sqft8032-8060 Rt-82, Pine Plains, NY 12567For SaleMLS ID #947632, George Langa, Listing by: Houlihan Lawrence Inc.. OneKey® MLS as distributed by MLS GRID
- $5,490,0005 bd4 ba3.2k sqft18 Arrow Point Road, Warren, CT 06777For SaleMLS ID #24179435, Pat Lahoud Lahoud, William Pitt Sotheby's Int'l. Smart MLS
- $3,750,0007 bd7 ba6.1k sqft151 Benson Hill Road, Dover, NY 12522For SaleMLS ID #24170697, Andrew Gates, Listing by: Houlihan Lawrence. Smart MLS
- $4,250,0004 bd5 ba4.2k sqft296-302 Stanford Road, Millbrook, NY 12545Active
 MLS ID #20263404, Paula Redmond, Listing by: Corcoran Country Living - Mill. HVCRMLS
 - $6,500,0004 bd6 ba5.4k sqft23 Mauwee Brook Road, Kent, CT 06757For SaleMLS ID #24148400, Kathryn Clair, William Pitt Sotheby's Int'l. Smart MLS
- $7,500,0006 bd8 ba8.9k sqft(Undisclosed Address), Wassaic, NY 12592For SaleMLS ID #961772, Ralph Joseph Lorino, Listing by: Brown Harris Stevens HV LLC. OneKey® MLS as distributed by MLS GRID
- $4,495,0004 bd5 ba5.6k sqft101 N Tower Hill Road, Millbrook, NY 12545New ConstructionMLS ID #1006093, Ronald C. Green, Listing by: KW MidHudson. OneKey® MLS as distributed by MLS GRID
- $7,500,0006 bd9 ba8.9k sqft33 Nodine Pasture Road, Kent, CT 06757For SaleMLS ID #24155009, Jill Sloane, Brown Harris Stevens. Smart MLS
- $3,850,0007 bd7 ba6k sqft52 Pells Road, Rhinebeck, NY 12572For SaleMLS ID #1003365, SHERI SCEROLER, Listing by: Four Seasons Sothebys Intl. OneKey® MLS as distributed by MLS GRID
- $3,500,0004 bd4 ba3.6k sqft3531 Route 82, Millbrook, NY 12545For SaleMLS ID #1014296, Jordan Vaccaro, Listing by: Serhant LLC. OneKey® MLS as distributed by MLS GRID
- $2,950,0004 bd5 ba4k sqft1197 Bulls Head Road, Clinton Corners, NY 12514For SaleMLS ID #1021484, Byron W. Anderson, Listing by: Compass Greater NY, LLC. OneKey® MLS as distributed by MLS GRID
- $3,999,0006 bd6 ba4.5k sqft926 Turkey Hill Road, Red Hook, NY 12571ActiveMLS ID #20254952, Karen Volino, Listing by: Houlihan Lawrence, Inc.. HVCRMLS
- $3,850,0005 bd4 ba5.4k sqft315 Weed Mine Road, Copake, NY 12516ActiveMLS ID #20262487, John Barbato, Listing by: Compass, Hillsdale. HVCRMLS
- $3,950,0004 bd6 ba6k sqft42 Hy Vue Terrace, Millerton, NY 12546ActiveMLS ID #20261507, Jason Karadus, Listing by: Corcoran Country Living - Mill. HVCRMLS
