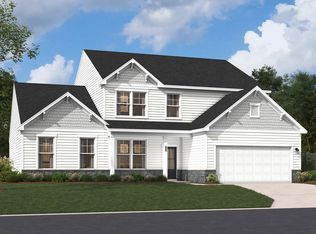
Welcome to the Shiloh II, a stunning single-family home that epitomizes modern living while providing the comfort and elegance you seek. With a generous layout of 3,598 square feet, this residence is designed for both relaxation and entertainment. The heart of the home is the expansive kitchen, seamlessly flowing into the breakfast area and family room, creating an inviting space for gatherings. Adjacent to these areas, the formal dining and living rooms have additional entertainment options, making it easy to envision hosting lively dinner parties or cozy family nights. Convenience is paramount in the Shiloh, with a full bathroom and a bedroom located on the main floor, ideal for guests or multi-generational living. Ascend to the upper level, where the owner’s suite awaits, boasting abundant natural light, a luxurious bathroom, and a spacious walk-in closet that caters to your storage needs. Three additional bedrooms, two full bathrooms, and a versatile loft space complete the second floor, ensuring ample room for family and guests. Nestled in the prestigious Abney Hills Estates, this home is surrounded by tree-lined streets and community amenities, including a swimming pool and clubhouse for leisure and socializing. With easy access to I-77 and downtown Blythewood, you’ll find eclectic shopping and award-winning schools just minutes away. The Shiloh II is not just a house; it’s a lifestyle choice that prepares you for everyday life, making it your winning edge in the pursuit of a fulfilling life. The Shiloh II photos are for illustration purposes only. July 2026 completion. Disclaimer: CMLS has not reviewed and, therefore, does not endorse vendors who may appear in listings.
Pending
$468,440
20 Spider Web Ct, Blythewood, SC 29016
5beds
3,598sqft
Single Family Residence
Built in 2026
0.53 Acres Lot
$-- Zestimate®
$130/sqft
$46/mo HOA
What's special
Versatile loft spaceFamily roomExpansive kitchenSurrounded by tree-lined streetsBreakfast areaThree additional bedroomsSpacious walk-in closet
- 90 days |
- 17 |
- 0 |
Zillow last checked:
Listing updated:
Listed by:
Sheena Cleaver,
SM South Carolina Brokerage LLC
Source: Consolidated MLS,MLS#: 631360
Facts & features
Interior
Bedrooms & bathrooms
- Bedrooms: 5
- Bathrooms: 4
- Full bathrooms: 4
- Main level bathrooms: 1
Rooms
- Room types: Office, Loft
Primary bedroom
- Features: Double Vanity, Tub-Garden, Bath-Private, Separate Shower, Walk-In Closet(s), Tray Ceiling(s), Ceiling Fan(s), Closet-Private, Separate Water Closet
- Level: Second
Bedroom 2
- Level: Second
Bedroom 3
- Level: Second
Bedroom 4
- Level: Second
Bedroom 5
- Level: Main
Great room
- Level: Main
Kitchen
- Features: Eat-in Kitchen, Kitchen Island, Pantry, Granite Counters, Floors-Laminate, Backsplash-Tiled, Cabinets-Painted
- Level: Main
Heating
- Gas 1st Lvl
Cooling
- Central Air
Appliances
- Included: Free-Standing Range, Gas Range, Dishwasher, Disposal, Microwave Above Stove, Tankless Water Heater
- Laundry: Electric, Heated Space
Features
- Ceiling Fan(s)
- Flooring: Laminate, Carpet, Tile
- Has basement: No
- Number of fireplaces: 1
- Fireplace features: Insert, Electric
Interior area
- Total structure area: 3,598
- Total interior livable area: 3,598 sqft
Property
Parking
- Total spaces: 2
- Parking features: Garage Door Opener
- Attached garage spaces: 2
Features
- Stories: 2
- Patio & porch: Patio
- Exterior features: Gutters - Full
Lot
- Size: 0.53 Acres
- Features: Corner Lot, Sprinkler
Details
- Parcel number: 124081016
Construction
Type & style
- Home type: SingleFamily
- Architectural style: Traditional
- Property subtype: Single Family Residence
Materials
- Stone, Vinyl
- Foundation: Slab
Condition
- New Construction
- New construction: Yes
- Year built: 2026
Details
- Warranty included: Yes
Utilities & green energy
- Sewer: Public Sewer
- Water: Public
- Utilities for property: Cable Available
Community & HOA
Community
- Features: Pool, Sidewalks
- Security: Smoke Detector(s)
- Subdivision: ABNEY HILLS ESTATES
HOA
- Has HOA: Yes
- Services included: Clubhouse, Common Area Maintenance, Pool, Street Light Maintenance
- HOA fee: $550 annually
Location
- Region: Blythewood
Financial & listing details
- Price per square foot: $130/sqft
- Date on market: 4/11/2026
- Listing agreement: Exclusive Right To Sell
- Road surface type: Paved
Estimated market value
Not available
Estimated sales range
Not available
Not available
Price history
| Date | Event | Price |
|---|---|---|
| 4/28/2026 | Pending sale | $468,440$130/sqft |
Source:  Consolidated MLS #631360 Report a problem Consolidated MLS #631360 Report a problem | ||
| 4/11/2026 | Listed for sale | $468,440$130/sqft |
Source: Consolidated MLS #631360 Report a problem | ||
Public tax history
Tax history is unavailable.
Monthly payment
Est. payment$--/mo
Payment breakdown
Explore the cost of this home by adjusting the details. Changes won't be saved.All calculations are estimates and provided by Zillow, Inc. for informational purposes only. Actual amounts may vary.
HOA fees may include property taxes on listings classified as Co-Ops. Contact the listing agent and/or owner for fee details.
Mortgage interest rates are dependent on a number of factors, including credit score, down payment, and repayment length. Interest rate data provided by Zillow Group Marketplace, Inc. as of 1/1/1970 from various mortgage lenders with which we have lead or other similar arrangements; the Estimated Payment is an average of those rates.
See how much you could borrow to make a competitive offer.
Climate risks
Neighborhood: 29016
Nearby schools
GreatSchools rating
- 6/10Bethel-Hanberry Elementary SchoolGrades: PK-5Distance: 1.6 mi
- 5/10Muller Road MiddleGrades: K-8Distance: 1.9 mi
- 8/10Blythewood High SchoolGrades: 9-12Distance: 0.9 mi
Schools provided by the listing agent
- Elementary: Bethel-Hanberry
- Middle: Muller Road
- High: Westwood
- District: Richland Two
Source: Consolidated MLS. This data may not be complete. We recommend contacting the local school district to confirm school assignments for this home.
- $429,9004 bd3 ba2.7k sqft922 Oak Valley Dr, Blythewood, SC 29016Pending

- $269,9003 bd3 ba1.8k sqft908 Fire Island Rd, Blythewood, SC 29016New Construction
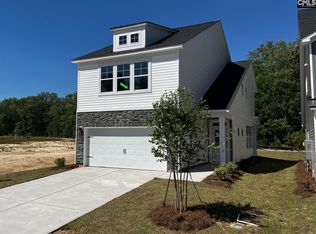
- $447,3404 bd3 ba2.4k sqft929 Oak Valley Dr, Blythewood, SC 29016Pending

- $292,2804 bd3 ba2.1k sqft624 Corkscrew Ln, Blythewood, SC 29016Pending
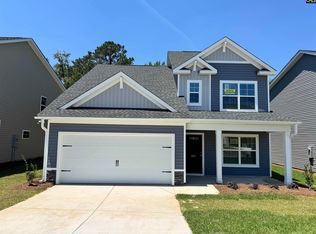
- $244,1793 bd3 ba1.4k sqft625 Corkscrew Ln, Blythewood, SC 29016Pending
- $458,4105 bd4 ba3.3k sqft27 Spider Web Ct, Blythewood, SC 29016New Construction
- $456,3405 bd5 ba3.3k sqft928 Oak Valley Dr, Blythewood, SC 29016Pending
- $445,3654 bd3 ba2.9k sqft28 Spider Web Ct, Blythewood, SC 29016New Construction
A local agent can set up tours, give advice and negotiate with sellers.
Similar homes
- $436,2555 bd4 ba2.6k sqft900 Oak Valley Dr, Blythewood, SC 29016New Construction
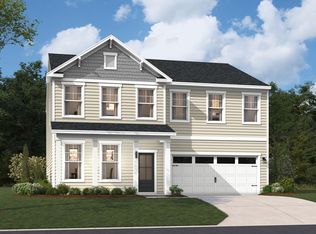 MLS ID #637989, Sheena Cleaver. Consolidated MLS
 - $470,8354 bd3 ba2.9k sqft908 Oak Valley Dr, Blythewood, SC 29016New Construction
 MLS ID #637512, Sheena Cleaver. Consolidated MLS
 - $458,4105 bd4 ba3.3k sqft27 Spider Web Ct, Blythewood, SC 29016New Construction
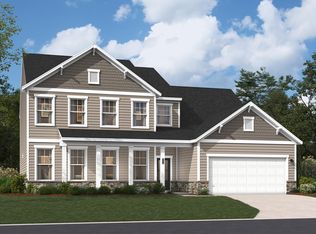 MLS ID #632691, Sheena Cleaver. Consolidated MLS
 - $469,9004 bd4 ba3.5k sqft776 Oak Valley Dr, Blythewood, SC 29016New Construction
 Consolidated MLS
 - $432,3805 bd4 ba2.6k sqft36 Spider Web Ct, Blythewood, SC 29016New ConstructionConsolidated MLS
- $464,9005 bd5 ba3.3k sqft2495 Green Viper Loop, Blythewood, SC 29016New ConstructionConsolidated MLS
- $465,9005 bd4 ba3.3k sqft2482 Green Viper Loop, Blythewood, SC 29016New ConstructionConsolidated MLS
- $454,9005 bd5 ba3.3k sqft2494 Green Viper Loop, Blythewood, SC 29016New ConstructionConsolidated MLS
- $468,8315 bd4 ba3.2k sqft512 Dutton Way, Blythewood, SC 29016New ConstructionConsolidated MLS
- $569,9155 bd4 ba3.6k sqft567 Oakleaf Chase Cir, Blythewood, SC 29016New ConstructionConsolidated MLS
- from $468,9904 bd4 ba3.6k sqftTunney Plan, Oakleaf Chase, Blythewood, SC 29016New ConstructionPulte
- from $440,9904 bd4 ba3.1k sqftListon Plan, Oakleaf Chase, Blythewood, SC 29016New ConstructionPulte
- from $450,9904 bd3 ba3.3k sqftFrazier Plan, Oakleaf Chase, Blythewood, SC 29016New ConstructionPulte
- $457,5403 bd2 ba1.8k sqft607 Mossy Branch Rd, Blythewood, SC 29016New ConstructionConsolidated MLS
- $452,8005 bd4 ba3.1k sqft140 Cambria Ln, Blythewood, SC 29016New ConstructionConsolidated MLS
- from $435,9904 bd4 ba3.1k sqftBraddock Plan, Oakleaf Chase, Blythewood, SC 29016New ConstructionPulte
- from $460,9004 bd3 ba3.8k sqftThe Poplar Plan, Abney Hills Estates, Blythewood, SC 29016New ConstructionStanley Martin Homes
- from $434,9004 bd3 ba3.5k sqftThe Shiloh II Plan, Abney Hills Estates, Blythewood, SC 29016New ConstructionStanley Martin Homes
- $436,7604 bd3 ba2.7k sqft6 Fairy Flower Trl, Blythewood, SC 29016New ConstructionStanley Martin Homes
- from $419,9004 bd3 ba3.3k sqftThe Doyle Plan, Abney Hills Estates, Blythewood, SC 29016New ConstructionStanley Martin Homes
- South Carolina
- Richland County
- Blythewood
- 29016
- 20 Spider Web Ct
Nearby cities
Nearby zip codes
Other Blythewood Topics
