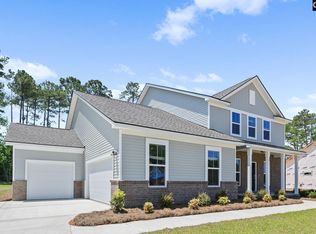
Location, Luxury & Privacy, you can have it all! Welcome to the brand-new Idlewild floor plan situated in a cul-de-sac! The open-concept design seamlessly connects the kitchen, dining, & family room, making it ideal for both everyday living & entertaining. The kitchen stands out with granite countertops, a stylish tiled backsplash, stainless-steel GE appliances, walk in pantry, & a spacious island that invites gatherings & simplifies meal preparation. Step outside onto your covered porch, a built-in retreat that’s perfect for unwinding w/your morning coffee or enjoying the Carolina breeze. The main level is complete with the perfect guest room & bath providing space for your guests to feel right at home. Upstairs, you’ll discover two generously sized guest bedrooms, each featuring a walk-in closet for excellent storage and an upper-flex space or playroom with a walk-in closet! The highlight of the second floor is the luxurious primary suite. It’s an oasis designed w/comfort in mind, boasting a tray ceiling & a spa-inspired ensuite bathroom. The separate garden tub & the beautifully tiled walk-in shower provide the perfect place to recharge after a busy day. Nestled in Blythewood's prestigious Abney Hills Estates community, this property offers lots of space and privacy! Minutes from Interstate 77, quick commutes to downtown Columbia and Fort Jackson, and zoned for some of Blythewood's top rated schools! Always feel like you're vacationing at home with full access to the community pool and clubhouse! To schedule a tour today please reach out to the Neighborhood Sales Manager or stop by the model home at 711 Oak Valley Drive Blythewood, SC 29016! Photography are stock images for illustration purposes only. June 2026 completion. Disclaimer: CMLS has not reviewed and, therefore, does not endorse vendors who may appear in listings.
Pending
Price cut: $4.5K (5/14)
$429,900
922 Oak Valley Dr, Blythewood, SC 29016
4beds
2,729sqft
:
Get pre-qualified$2,705/mo
Single Family Residence
Built in 2026
0.4 Acres Lot
$461,700 Zestimate®
$158/sqft
$46/mo HOA
What's special
Separate garden tubWalk in pantryStainless-steel ge appliancesStylish tiled backsplashSpa-inspired ensuite bathroomGranite countertopsBeautifully tiled walk-in shower
- 155 days |
- 9 |
- 0 |
Zillow last checked:
Listing updated:
Listed by:
Dana Jones,
SM South Carolina Brokerage LLC
Source: Consolidated MLS,MLS#: 628249
Facts & features
Interior
Bedrooms & bathrooms
- Bedrooms: 4
- Bathrooms: 3
- Full bathrooms: 3
- Main level bathrooms: 1
Rooms
- Room types: Loft
Primary bedroom
- Features: Double Vanity, Tub-Garden, Bath-Private, Separate Shower, Walk-In Closet(s), Tray Ceiling(s), Ceiling Fan(s), Closet-Private, Separate Water Closet
- Level: Second
Bedroom 2
- Features: Walk-In Closet(s), Closet-Private
- Level: Second
Bedroom 3
- Features: Walk-In Closet(s), Closet-Private
- Level: Second
Bedroom 4
- Features: Closet-Private
- Level: Main
Great room
- Level: Main
Kitchen
- Features: Eat-in Kitchen, Kitchen Island, Pantry, Granite Counters, Floors-Laminate, Backsplash-Tiled, Cabinets-Painted
- Level: Basement
Heating
- Gas 1st Lvl
Cooling
- Central Air
Appliances
- Included: Free-Standing Range, Gas Range, Dishwasher, Disposal, Microwave Above Stove, Tankless Water Heater
- Laundry: Electric, Heated Space
Features
- Ceiling Fan(s)
- Flooring: Laminate, Carpet, Tile
- Has basement: No
- Number of fireplaces: 1
- Fireplace features: Insert, Electric
Interior area
- Total structure area: 2,729
- Total interior livable area: 2,729 sqft
Property
Parking
- Total spaces: 2
- Parking features: Garage Door Opener
- Attached garage spaces: 2
Features
- Stories: 2
- Patio & porch: Patio
- Exterior features: Gutters - Full
Lot
- Size: 0.4 Acres
- Features: Cul-De-Sac, Sprinkler
Details
- Parcel number: 124081019
Construction
Type & style
- Home type: SingleFamily
- Architectural style: Traditional
- Property subtype: Single Family Residence
Materials
- Stone, Vinyl
- Foundation: Slab
Condition
- New Construction
- New construction: Yes
- Year built: 2026
Details
- Warranty included: Yes
Utilities & green energy
- Sewer: Public Sewer
- Water: Public
- Utilities for property: Cable Available
Community & HOA
Community
- Features: Pool, Sidewalks
- Security: Smoke Detector(s)
- Subdivision: ABNEY HILLS ESTATES
HOA
- Has HOA: Yes
- Services included: Clubhouse, Common Area Maintenance, Pool, Street Light Maintenance
- HOA fee: $550 annually
Location
- Region: Blythewood
Financial & listing details
- Price per square foot: $158/sqft
- Date on market: 3/4/2026
- Listing agreement: Exclusive Right To Sell
- Road surface type: Paved
Estimated market value
$461,700
$429,000 - $499,000
$2,880/mo
Price history
| Date | Event | Price |
|---|---|---|
| 6/25/2026 | Pending sale | $429,900$158/sqft |
Source:  Consolidated MLS #628249 Report a problem Consolidated MLS #628249 Report a problem | ||
| 5/14/2026 | Price change | $429,900-1%$158/sqft |
Source: Consolidated MLS #628249 Report a problem | ||
| 3/4/2026 | Listed for sale | $434,425$159/sqft |
Source: Consolidated MLS #628249 Report a problem | ||
Public tax history
Tax history is unavailable.
Monthly payment
Est. payment
Payment breakdown
Explore the cost of this home by adjusting the details. Changes won't be saved.Climate risks
Neighborhood: 29016
Nearby schools
GreatSchools rating
- 6/10Bethel-Hanberry Elementary SchoolGrades: PK-5Distance: 1.6 mi
- 6/10Muller Road MiddleGrades: K-8Distance: 1.9 mi
- 8/10Blythewood High SchoolGrades: 9-12Distance: 0.9 mi
Schools provided by the listing agent
- Elementary: Bethel-Hanberry
- Middle: Muller Road
- High: Westwood
- District: Richland Two
Source: Consolidated MLS. This data may not be complete. We recommend contacting the local school district to confirm school assignments for this home.
- $269,9003 bd3 ba1.8k sqft908 Fire Island Rd, Blythewood, SC 29016New Construction

- $447,3404 bd3 ba2.4k sqft929 Oak Valley Dr, Blythewood, SC 29016Pending

- $449,9005 bd4 ba3.3k sqft27 Spider Web Ct, Blythewood, SC 29016New Construction
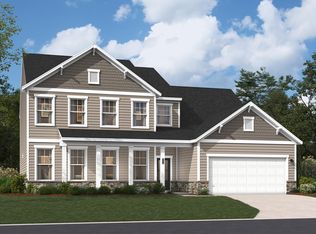
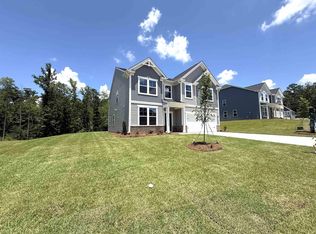
- $439,9004 bd3 ba2.9k sqft28 Spider Web Ct, Blythewood, SC 29016New Construction
- $599,00028.73 acresFulmer Rd, Blythewood, SC 29016Lot/Land
- $489,9005 bd5 ba3.8k sqft2468 Green Viper Loop, Blythewood, SC 29016Pending
- $489,9004 bd4 ba3.5k sqft2472 Green Viper Loop, Blythewood, SC 29016Pending
- $486,9205 bd5 ba3.3k sqft916 Oak Valley Dr, Blythewood, SC 29016New Construction
A local agent can set up tours, give advice and negotiate with sellers.
Similar homes
- $486,9205 bd5 ba3.3k sqft916 Oak Valley Dr, Blythewood, SC 29016New Construction
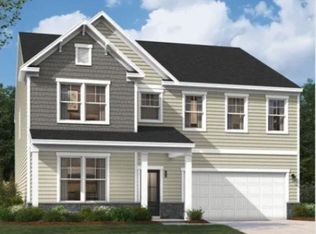 Consolidated MLS
 - $459,9004 bd3 ba3.2k sqft905 Windchase Way, Blythewood, SC 29016For Sale
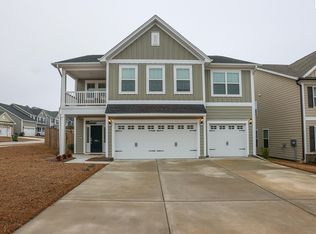 MLS ID #625051, Venugopal Vangala. Consolidated MLS
 - $296,9004 bd3 ba2.1k sqft1171 Grey Pine Dr, Blythewood, SC 29016For Sale
 MLS ID #640119, Rachelle Rawl. Consolidated MLS
 - $524,9154 bd4 ba3.1k sqft615 Mossy Branch Rd, Blythewood, SC 29016New Construction
 Consolidated MLS
 - $346,9605 bd3 ba2.7k sqft3034 Hanging Valley Rd, Blythewood, SC 29016New ConstructionConsolidated MLS
- $329,0005 bd3 ba2.2k sqft1233 Deep Creek Rd, Blythewood, SC 29016For SaleMLS ID #635095, Courtney Westerlund. Consolidated MLS
- $380,0005 bd4 ba2.7k sqft412 Leathertree Ln, Blythewood, SC 29016New ConstructionConsolidated MLS
- $346,0005 bd3 ba2.5k sqft541 Carters Grove Ln, Blythewood, SC 29016New ConstructionConsolidated MLS
- from $324,9904 bd2 ba1.7k sqftCALI Plan, Leatherstone, Blythewood, SC 29016New ConstructionDR Horton
- from $334,9904 bd3 ba2.2k sqftMANNING Plan, Leatherstone, Blythewood, SC 29016New ConstructionDR Horton
- $344,9405 bd3 ba2.5k sqft446 Edith Ct, Blythewood, SC 29016New ConstructionConsolidated MLS
- $265,0003 bd3 ba1.7k sqft401 Bosque Cir, Blythewood, SC 29016For SaleMLS ID #638427, Mary Ellen Maloney. Consolidated MLS
- $256,8244 bd3 ba1.8k sqft126 Bridgegate Ct, Blythewood, SC 29016New ConstructionConsolidated MLS
- $306,9904 bd3 ba1.9k sqft353 Sandy Run Dr, Columbia, SC 29203New ConstructionConsolidated MLS
- $279,9993 bd2 ba1.6k sqft2276 Allan Crest Rd, Blythewood, SC 29016For SaleMLS ID #629065, Jenni Marie Ford. Consolidated MLS
- $269,9004 bd4 ba1.8k sqft212 Sunny Hill Dr, Blythewood, SC 29016New ConstructionMLS ID #639422, James Maddaloni. Consolidated MLS
- from $597,9005 bd4 ba3.2k sqftThe Woodside Plan, Linkside at Longcreek Plantation, Blythewood, SC 29016New ConstructionFox Creek Homes
- from $297,9903 bd2 ba1.4k sqftKERRY Plan, Leatherstone, Blythewood, SC 29016New ConstructionDR Horton
- $284,9403 bd3 ba1.7k sqft442 Edith Ct, Blythewood, SC 29016New ConstructionConsolidated MLS
- $383,9005 bd4 ba3.3k sqft32 Texas Black Way, Elgin, SC 29045For SaleMLS ID #634325, Matt Shealy. Consolidated MLS
