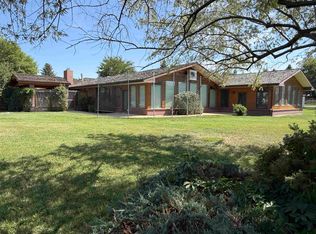
The perfect location for a "move in " ready Buyer! The home on 20 Spoon Club Dr. is in a quiet Cul-d-sac in a popular neighborhood. Established landscaping with a separate concrete pad to park your camper or RV.
There are amazing views of the Olive Glenn Golf course and Carter, Cedar, Rattlesnake, and Heart Mountain. Welcome to a new life with large skies, fresh air and minimal traffic. Recreation options out your back door!
The front entrance opens up to a great room, with ample space for a cozy living room in front of the gas fire place. An area dining area has double patio doors leading out to a enclosed therapeutic hot tub and a separate covered bar-b-cue area. The home has been well maintained with several appliances purchased recently. The attached 2 car garage is accessed through a kitchen door. The home is a split -level with a second level and basement. The second level has a primary bedroom with master bath, a guest room, bonus room (which could be used as a bedroom) and additional full bath. The basement has a game room, wet bar, large office space, 3/4 bathroom and laundry room. Vaulted ceiling, beautiful light fixtures, sky lights , and an exterior door complete the entertainment area. The pool table is negotiable, the TV stand is included. The front and back yard have been designed for minimal maintenance. A garden shed is located in the back yard. Home is vacant and ready is sell.
For sale
$645,000
20 Spoon Club Dr, Cody, WY 82414
3beds
3,740sqft
Single Family Residence, Residential
Built in 1977
0.3 Acres Lot
$-- Zestimate®
$172/sqft
$-- HOA
What's special
Gas fireplaceEstablished landscapingEnclosed therapeutic hot tubVaulted ceilingBeautiful light fixturesLarge office space
- 16 days
- 704
- 28
Likely to sell faster than
Zillow last checked:
Listing updated:
Listed by:
Martha Coe,
BHHS Brokerage West, Inc.
Source: NWBOR,MLS#: 10032890
Facts & features
Interior
Bedrooms & bathrooms
- Bedrooms: 3
- Bathrooms: 3
- Full bathrooms: 2
- 3/4 bathrooms: 1
Heating
- Natural Gas, Baseboard, Forced Air
Cooling
- Central Air
Appliances
- Included: Dishwasher, Dryer, Microwave, Oven, Range, Refrigerator, Washer, Disposal
Features
- Vaulted Ceiling(s)
- Flooring: Carpet, Combination, Engineered Hardwood
- Windows: Skylight(s)
- Basement: Exterior Entry,Interior Entry,Walk-Out Access,Full,Finished,Walk-Up Access
- Has fireplace: Yes
- Fireplace features: Gas
Interior area
- Total structure area: 3,740
- Total interior livable area: 3,740 sqft
- Finished area above ground: 3,084
- Finished area below ground: 656
Video & virtual tour
Property
Parking
- Total spaces: 2
- Parking features: Garage Door Opener
- Garage spaces: 2
- Details: 2 Stalls
Features
- Levels: Tri-Level
- Patio & porch: Covered, Deck
- Has spa: Yes
- Spa features: Heated
- Has view: Yes
- View description: Mountain(s)
Lot
- Size: 0.3 Acres
- Features: Level, Landscaped
Details
- Additional structures: Storage, Garage(s)
- Parcel number: 05022400084001
- Zoning description: Cody Single Family Residential (R1)
Construction
Type & style
- Home type: SingleFamily
- Property subtype: Single Family Residence, Residential
Materials
- Frame, Steel Siding
- Roof: Composition
Condition
- Year built: 1977
Utilities & green energy
- Sewer: Public Sewer
- Water: Public
- Utilities for property: Natural Gas Available
Community & HOA
Community
- Subdivision: Olive Glenn
HOA
- Has HOA: No
- Amenities included: Spa/Hot Tub
Location
- Region: Cody
Financial & listing details
- Price per square foot: $172/sqft
- Tax assessed value: $286,503
- Date on market: 9/28/2026
- Cumulative days on market: 16 days
- Road surface type: Paved
Estimated market value
Not available
Estimated sales range
Not available
Not available
Price history
| Date | Event | Price |
|---|---|---|
| 9/28/2026 | Listed for sale | $645,000$172/sqft |
Source: NWBOR #10032890 Report a problem | ||
Public tax history
| Year | Property taxes | Tax assessment |
|---|---|---|
| 2026 | -- | $27,218 +4% |
| 2025 | $1,976 -47.9% | $26,171 -48.6% |
| 2024 | $3,796 +3.4% | $50,947 +3.4% |
| 2023 | $3,671 +10.3% | $49,278 +11.2% |
| 2022 | $3,328 +20.8% | $44,308 +20.7% |
| 2021 | $2,754 +22.3% | $36,720 +22.3% |
| 2020 | $2,253 +0.9% | $30,034 +0.9% |
| 2019 | $2,233 +5.8% | $29,767 +5.8% |
| 2018 | $2,110 +8.9% | $28,130 +8.9% |
| 2017 | $1,937 -0.8% | $25,833 -0.8% |
| 2016 | $1,954 -2% | $26,047 -0.7% |
| 2015 | $1,994 +2.2% | $26,240 +0.9% |
| 2014 | $1,951 | $26,018 -1.3% |
| 2013 | -- | $26,372 +3.6% |
| 2012 | -- | $25,446 -90.4% |
| 2010 | -- | $265,188 |
Find assessor info on the county website
Monthly payment
Est. payment
Payment breakdown
Explore the cost of this home by adjusting the details. Changes won't be saved.Climate risks
Neighborhood: 82414
Nearby schools
Schools provided by the listing agent
- District: Park County District #6
Source: NWBOR. This data may not be complete. We recommend contacting the local school district to confirm school assignments for this home.
Similar homes
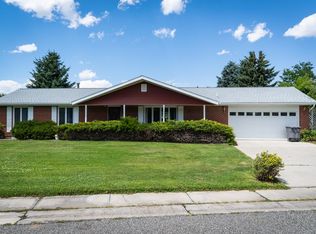
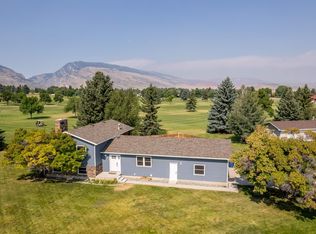
- $629,0004 bd3 ba3.3k sqft10 Cleek Club, Cody, WY 82414For Sale
 MLS ID #10032875, Travis Hill, 307 Real Estate. NWBOR
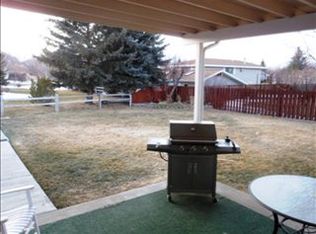
 - $649,5004 bd3 ba2.8k sqft3923 Road 2DA, Cody, WY 82414For Sale
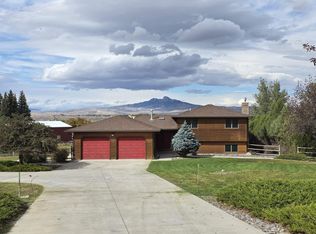 MLS ID #10032947, Nathan Gesner, American West Realty & Management. NWBOR
 - $565,5004 bd4 ba3.2k sqft1214 Birch Ln, Cody, WY 82414For Sale
 MLS ID #10032513, Sandra Shearer, BHHS Brokerage West, Inc.. NWBOR
 - $794,0006 bd3 ba4.2k sqft5 Driver Club, Cody, WY 82414For Sale
 MLS ID #10032283, Pia Trotter, Richard Realty. NWBOR
