Skip main navigation
Off market
  • Price Unknown

    20 Summit Dr, Vaughan, ON L4H 0K1

    4beds
    4baths
    Multi Family
    Built in ----
    -- sqft lot
    $-- Zestimate®
    C$--/sqft
    C$3,237 Estimated rent

    Home value

    Not available

    Estimated sales range

    Not available

    Not available

    Loading
    Loading...

    Owner options

    List your home for rent

    C$3,237/mo

    Rent Zestimate®

    Find your next renter with Zillow Rental Manager. Plus, with online applications, you can quickly screen prospective tenants – for free.

    Learn more

    C$3,237/mo

    Rent Zestimate®

    Refinance and save

    Refinancing to a lower rate could help reduce your monthly payments and save thousands over the life of the loan.

    See today's rates

    Explore your selling options

    Work with a Zillow partner agent

    Leverage their expertise and Zillow's premium Showcase listings to get your home seen by more buyers.

    Get started

    List with your own agent

    Get your home in front of millions of buyers by listing it on Zillow.

    Learn how to do it

    Sell it yourself

    Take full control of how buyers see your home on Zillow by listing For Sale by Owner (FSBO).

    List your home

    What's special

    Upgraded washroomLarge floorplanWalk-in closetNew windowsSmart homeExtra roomEpoxy floors

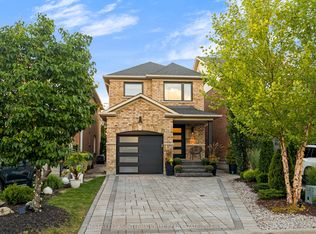
    Welcome Home! First Time Home Buyers, Investors Or Someone Looking To Downsize, This Property is Right For You. Truly Move In Ready! PRE-INSPECTION COMPLETED! Fully Interlocked Backyard & Pathway On Driveway, New Windows (2023), Brand New Hot Water Tank (2024), Smart Home (Ring Door Bell, Digital Thermostat, Nest Smoke Detector). The Main Floor Features Hardwood Floors, Upgraded Kitchen With Wrapped Countertop & Gas Stove, Large Floorplan With Pot lights. Upgraded Modern Powder Room. As You Move Upstairs, 3 Large Bedrooms, Upgraded Washroom, Primary With Pot Lights, Ensuite With Shower & Tub, Walk-In Closet With Organizer, Another Massive Walk-In Closet With Organizer (Could Remain A Closet Or Could Be Converted To A Small Office). Finished Basement With Extra Room (Could Be Kids Playroom, Extra Bedroom, Office) & A Large Rec-Room Perfect For Gatherings Or He/She Cave! Basement Even Has A Full Washroom. The Garage Has Epoxy Floors, Painted, Power For EV Charger & Door To Backyard.

    This property is off market, which means it's not currently listed for sale or rent on Zillow. This may be different from what's available on other websites or public sources.
    Zillow last checked:

    Source: Century 21 Canada,MLS®#: N8017694MLS Logo

    Facts & features

    Interior

    Bedrooms & bathrooms
    • Bedrooms: 4
    • Bathrooms: 4
    Heating
    • Has Heating (Unspecified Type)
    Cooling
    • Has cooling: Yes
    Features
    • Basement: yes

    Property

    Parking
    • Parking features: BUILT-IN

    Construction

    Type & style
    • Home type: MultiFamily
    • Property subtype: Multi Family

    Community & neighborhood

    Location
    • Region: Vaughan
    • Subdivision: Vellore Village

    Price history

    Price history is unavailable.

    Public tax history

    Tax history is unavailable.

    Neighborhood: Vellore

    Nearby schools

    GreatSchools rating

    No schools nearby

    We couldn't find any schools near this home.