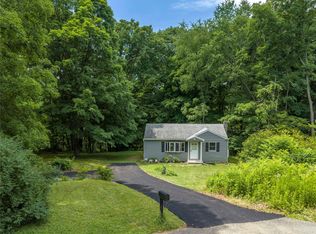
Want to escape the city? This updated Ranch in a Park-Like, private setting might be the one. It won't last so schedule your private viewing today! Welcome to this beautifully updated ranch nestled in a serene setting where privacy and outdoor enjoyment come together. This home has a new driveway and two decks, it offers plenty of opportunities to relax, entertain, and take in the peaceful surroundings and views. The home has been brought back to life with fresh paint, new flooring, updated bath, and general updates throughout. The home is now light, bright, and inviting with a comfortable flow from room to room. The updated eat-in kitchen features new appliances, flooring and has convenient access from the mudroom and deck, making outdoor dining and entertaining a breeze. The kitchen opens into the good-sized living room which is filled with natural light from the picture windows, it overlooks the beautiful yard and also provides access to the side deck. There are two generously sized bedrooms, with new flooring along with a versatile bonus room that can easily serve as a home office, den, or guest room. The updated white bathroom features stylish black-and-white tiles for a clean, modern look. The full basement which is approximately the footprint of the home, offers direct access to the yard, high ceilings and abundant space, it presents an excellent potential to be finished into a recreation room, workshop, home gym, or additional living space.
With its thoughtful updates, flexible layout, multiple outdoor spaces, private park-like setting, and tremendous basement potential, this home offers a wonderful opportunity to enjoy a peaceful setting without sacrificing convenience.
Beekman, NY offers a peaceful Hudson Valley lifestyle while remaining conveniently accessible to New York City, making it an appealing choice for those seeking more space without being too far from the city. Located in Dutchess County, it is approximately 90 minutes to NYC, with access to nearby Metro-North train stations for commuting or weekend trips. Additional photos coming soon.
For sale
$379,000
20 Townsend Extension, Poughquag, NY 12540
2beds
912sqft
Single Family Residence, Residential
Built in 1965
0.84 Acres Lot
$-- Zestimate®
$416/sqft
$-- HOA
What's special
Stylish black-and-white tilesUpdated ranchPrivate park-like settingVersatile bonus roomTwo generously sized bedroomsOverlooks the beautiful yardMultiple outdoor spaces
- 2 days |
- 265 |
- 18 |
Zillow last checked:
Listing updated:
Listed by:
William Raveis Real Estate 914-245-0460,
Virginia Gordon-O'Neill 774-222-5590
Source: OneKey® MLS as distributed by MLS GRID,MLS#: 1037278
Facts & features
Interior
Bedrooms & bathrooms
- Bedrooms: 2
- Bathrooms: 1
- Full bathrooms: 1
Bedroom 1
- Description: nice size, corner room with windows two sides
- Level: First
Bedroom 2
- Description: new floors, nice size, ceiling fan
- Level: First
Bathroom 1
- Description: full new bathroom, light and bright
- Level: First
Basement
- Description: large space, good headroom, access to side yard- great potential to refinish
- Level: Basement
Bonus room
- Description: parquet floors, great as den, office or guest room
- Level: First
Kitchen
- Description: New kitchen appliances, cabinetry and floors- eat in
- Level: First
Living room
- Description: large room, new floors, picture windown, access to deck and yard
- Level: First
Heating
- Baseboard, Forced Air
Cooling
- None
Appliances
- Included: Dishwasher, Gas Oven, Gas Range, Microwave, Refrigerator, Stainless Steel Appliance(s)
Features
- Ceiling Fan(s), Eat-in Kitchen, Storage
- Basement: Unfinished,Walk-Out Access
- Attic: Crawl
- Has fireplace: No
Interior area
- Total structure area: 912
- Total interior livable area: 912 sqft
Property
Parking
- Parking features: Driveway
- Has uncovered spaces: Yes
Lot
- Size: 0.84 Acres
Details
- Parcel number: 1322006659001674870000
- Special conditions: None
Construction
Type & style
- Home type: SingleFamily
- Architectural style: Ranch
- Property subtype: Single Family Residence, Residential
Materials
- Frame, Vinyl Siding
- Foundation: Concrete Perimeter
Condition
- Year built: 1965
Utilities & green energy
- Sewer: Septic Tank
- Water: Well
- Utilities for property: Cable Available
Community & HOA
HOA
- Has HOA: No
Location
- Region: Lagrangeville
Financial & listing details
- Price per square foot: $416/sqft
- Tax assessed value: $204,300
- Annual tax amount: $8,749
- Date on market: 8/17/2026
- Cumulative days on market: 3 days
- Listing agreement: Exclusive Right To Sell
Estimated market value
Not available
Estimated sales range
Not available
Not available
Price history
| Date | Event | Price |
|---|---|---|
| 8/18/2026 | Listed for sale | $379,000+35.4%$416/sqft |
Source:  OneKey® MLS as distributed by MLS GRID #1037278 Report a problem OneKey® MLS as distributed by MLS GRID #1037278 Report a problem | ||
| 5/6/2005 | Sold | $279,900$307/sqft |
Source: Public Record Report a problem | ||
Public tax history
| Year | Property taxes | Tax assessment |
|---|---|---|
| 2025 | -- | $204,300 |
| 2024 | -- | $204,300 |
| 2023 | -- | $204,300 |
| 2022 | -- | $204,300 |
| 2021 | -- | $204,300 |
| 2020 | -- | $204,300 |
| 2019 | -- | $204,300 |
| 2018 | -- | $204,300 |
| 2017 | $5,414 | $204,300 |
| 2016 | -- | $204,300 |
| 2015 | -- | $204,300 |
| 2014 | -- | $204,300 -5% |
| 2012 | -- | $215,100 -5% |
| 2011 | -- | $226,400 -6% |
| 2010 | -- | $240,800 -7.9% |
| 2009 | -- | $261,500 -8% |
| 2008 | -- | $284,200 -7.1% |
| 2007 | -- | $306,000 |
Find assessor info on the county website
Monthly payment
Climate risks
Neighborhood: 12540
Nearby schools
GreatSchools rating
- 6/10Vail Farm Elementary SchoolGrades: K-5Distance: 1.4 mi
- 4/10Union Vale Middle SchoolGrades: 6-8Distance: 1.4 mi
- 6/10Arlington High SchoolGrades: 9-12Distance: 4.1 mi
Schools provided by the listing agent
- Elementary: Contact Agent
- High: Contact Agent
Source: OneKey® MLS as distributed by MLS GRID. This data may not be complete. We recommend contacting the local school district to confirm school assignments for this home.
- $494,9003 bd2 ba2.6k sqft358 Clapp Hill Rd, Lagrangeville, NY 12540Off Market
- $532,0003 bd3 ba1.9k sqft2 Townsend Rd, Lagrangeville, NY 12540Off Market
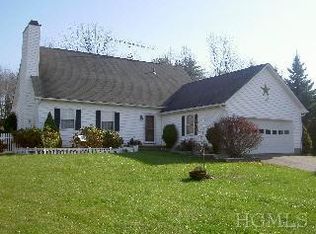
- $403,3002 bd1 ba1.5k sqft14 Townsend Ext, Lagrangeville, NY 12540Off Market
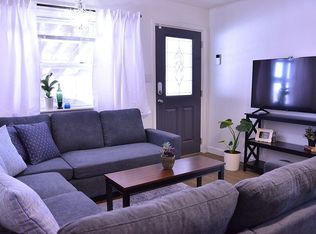
- $570,1004 bd2 ba1.9k sqft363 Clapp Hill Rd, Lagrangeville, NY 12540Off Market
- $615,6004 bd2 ba2.4k sqft4 Townsend Rd, Lagrangeville, NY 12540Off Market
- $740,5004 bd3 ba3k sqft352 Clapp Hill Rd, Lagrangeville, NY 12540Off Market
- $555,8003 bd2 ba2.4k sqft1 Townsend Rd, Lagrangeville, NY 12540Off Market
- $437,5006 bd3 ba2.1k sqft355 Clapp Hill Rd, Lagrangeville, NY 12540Off Market
A local agent can set up tours, give advice and negotiate with sellers.
Similar homes
- $399,0002 bd2 ba1k sqft1486 Route 55, Lagrangeville, NY 12540For Sale
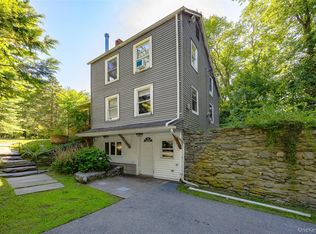
 MLS ID #1029204, Daniel Axtmann, Listing by: BHHS Hudson Valley Properties. OneKey® MLS as distributed by MLS GRID
 - $--3 bd2 ba1.1k sqft143 Bohl Rd, Hopewell Junction, NY 12533Auction
 Auction.com 2
 - $365,0002 bd1 ba840 sqft66 Church Street, Poughquag, NY 12570For Sale
 MLS ID #997060, Daniel Axtmann, Listing by: BHHS Hudson Valley Properties. OneKey® MLS as distributed by MLS GRID
 - $375,0002 bd1 ba816 sqft28 Birch Terrace, Pawling, NY 12564For Sale
 MLS ID #1020651, Shannon M. Tully, Listing by: McGrath Realty Inc. OneKey® MLS as distributed by MLS GRID
 - $--3 bd2 ba809 sqft9 Glenna Dr, Carmel, NY 10512AuctionAuction.com 2
- $449,9002 bd2 ba1k sqft9 Maple Street, Glenham, NY 12527For SaleMLS ID #1036111, Donna M. Hardisty, Listing by: Sams Realty. OneKey® MLS as distributed by MLS GRID
- $440,0003 bd2 ba1.3k sqft18 Brown Road, Wappingers Falls, NY 12590For SaleMLS ID #1037701, Nancy Martinelli, Listing by: Century 21 Alliance Rlty Group. OneKey® MLS as distributed by MLS GRID
- $375,0003 bd2 ba1.1k sqft48 Gleason Boulevard, Pleasant Valley, NY 12569For SaleMLS ID #1020908, Thomas P. Zengen, Listing by: Thomas Zengen. OneKey® MLS as distributed by MLS GRID
- $375,0003 bd2 ba1.1k sqft46 Gleason Boulevard, Pleasant Valley, NY 12569For SaleMLS ID #1020825, Thomas P. Zengen, Listing by: Thomas Zengen. OneKey® MLS as distributed by MLS GRID
- $393,0002 bd2 ba1k sqft23 Dupay Road, Pleasant Valley, NY 12569For SaleMLS ID #1012874, Ingrid R. Leiladhar, Listing by: eXp Realty. OneKey® MLS as distributed by MLS GRID
- $375,0002 bd2 ba816 sqft36 Evergreen Avenue, Poughkeepsie, NY 12601For SaleMLS ID #1025434, Howard Payson, Listing by: RE/MAX Town & Country. OneKey® MLS as distributed by MLS GRID
- $375,0002 bd1 ba812 sqft11 Richardsville Road, Carmel, NY 10512For SaleMLS ID #1003989, Kathryn M DeCrosta, Listing by: John J Lease REALTORS Inc. OneKey® MLS as distributed by MLS GRID
- $339,0003 bd1 ba960 sqft152 South Kent Road, New Milford, CT 06755For Sale
 MLS ID #24197905, Wilmer Duran, Marinablue Realty. Smart MLS
 - $425,0003 bd2 ba1.1k sqft4 Broadview Road, Poughkeepsie, NY 12603For SaleMLS ID #1033564, Kristin H. Poellot, Listing by: Keller Williams Prestige Prop. OneKey® MLS as distributed by MLS GRID
- $360,0003 bd1 ba875 sqft32 Peter Cooper Drive, Poughkeepsie, NY 12601For SaleMLS ID #1032608, John DiDio, Listing by: Century 21 Alliance Rlty Group. OneKey® MLS as distributed by MLS GRID
- $349,9002 bd1 ba752 sqft1945 New Hackensack Road, Poughkeepsie, NY 12603For SaleMLS ID #1029529, Jonathan Minerick, Listing by: HomeCoin.com. OneKey® MLS as distributed by MLS GRID
- $359,0003 bd2 ba1.2k sqft9 Ash Lane, Hyde Park, NY 12538For SaleMLS ID #1036330, Lisa R Kelly, Listing by: Exit Realty Connections. OneKey® MLS as distributed by MLS GRID
- $--3 bd2 ba1.1k sqft25 Kisor Rd, Lloyd, NY 12528AuctionServiceLink Auction
- $399,9992 bd1 ba796 sqft18 Worthington Drive W, Carmel, NY 10512For SaleMLS ID #1014131, Denise Y. Alvarez Capetillo, Listing by: eXp Realty. OneKey® MLS as distributed by MLS GRID
- $292,5003 bd1 ba1.3k sqft20 Farm Lane, Hyde Park, NY 12538For SaleMLS ID #1039366, Joyce Stanton, Listing by: Century 21 Hudson Valley Rlty.. OneKey® MLS as distributed by MLS GRID
