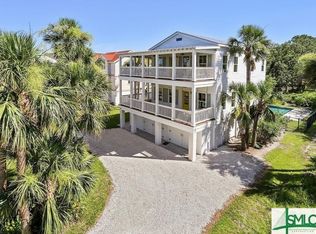
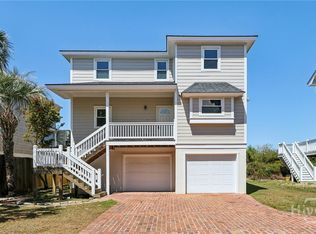
This custom-built luxury home on Tybee Island is a rare coastal sanctuary, just 0.15 miles from beach access, 0.2 miles from boutiques and cafés, and steps from Tybee Theatre. Designed with unparalleled craftsmanship, this architectural gem showcases exquisite crown molding, designer finishes, and nickel gap shiplap. The ground floor features a guest suite with a private bath and a parlor opening to a screened-in patio, just steps from your heated, screened-in pool for year-round indulgence. The second level boasts a chef’s kitchen with premium stainless steel appliances, a five-burner gas stove, a butler’s sink, and an oversized island with a champagne sink. Flowing into the living area, this space features a gas-lit fireplace and balcony access. The third level offers a grand primary suite w/ a spa-like bath, a soaking tub, and an east-facing balcony, plus two en-suite bedrooms. The fourth-floor sky deck unveils breathtaking ocean views, the perfect retreat for sunrises and sunsets.
For sale
Price cut: $110K (6/11)
$1,725,000
20 Van Horne Drive, Tybee Island, GA 31328
5beds
4,567sqft
Single Family Residence
Built in 2018
0.28 Acres Lot
$1,817,600 Zestimate®
$378/sqft
$-- HOA
What's special
Gas-lit fireplaceDesigner finishesEast-facing balconyBalcony accessFourth-floor sky deckBreathtaking ocean viewsExquisite crown molding
- 141 days |
- 575 |
- 33 |
Zillow last checked:
Listing updated:
Listed by:
Jeremy Harlas 912-429-4240,
Seabolt Real Estate,
Casey M. Schivera 912-441-7145,
Seabolt Real Estate
Source: Hive MLS,MLS#: SA326204 Originating MLS: Savannah Multi-List Corporation
Originating MLS: Savannah Multi-List CorporationLoading...
Facts & features
Interior
Bedrooms & bathrooms
- Bedrooms: 5
- Bathrooms: 6
- Full bathrooms: 5
- 1/2 bathrooms: 1
Heating
- Central, Electric
Cooling
- Central Air, Electric
Appliances
- Included: Some Gas Appliances, Dishwasher, Electric Water Heater, Microwave, Oven, Range, Range Hood, Tankless Water Heater, Dryer, Refrigerator, Washer
- Laundry: Dryer Hookup, Laundry Room
Features
- Wet Bar, Breakfast Bar, Breakfast Area, Ceiling Fan(s), Double Vanity, Entrance Foyer, Elevator, Garden Tub/Roman Tub, High Ceilings, Kitchen Island, Primary Suite, Pantry, Recessed Lighting, Separate Shower, Upper Level Primary, Fireplace
- Number of fireplaces: 1
- Fireplace features: Gas, Living Room, Gas Log
Interior area
- Total interior livable area: 4,567 sqft
Video & virtual tour
Property
Parking
- Total spaces: 2
- Parking features: Attached, Off Street
- Garage spaces: 2
Features
- Patio & porch: Covered, Patio, Porch, Balcony, Deck, Screened
- Exterior features: Balcony, Deck
- Pool features: Heated, In Ground, Screen Enclosure
- Fencing: Wood
- Has view: Yes
- View description: Ocean, Panoramic
- Has water view: Yes
- Water view: Ocean
Lot
- Size: 0.28 Acres
- Features: Interior Lot
Details
- Parcel number: 4000309034
- Zoning: R1
- Special conditions: Standard
Construction
Type & style
- Home type: SingleFamily
- Architectural style: Traditional
- Property subtype: Single Family Residence
Materials
- Concrete, Stucco
Condition
- Year built: 2018
Utilities & green energy
- Sewer: Public Sewer
- Water: Public
- Utilities for property: Cable Available, Underground Utilities
Community & HOA
HOA
- Has HOA: No
Location
- Region: Tybee Island
Financial & listing details
- Price per square foot: $378/sqft
- Date on market: 2/23/2026
- Cumulative days on market: 141 days
- Listing agreement: Exclusive Right To Sell
- Listing terms: Cash,Conventional,FHA,VA Loan
- Inclusions: Alarm-Smoke/Fire, Ceiling Fans, Dryer, Gas Logs, Refrigerator, Washer
- Ownership type: Owner/Agent
- Road surface type: Asphalt
Estimated market value
$1,817,600
$1.49M - $2.22M
$7,792/mo
Price history
| Date | Event | Price |
|---|---|---|
| 6/11/2026 | Price change | $1,725,000-6%$378/sqft |
Source:  Hive MLS #SA326204 Report a problem Hive MLS #SA326204 Report a problem | ||
| 2/4/2026 | Price change | $1,835,000-1.1%$402/sqft |
Source: Hive MLS #SA326204 Report a problem | ||
| 1/6/2026 | Price change | $1,855,000-1.1%$406/sqft |
Source: Hive MLS #SA326204 Report a problem | ||
| 12/22/2025 | Price change | $1,875,000-1.1%$411/sqft |
Source: Hive MLS #SA326204 Report a problem | ||
| 10/31/2025 | Price change | $1,895,000-1%$415/sqft |
Source: Hive MLS #SA326204 Report a problem | ||
| 7/3/2025 | Price change | $1,915,000-1%$419/sqft |
Source:  Hive MLS #326204 Report a problem Hive MLS #326204 Report a problem | ||
| 5/7/2025 | Price change | $1,935,000-1%$424/sqft |
Source: Hive MLS #326204 Report a problem | ||
| 4/7/2025 | Price change | $1,955,000-1%$428/sqft |
Source: Hive MLS #326204 Report a problem | ||
| 3/8/2025 | Listed for sale | $1,975,000-1.2%$432/sqft |
Source: Hive MLS #326204 Report a problem | ||
| 9/30/2024 | Listing removed | $1,999,000$438/sqft |
Source: Hive MLS #313670 Report a problem | ||
| 6/18/2024 | Listed for sale | $1,999,000-14.9%$438/sqft |
Source: Hive MLS #313670 Report a problem | ||
| 4/1/2024 | Listing removed | -- |
Source: Hive MLS #294176 Report a problem | ||
| 8/7/2023 | Listed for sale | $2,350,000-16.1%$515/sqft |
Source: Hive MLS #294176 Report a problem | ||
| 8/2/2023 | Listing removed | -- |
Source: Hive MLS #281365 Report a problem | ||
| 1/23/2023 | Price change | $2,800,000-6.7%$613/sqft |
Source: Hive MLS #281365 Report a problem | ||
| 12/21/2022 | Listed for sale | $3,000,000+1743.9%$657/sqft |
Source: Hive MLS #281365 Report a problem | ||
| 9/1/2016 | Sold | $162,700$36/sqft |
Source: Hive MLS #SA161634 Report a problem | ||
Public tax history
Tax history is unavailable.
Monthly payment
Est. payment
Payment breakdown
Explore the cost of this home by adjusting the details. Changes won't be saved.Climate risks
Neighborhood: 31328
Nearby schools
GreatSchools rating
- 6/10Howard Elementary SchoolGrades: PK-5Distance: 8.3 mi
- 7/10Coastal Middle SchoolGrades: 6-8Distance: 10 mi
- 7/10Island's High SchoolGrades: 9-12Distance: 9.7 mi
- $1,768,5000.28 Acres20 Van Horn, Tybee Island, GA 31328Off Market
- $1,307,9004 bd3 ba2.2k sqft18 Van Horn, Tybee Island, GA 31328Off Market
- $1,349,0004 bd3 ba2.2k sqft18 Van Horne Ave, Tybee Island, GA 31328For Sale
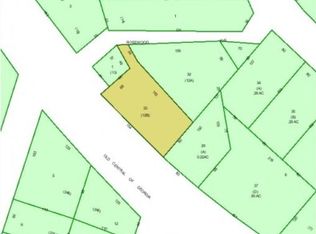
- $752,4000.25 Acres8 Rosewood Ave, Tybee Island, GA 31328Off Market
- $431,300-- bd-- ba-- sqft17 Solomon Ave, Tybee Island, GA 31328Off Market
- $748,0000.28 Acres16 Van Horn, Tybee Island, GA 31328Off Market
- $1,448,0004 bd3 ba2.2k sqft13 Solomon Ave, Tybee Island, GA 31328Off Market
- $1,347,6003 bd2 ba2.4k sqft6 Rosewood Ave, Tybee Island, GA 31328Off Market
A local agent can set up tours, give advice and negotiate with sellers.
Similar homes
- $1,925,0005 bd5 ba3.8k sqft29 Taylor Street, Tybee Island, GA 31328For Sale

 MLS ID #SA359641, Joel Solomon, Century 21 Solomon Properties. Hive MLS
 - $1,850,0005 bd5 ba4k sqft10 8th Street, Tybee Island, GA 31328For Sale
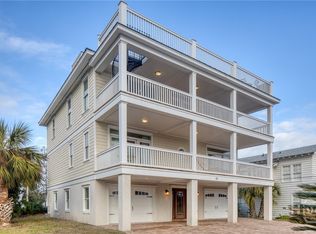 MLS ID #SA348095, Staci M. Donegan, Seabolt Real Estate. Hive MLS
 - $1,290,0005 bd3 ba2.7k sqft10 Center Terrace, Tybee Island, GA 31328For Sale
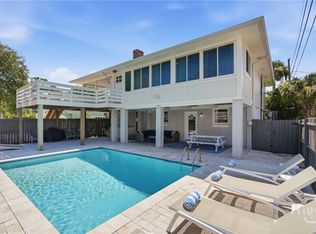 MLS ID #SA360051, Keith L. Gay, Century 21 Solomon Properties. Hive MLS
 - $1,490,0004 bd3 ba2.3k sqft9 Shipwatch Lane, Tybee Island, GA 31328For Sale
 MLS ID #SA352239, Joel Solomon, Century 21 Solomon Properties. Hive MLS
 - $1,849,9994 bd5 ba3.2k sqft1 10th Street, Tybee Island, GA 31328For SaleMLS ID #SA343212, George W. Hassell, Brand Name Real Estate, Inc. Hive MLS
- $1,950,0005 bd4 ba4k sqft8 18th Street, Tybee Island, GA 31328For SaleMLS ID #SA328731, Trisha M. Cook, Compass Georgia, LLC. Hive MLS
- $1,200,0004 bd4 ba3.3k sqft8 Sanctuary Place, Tybee Island, GA 31328For SaleMLS ID #SA358726, Lee Ann Marsh, Century 21 Solomon Properties. Hive MLS
- $1,120,0005 bd3 ba3.9k sqft605 6th Street #B, Tybee Island, GA 31328For SaleMLS ID #SA342010, Samuel O. Clark, Parker Scott Properties. Hive MLS
- $1,225,0005 bd5 ba2.8k sqft606 Butler Avenue, Tybee Island, GA 31328For SaleMLS ID #SA336270, John C. Wylly III, John Wylly Real Estate Co. Hive MLS
- $1,120,0005 bd4 ba3.9k sqft605 6th Street #A, Tybee Island, GA 31328For SaleMLS ID #SA342009, Samuel O. Clark, Parker Scott Properties. Hive MLS
- $1,750,0005 bd4 ba4.6k sqft104 Commodore Drive, Savannah, GA 31410For SaleMLS ID #SA354604, Mary K. Shearouse Alexander, Keller Williams Coastal Area P. Hive MLS
- $1,250,0005 bd4 ba2.6k sqft1312 Venetian Drive, Tybee Island, GA 31328For SaleMLS ID #SA353243, Meghan Littlefield, Seabolt Real Estate. Hive MLS
- $1,189,0006 bd5 ba3.2k sqft1102 Lovell Avenue, Tybee Island, GA 31328For SaleMLS ID #SA354232, Libby Bacon, Keller Williams Coastal Area P. Hive MLS
- $995,0005 bd4 ba2.7k sqft506 Butler Avenue, Tybee Island, GA 31328For SaleMLS ID #SA330852, Teresa O. Jackson, Coldwell Banker Access Realty. Hive MLS
- $1,425,0004 bd4 ba2.9k sqft14 17th Street, Tybee Island, GA 31328For SaleMLS ID #SA351343, Michael Padraic Robertson, Integrity Real Estate LLC. Hive MLS
- $1,750,0004 bd5 ba4.5k sqft141 Bluffside Circle, Savannah, GA 31404For SaleMLS ID #SA356089, Ben J. Bluemle, Seaport Real Estate Group. Hive MLS
- $1,750,0005 bd6 ba3.6k sqft8 Caretakers Lane, Savannah, GA 31404For SaleMLS ID #SA354107, Kati Ann Wright, Realty One Group Inclusion. Hive MLS
- $1,130,0003 bd2 ba2.5k sqft115 Catalina Drive, Tybee Island, GA 31328For SaleMLS ID #SA343184, Samuel O. Clark, Parker Scott Properties. Hive MLS
- $1,295,0005 bd5 ba4.4k sqft5 Dragonfly Point, Savannah, GA 31406For SaleMLS ID #SA360083, Ben J. Bluemle, Seaport Real Estate Group. Hive MLS
- $1,095,0008 bd5 ba2.5k sqft1402 6th Avenue, Tybee Island, GA 31328For SaleMLS ID #SA334889, Brent Palmer, Waterline Real Estate Group. Hive MLS
