Skip main navigation
Off market
  • Price Unknown

    20 Viking Ln #44, Norfolk County, ON N0A 1N3

    3beds
    2,298sqft
    SingleFamily
    Built in 2013
    -- sqft lot
    $-- Zestimate®
    C$--/sqft
    C$2,984 Estimated rent

    Home value

    Not available

    Estimated sales range

    Not available

    Not available

    Loading
    Loading...

    Owner options

    List your home for rent

    C$2,984/mo

    Rent Zestimate®

    Find your next renter with Zillow Rental Manager. Plus, with online applications, you can quickly screen prospective tenants – for free.

    Learn more

    C$2,984/mo

    Rent Zestimate®

    Refinance and save

    C$195/mo

    Est. payment

    Refinancing to a lower rate could help reduce your monthly payments and save thousands over the life of the loan.

    See today's rates

    C$195/mo

    Est. payment

    Explore your selling options

    Work with a Zillow partner agent

    Leverage their expertise and Zillow's premium Showcase listings to get your home seen by more buyers.

    Get started

    List with your own agent

    Get your home in front of millions of buyers by listing it on Zillow.

    Learn how to do it

    Sell it yourself

    Take full control of how buyers see your home on Zillow by listing For Sale by Owner (FSBO).

    List your home

    What's special

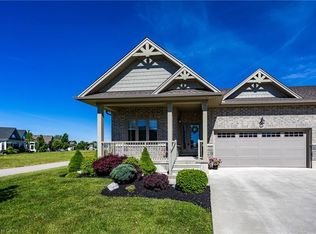
    Highly sought after Viking model situated on a one-of-a-kind championship links style golf course lot! Located in phase one of this prestigious Adult Lifestyle Community backing onto the most desired spot on the 16th fairway. No expense was spared when building this open concept dream home. This is one of the few models that had 2' added to the plan resulting in a larger master ensuite, master walk-in closet, main floor guest room, loft bedroom and garage. Engineered hardwood throughout the main floor, beautiful bright custom kitchen cabinets, granite counters, stainless-steel built-in appliances, breakfast bar, under-cabinet lighting, convenient butlers' pantry/laundry room with loads of cabinets leading to the dining room. Great room with a tiled gas fireplace, 14' soaring cathedral ceiling and double garden doors leading to the spectacular screened in lanai. Convenient main floor master with 3-piece ensuite and large walk-in closet. A 4-piece main bath and a second main floor bedroom would make a great home office. A loft includes the privacy of a large bedroom, 3-piece bath, a bright living area overlooking the great room with a second gas fireplace. A professionally finished basement boasts two bonus rooms, a 4-piece bath, billiards room, tv lounge and gas fireplace plus plenty of storage. Double car garage, concrete driveway, covered front porch, screened in lanai with oversized open concrete patio below, custom window treatments, beautifully landscaped and overlooking the golf course. Low monthly condo fees include grass cutting, irrigation and snow removal. Owning in Dover Coast provides you with discounts at David's Restaurant and Martini Lounge and Elements Day Spa with spectacular views overlooking Lake Erie. You have preferred use of the three tier lake front decks and swim dock. You will enjoy a private leash free dog run, pickleball courts and golf course. The value in this home can not be matched

    This property is not currently displayed as for sale or rent on Zillow. This may be different from what's on other websites or public sources.
    Facts & features

    Interior

    Bedrooms & bathrooms
    • Bedrooms: 3
    • Bathrooms: 4
    • Full bathrooms: 4
    Appliances
    • Laundry: Main Level
    Features
    • Central Vacuum, Built-In Appliances, Air Exchanger, Auto Garage Door Remote(s)
    • Fireplace features: Natural Gas
    Interior area
    • Total interior livable area: 2,298 sqft

    Property

    Lot
    • Topography: Flat

    Construction

    Type & style
    • Home type: SingleFamily
    • Architectural style: Bungaloft
    Condition
    • Year built: 2013

    Utilities & green energy

    • Sewer: Sewer (Municipal)

    Community & HOA

    HOA
    • Has HOA: Yes
    • HOA fee: C$195 monthly
    Location
    • Region: Norfolk County

    Price history

    DateEventPrice
    3/5/2021Pending saleC$835,000C$363/sqft
    Source: RE/MAX ERIE SHORES REALTY INC BROKERAGE #40063464 Report a problem
    3/3/2021Listed for saleC$835,000C$363/sqft
    Source: RE/MAX ERIE SHORES REALTY INC BROKERAGE #40063464 Report a problem

    Public tax history

    Tax history is unavailable.

    Neighborhood: N0A

    Nearby schools

    GreatSchools rating

    No schools nearby

    We couldn't find any schools near this home.