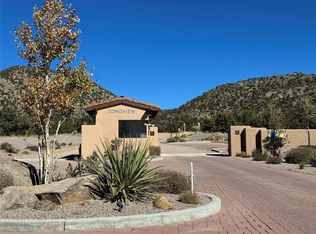
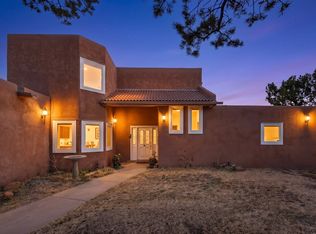
New Construction. Located in the exclusive Longview gated community, this 3-bedroom, 3-bath home with a 3-car garage offers breathtaking views of the Sandia and Galisteo Basin. Thoughtfully designed with two primary suites plus an office, the home features custom cabinetry, a walk-in pantry, and light-filled open living spaces. Enjoy seamless indoor-outdoor living, a spacious three-car garage, and the tranquility of one of Santa Fe’s most sought-after settings. Owner/Broker.
For sale
Price cut: $47K (9/4)
$1,200,000
20 W Long View Dr, Santa Fe, NM 87505
3beds
2,458sqft
Single Family Residence
Built in 2025
2.6 Acres Lot
$-- Zestimate®
$488/sqft
$175/mo HOA
What's special
Spacious three-car garageLight-filled open living spacesTwo primary suitesSeamless indoor-outdoor livingCustom cabinetryWalk-in pantry
- 291 days
- 366
- 38
Zillow last checked:
Listing updated:
Listed by:
Miranda L. Walenta 505-730-9514,
Real Broker LLC. 505-557-4976,
Buneesa Terry 505-504-1101,
Real Broker LLC.
Source: SFARMLS,MLS#: 202504808 Originating MLS: Santa Fe Association of REALTORS
Originating MLS: Santa Fe Association of REALTORSFacts & features
Interior
Bedrooms & bathrooms
- Bedrooms: 3
- Bathrooms: 3
- Full bathrooms: 2
- 3/4 bathrooms: 1
Heating
- Forced Air
Cooling
- Central Air, Refrigerated
Features
- No Interior Steps
- Has basement: No
- Number of fireplaces: 1
- Fireplace features: Insert
Interior area
- Total structure area: 2,458
- Total interior livable area: 2,458 sqft
Video & virtual tour
Property
Parking
- Total spaces: 5
- Parking features: Attached, Garage
- Attached garage spaces: 3
Accessibility
- Accessibility features: Not ADA Compliant
Features
- Levels: One
- Stories: 1
Lot
- Size: 2.6 Acres
Details
- Parcel number: 99305630
- Special conditions: Standard
Construction
Type & style
- Home type: SingleFamily
- Architectural style: Contemporary,Pueblo
- Property subtype: Single Family Residence
Materials
- Roof: Membrane
Condition
- Year built: 2025
Utilities & green energy
- Electric: 220 Volts
- Sewer: Septic Tank
- Water: Community/Coop, Shared Well
Community & HOA
Community
- Security: Surveillance System
- Subdivision: Longview
HOA
- Has HOA: Yes
- Services included: Common Areas, Road Maintenance, Water
- HOA fee: $525 quarterly
Location
- Region: Santa Fe
Financial & listing details
- Price per square foot: $488/sqft
- Tax assessed value: $160,301
- Annual tax amount: $1,537
- Date on market: 12/27/2025
- Listing terms: New Loan
Estimated market value
Not available
Estimated sales range
Not available
Not available
Price history
| Date | Event | Price |
|---|---|---|
| 9/4/2026 | Price change | $1,200,000-3.8%$488/sqft |
Source:  SFARMLS #202504808 Report a problem SFARMLS #202504808 Report a problem | ||
| 4/24/2026 | Price change | $1,247,000-4%$507/sqft |
Source: SFARMLS #202504808 Report a problem | ||
| 3/14/2026 | Listed for sale | $1,299,000$528/sqft |
Source: SFARMLS #202504808 Report a problem | ||
| 2/11/2026 | Pending sale | $1,299,000$528/sqft |
Source: SFARMLS #202504808 Report a problem | ||
| 12/27/2025 | Listed for sale | $1,299,000+766.6%$528/sqft |
Source: SFARMLS #202504808 Report a problem | ||
| 7/19/2024 | Sold | -- |
Source: SFARMLS #202341699 Report a problem | ||
| 3/8/2024 | Pending sale | $149,900$61/sqft |
Source: SFARMLS #202341699 Report a problem | ||
| 11/4/2023 | Listed for sale | $149,900-76.4%$61/sqft |
Source: SFARMLS #202341699 Report a problem | ||
| 10/17/2018 | Listing removed | $635,000$258/sqft |
Source: Sotheby's Int. RE/Washington #201804964 Report a problem | ||
| 10/15/2018 | Listed for sale | $635,000$258/sqft |
Source: Sotheby's Int. RE/Washington #201804964 Report a problem | ||
Public tax history
| Year | Property taxes | Tax assessment |
|---|---|---|
| 2025 | $1,537 +22.5% | $160,301 +21.9% |
| 2024 | $1,255 +11.6% | $131,535 +11.8% |
| 2023 | $1,124 -1.2% | $117,670 |
| 2022 | $1,138 +41.8% | $117,670 +42.3% |
| 2021 | $803 | $82,664 +200% |
| 2020 | $803 +0% | $27,555 |
| 2019 | $803 0% | $27,555 +0% |
| 2018 | $803 | $27,554 |
| 2017 | $803 0% | $27,554 -31.1% |
| 2016 | $803 | $40,000 |
| 2015 | $803 -28.3% | $40,000 +0.1% |
| 2014 | $1,119 | $39,960 |
Find assessor info on the county website
Monthly payment
Est. payment
Payment breakdown
Explore the cost of this home by adjusting the details. Changes won't be saved.Climate risks
Neighborhood: 87505
Nearby schools
Schools provided by the listing agent
- Elementary: El Dorado Com School
- Middle: El Dorado Com School
- High: Santa Fe
Source: SFARMLS. This data may not be complete. We recommend contacting the local school district to confirm school assignments for this home.
Similar homes
- $1,199,0004 bd4 ba3.5k sqft24 Calle Electra, Santa Fe, NM 87508For Sale

 MLS ID #202602431, Sue Garfitt, Corcoran Plaza Properties. SFARMLS
 - $1,295,0003 bd4 ba3.3k sqft36 San Sebastian Rd, Santa Fe, NM 87505For Sale
 MLS ID #202602699, Chris Webster, Sotheby's Int. RE/Grant. SFARMLS
 - $1,245,0003 bd2 ba2.3k sqft176 Principe De Paz, Santa Fe, NM 87508For Sale
 MLS ID #202602696, Stephanie Duran, Corcoran Plaza Properties. SFARMLS
 - $899,0003 bd3 ba2.7k sqft2 Toltec Rd, Santa Fe, NM 87505For Sale
 MLS ID #202602066, Debra Hagey, Corcoran Plaza Properties. SFARMLS
 - $830,0003 bd3 ba2.4k sqft11 Paseo Del Pinon, Santa Fe, NM 87508For SaleMLS ID #202604308, Roberta Lowe, Sotheby's Int. RE/Washington. SFARMLS
- $1,350,0004 bd4 ba2.5k sqft337 Don Cubero Pl, Santa Fe, NM 87505For SaleMLS ID #202604334, Caroline Rohrlich, Sotheby's Int. RE/Washington. SFARMLS
- $1,250,0003 bd4 ba3k sqft48 Sundance Dr, Santa Fe, NM 87506For SaleMLS ID #202502321, Taylor Wheeler, Keller Williams Realty. SFARMLS
- $898,0004 bd3 ba3.4k sqft14 Verano Loop, Santa Fe, NM 87508For SaleMLS ID #202602408, Riesha Fiorina, Barker Realty, LLC. SFARMLS
- $1,185,0004 bd3 ba3.1k sqft21 Los Prados, Santa Fe, NM 87506For SaleMLS ID #202603713, Yolanda Zamora, Sotheby's Int. RE/Grant. SFARMLS
- $899,0004 bd4 ba3.1k sqft39 Cuesta Rd, Santa Fe, NM 87508For SaleMLS ID #202602657, Sabine Andraud, Barker Realty, LLC. SFARMLS
- $695,0004 bd3 ba2.2k sqft6 Enebro Pl, Santa Fe, NM 87508For SaleMLS ID #202603539, Sue Garfitt, Corcoran Plaza Properties. SFARMLS
- $880,0003 bd4 ba2.6k sqft35 Avenida De La Paz, Lamy, NM 87540For SaleMLS ID #202603692, Emily Medvec, Real Broker LLC.. SFARMLS
- $1,300,0003 bd3 ba3.5k sqft560 Camino Tierra Alta, Santa Fe, NM 87501For SaleMLS ID #202504646, Cary Spier, Corcoran Plaza Properties. SFARMLS
- $735,0003 bd2 ba1.7k sqft20 Moya Loop, Santa Fe, NM 87508For SaleMLS ID #202602603, Marcy E. Pompei, High Desert Realty. SFARMLS
- $1,470,0003 bd4 ba3.2k sqft901 Allahna Way, Santa Fe, NM 87501For SaleMLS ID #202603502, John R. Swonson, Sotheby's Int. RE/Grant. SFARMLS
- $1,100,0003 bd3 ba2.1k sqft900 Gildersleeve St, Santa Fe, NM 87505For SaleMLS ID #202600266, Tom Abrams, Corcoran Plaza Properties. SFARMLS
- $1,100,0004 bd3 ba3.1k sqft81 Cerro Alto Rd, Lamy, NM 87540For SaleMLS ID #202600276, Ivonne Ponce, Ponce Realty of New Mexico. SFARMLS
- $795,0003 bd2 ba2.4k sqft6 Quedo Rd, Santa Fe, NM 87508For SaleMLS ID #202603953, Darlene L. Streit, Sotheby's Int. RE/Grant. SFARMLS
- $985,0003 bd4 ba3.1k sqft15 W Serena Ln, Santa Fe, NM 87508For SaleMLS ID #202601744, Olga C'de Baca, Origins Realty Group. SFARMLS
