Skip main navigation
Sold for $750,000
  • $750,000

    20 Washington Dr, Marlton, NJ 08053

    4beds
    2,326sqft
    Single Family Residence
    Built in 1996
    10,289 Square Feet Lot
    $808,800 Zestimate®
    $322/sqft
    $4,138 Estimated rent

    Home value

    $808,800

    $768,000 - $849,000

    $4,138/mo

    Zestimate® history
    Loading
    Loading...

    Owner options

    List your home for rent

    $4,138/mo

    Rent Zestimate®

    Find your next renter with Zillow Rental Manager. Plus, with online applications, you can quickly screen prospective tenants – for free.

    Learn more

    $4,138/mo

    Rent Zestimate®

    Refinance and save

    $5,236/mo

    Est. payment

    Refinancing to a lower rate could help reduce your monthly payments and save thousands over the life of the loan.

    See today's rates

    $5,236/mo

    Est. payment

    Explore your selling options

    Work with a Zillow partner agent

    Leverage their expertise and Zillow's premium Showcase listings to get your home seen by more buyers.

    Get started

    List with your own agent

    Get your home in front of millions of buyers by listing it on Zillow.

    Learn how to do it

    Sell it yourself

    Take full control of how buyers see your home on Zillow by listing For Sale by Owner (FSBO).

    List your home

    What's special

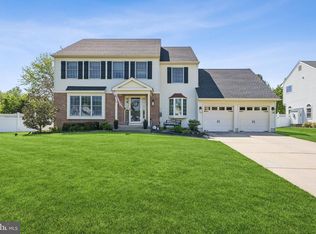
    Welcome home to this gorgeous colonial in desirable Briarwood. This 4 Bedroom, 2.5-bathroom house has everything you need and more. When you walk into this Eastbrook model from the curved paver walkway and porch, you will notice the open floor plan and extra wide steps to the upper level. The formal living area features a vaulted ceiling and allows for plenty of natural light. The dining area is spacious and can accommodate for those who love to entertain. This home also features beautiful hardwood flooring throughout most of the home, including the bedrooms. The eat-in kitchen has custom soft close and extra deep cabinetry, pull out shelving, pantry area and deeper granite countertops. The kitchen also has a stainless-steel appliance package. The kitchen flows beautifully into the main living area with a brick vent-free gas log fireplace and custom screen. The main level is complete with a beautifully updated powder room with wainscot décor, main floor laundry room with additional storage and a 2 car garage with access to a floored attic. When you step upstairs, you will see each room has plenty of closet space, natural light and an updated hall bathroom. The primary owners suite features a double door entry, hardwood floors and a spacious bathroom with a large soaking tub, vanity with corian counters and stall shower with sliding glass doors. The upper level also features an additional attic access for storage and is partially floored. Be sure you check out the amazing finished basement that has tons of storage, recessed lighting, wainscoting, fresh neutral paint, a large unfinished storage/workshop area plus the office/den that is perfect for those who may be working from home. The exterior has a beautiful paver patio, is fully fenced with vinyl fencing and is lined with beautiful landscaping that gives privacy. This is a must see in Marlton and is immaculate. HVAC 2018, roof approx. 2013

    Zillow last checked:

    Listing updated:

    Listed by:

    Michelle Konefsky-Roberts 609-440-7944,

    Keller Williams Realty - Cherry Hill

    Bought with:

    Christine Stucke, 0679515

    BHHS Fox & Roach-Washington-Gloucester

    Source: Bright MLS,MLS#: NJBL2069012MLS Logo

    Facts & features

    Interior

    Bedrooms & bathrooms
    • Bedrooms: 4
    • Bathrooms: 3
    • Full bathrooms: 2
    • 1/2 bathrooms: 1
    • Main level bathrooms: 1
    Rooms
    • Room types: Living Room, Dining Room, Primary Bedroom, Bedroom 2, Bedroom 3, Bedroom 4, Kitchen, Family Room
    Basement
    • Area: 0
    Heating
    • Forced Air, Natural Gas
    Cooling
    • Central Air, Electric
    Appliances
    • Included: Gas Water Heater
    Features
    • Flooring: Hardwood
    • Basement: Finished
    • Has fireplace: No
    Interior area
    • Total structure area: 2,326
    • Total interior livable area: 2,326 sqft
    • Finished area above ground: 2,326
    • Finished area below ground: 0

    Property

    Parking
    • Total spaces: 2
    • Parking features: Garage Faces Front, Garage Door Opener, Concrete, Attached
    • Attached garage spaces: 2
    • Has uncovered spaces: Yes
    Accessibility
    • Accessibility features: None
    Features
    • Levels: Two
    • Stories: 2
    • Pool features: None
    • Fencing: Full,Vinyl
    Lot
    • Size: 10,289 Square Feet
    • Dimensions: 81.00 x 127.00
    • Features: Landscaped
    Details
    • Additional structures: Above Grade, Below Grade
    • Parcel number: 1300038 0100083
    • Zoning: RG-1
    • Special conditions: Standard

    Construction

    Type & style
    • Home type: SingleFamily
    • Architectural style: Contemporary,Colonial
    • Property subtype: Single Family Residence
    Materials
    • Vinyl Siding
    • Foundation: Block
    Condition
    • Excellent
    • New construction: No
    • Year built: 1996

    Utilities & green energy

    • Sewer: Public Sewer
    • Water: Public

    Community & HOA

    Community
    • Subdivision: Briarwood
    HOA
    • Has HOA: No
    Location
    • Region: Marlton
    • Municipality: EVESHAM TWP

    Financial & listing details

    • Price per square foot: $322/sqft
    • Tax assessed value: $392,200
    • Annual tax amount: $12,600
    • Date on market: 7/12/2024
    • Listing agreement: Exclusive Right To Sell
    • Inclusions: Window Treatments, Existing Appliances In As-is Condition
    • Ownership: Fee Simple

    Price history

    DateEventPrice
    8/20/2024Sold$750,000+8.9%$322/sqft
    Source: Bright MLS #NJBL2069012 Report a problem
    7/28/2024Pending sale$689,000$296/sqft
    Source: Bright MLS #NJBL2069012 Report a problem
    7/16/2024Contingent$689,000$296/sqft
    Source: Bright MLS #NJBL2069012 Report a problem
    7/12/2024Listed for sale$689,000+230.6%$296/sqft
    Source: Bright MLS #NJBL2069012 Report a problem
    5/14/1996Sold$208,395$90/sqft
    Source: Public Record Report a problem

    Public tax history

    YearProperty taxesTax assessment
    2025$13,144 +6.4%$392,200
    2024$12,351 $392,200
    2023-- $392,200
    2022$11,787 +2.5%$392,200
    2021$11,504 +2.2%$392,200
    2020$11,257 +1.4%$392,200
    2019$11,096 +1.2%$392,200
    2018$10,963 +2.6%$392,200
    2017$10,688 +1.8%$392,200
    2016$10,496 +3%$392,200
    2015$10,190 +1.4%$392,200
    2014$10,045 +0.4%$392,200
    2013$10,006 $392,200 +112.2%
    2003-- $184,800
    Find assessor info on the county website

    Neighborhood: Marlton

    Nearby schools

    GreatSchools rating
    Schools provided by the listing agent
    • High: Cherokee H.s.
    • District: Lenape Regional High

    Source: Bright MLS. This data may not be complete. We recommend contacting the local school district to confirm school assignments for this home.

    Get a cash offer in 3 minutes
    Find out how much your home could sell for in as little as 3 minutes with a no-obligation cash offer.
    Estimated market value
    $808,800
    Get a cash offer in 3 minutes
    Find out how much your home could sell for in as little as 3 minutes with a no-obligation cash offer.
    Estimated market value
    $808,800