Skip main navigation
Sold for $799,900
  • $799,900

    39 Old Republic Ln, Marlton, NJ 08053

    4beds
    2,663sqft
    Single Family Residence
    Built in 1994
    0.26 Acres Lot
    $801,000 Zestimate®
    $300/sqft
    $4,210 Estimated rent

    Home value

    $801,000

    $761,000 - $841,000

    $4,210/mo

    Zestimate® history
    Loading
    Loading...

    Owner options

    List your home for rent

    $4,210/mo

    Rent Zestimate®

    Find your next renter with Zillow Rental Manager. Plus, with online applications, you can quickly screen prospective tenants – for free.

    Learn more

    $4,210/mo

    Rent Zestimate®

    Refinance and save

    $5,575/mo

    Est. payment

    Refinancing to a lower rate could help reduce your monthly payments and save thousands over the life of the loan.

    See today's rates

    $5,575/mo

    Est. payment

    Explore your selling options

    Work with a Zillow partner agent

    Leverage their expertise and Zillow's premium Showcase listings to get your home seen by more buyers.

    Get started

    List with your own agent

    Get your home in front of millions of buyers by listing it on Zillow.

    Learn how to do it

    Sell it yourself

    Take full control of how buyers see your home on Zillow by listing For Sale by Owner (FSBO).

    List your home

    What's special

    Remodeled kitchenExceptional curb appealElegant crown moldingMatching appliancesFull hall bathProfessional landscapingAdditional attic storage
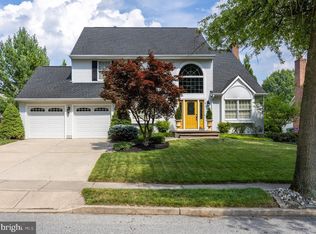
    Welcome to this beautifully maintained 4-bedroom, 2.5-bath home in the highly sought-after Briarwood neighborhood of Marlton, New Jersey! From the moment you arrive, you’ll appreciate the home’s exceptional curb appeal featuring a combination of aluminum siding and brick, professional landscaping, and a full lawn sprinkler system. The fully fenced backyard is your private retreat, complete with a pool "pool and equipment being sold "as is", patio, play-set, and storage shed perfect for entertaining and everyday enjoyment.Step inside to find a spacious and inviting layout. The formal dining room showcases elegant crown molding, wainscoting, and hardwood flooring, which continues into the adjoining living room for a seamless and stylish look. The remodeled kitchen is a true highlight, offering custom cabinetry, quartz s counter tops, matching appliances, a center island, and abundant storage, all enhanced by large windows that fill the space with natural light.Just off the kitchen, the cozy family room features a fireplace and direct access to the backyard, creating the perfect space for relaxing or entertaining. The main level also includes a convenient half bath, laundry room, and interior access to the two-car garage with additional attic storage. Upstairs, the primary suite offers a beautifully updated private bath, along with three additional generously sized bedrooms and a full hall bath. Additional features include Andersen windows and a Pella sliding glass door, adding both quality and energy efficiency. The fully finished basement expands your living space with a dedicated TV area, playroom, ample storage, and utility space. Home has newer roof and new HVAC system. This home truly has it all—space, updates, and a prime location. Don’t miss your opportunity to make it yours!

    Zillow last checked:

    Listing updated:

    Listed by:

    David Mahan 248-892-8416,

    Weichert Realtors-Medford

    Bought with:

    Gregory Petrelli, 1542202

    Keller Williams Realty - Washington Township

    Source: Bright MLS,MLS#: NJBL2111098MLS Logo

    Facts & features

    Interior

    Bedrooms & bathrooms
    • Bedrooms: 4
    • Bathrooms: 3
    • Full bathrooms: 2
    • 1/2 bathrooms: 1
    • Main level bathrooms: 1
    Basement
    • Area: 0
    Heating
    • Central, Natural Gas
    Cooling
    • Central Air, Electric
    Appliances
    • Included: Dishwasher, Disposal, Dryer, Microwave, Oven/Range - Electric, Refrigerator, Washer, Gas Water Heater
    • Laundry: Main Level
    Features
    • Attic, Breakfast Area, Crown Molding, Dining Area, Family Room Off Kitchen, Kitchen - Gourmet, Wainscotting
    • Flooring: Carpet, Ceramic Tile, Hardwood, Laminate
    • Windows: Bay/Bow
    • Basement: Finished
    • Has fireplace: No
    Interior area
    • Total structure area: 2,663
    • Total interior livable area: 2,663 sqft
    • Finished area above ground: 2,663
    • Finished area below ground: 0

    Property

    Parking
    • Total spaces: 2
    • Parking features: Garage Faces Front, Garage Door Opener, Attached
    • Attached garage spaces: 2
    Accessibility
    • Accessibility features: None
    Features
    • Levels: Three
    • Stories: 3
    • Patio & porch: Patio
    • Has private pool: Yes
    • Pool features: Private
    • Fencing: Privacy
    Lot
    • Size: 0.26 Acres
    • Dimensions: 89.00 x 126.00
    Details
    • Additional structures: Above Grade, Below Grade
    • Parcel number: 1300038 0100079
    • Zoning: RG-1
    • Special conditions: Standard

    Construction

    Type & style
    • Home type: SingleFamily
    • Architectural style: Colonial
    • Property subtype: Single Family Residence
    Materials
    • Aluminum Siding, Brick
    • Foundation: Block
    • Roof: Shingle
    Condition
    • New construction: No
    • Year built: 1994

    Utilities & green energy

    • Sewer: Public Sewer
    • Water: Public

    Community & neighborhood

    Security
    • Security features: Fire Sprinkler System
    Location
    • Region: Marlton
    • Subdivision: Briarwood
    • Municipality: EVESHAM TWP

    Other

    Other facts
    • Listing agreement: Exclusive Agency
    • Listing terms: Cash,Conventional,VA Loan
    • Ownership: Fee Simple

    Price history

    DateEventPrice
    6/29/2026Sold$799,900$300/sqft
    Source: Bright MLS #NJBL2111098 Report a problem
    5/21/2026Pending sale$799,900$300/sqft
    Source: Bright MLS #NJBL2111098 Report a problem
    5/18/2026Listing removed$799,900$300/sqft
    Source: Bright MLS #NJBL2111098 Report a problem
    5/12/2026Price change$799,900-3.5%$300/sqft
    Source: Bright MLS #NJBL2111098 Report a problem
    5/7/2026Listed for sale$829,000+85.3%$311/sqft
    Source: Bright MLS #NJBL2111098 Report a problem
    12/26/2017Sold$447,400-0.6%$168/sqft
    Source: Public Record Report a problem
    9/18/2017Pending sale$449,900$169/sqft
    Source: Burlington County #7042017 Report a problem
    8/24/2017Listed for sale$449,900+98.7%$169/sqft
    Source: Keller Williams Realty-Medford #7042017 Report a problem
    1/9/1995Sold$226,450$85/sqft
    Source: Public Record Report a problem

    Public tax history

    YearProperty taxesTax assessment
    2025$13,831 +6.3%$405,000
    2024$13,013 $405,000
    2023-- $405,000
    2022$12,429 +2.4%$405,000
    2021$12,138 +2.1%$405,000
    2020$11,883 +1.4%$405,000
    2019$11,717 +1.2%$405,000
    2018$11,579 +4.6%$405,000 +2%
    2017$11,072 +1.8%$397,000
    2016$10,878 +2.9%$397,000
    2015$10,568 +1.4%$397,000
    2014$10,421 +0.4%$397,000
    2013$10,382 $397,000 +90.9%
    2003-- $208,000

    Find assessor info on the county website

    Neighborhood: Marlton

    Nearby schools

    GreatSchools rating
    Schools provided by the listing agent
    • Elementary: Marlton Elementary
    • Middle: Marlton Middle M.s.
    • High: Cherokee
    • District: Evesham Township

    Source: Bright MLS. This data may not be complete. We recommend contacting the local school district to confirm school assignments for this home.

    Get a cash offer in 3 minutes
    Find out how much your home could sell for in as little as 3 minutes with a no-obligation cash offer.
    Estimated market value
    $801,000
    Get a cash offer in 3 minutes
    Find out how much your home could sell for in as little as 3 minutes with a no-obligation cash offer.
    Estimated market value
    $801,000