Skip main navigation
Off market
  • $765,500

    41 Old Republic Ln, Marlton, NJ 08053

    4beds
    2,326sqft
    SingleFamily
    Built in 1995
    10,249 Square Feet Lot
    $765,500 Zestimate®
    $329/sqft
    $4,048 Estimated rent

    Home value

    $765,500

    $727,000 - $804,000

    $4,048/mo

    Zestimate® history
    Loading
    Loading...

    Owner options

    List your home for rent

    $4,048/mo

    Rent Zestimate®

    Find your next renter with Zillow Rental Manager. Plus, with online applications, you can quickly screen prospective tenants – for free.

    Learn more

    $4,048/mo

    Rent Zestimate®

    Refinance and save

    $5,329/mo

    Est. payment

    Refinancing to a lower rate could help reduce your monthly payments and save thousands over the life of the loan.

    See today's rates

    $5,329/mo

    Est. payment

    Explore your selling options

    Work with a Zillow partner agent

    Leverage their expertise and Zillow's premium Showcase listings to get your home seen by more buyers.

    Get started

    List with your own agent

    Get your home in front of millions of buyers by listing it on Zillow.

    Learn how to do it

    Sell it yourself

    Take full control of how buyers see your home on Zillow by listing For Sale by Owner (FSBO).

    List your home

    What's special

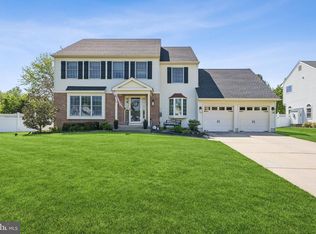
    This Briarwood beauty will impress you front the moment you pull up. The hardscaped professionally landscaped yard and paver walkway lead you to this magnificent home. The custom front door has leaded glass door and sidelights. The palladium window above the door adds an abundance of natural light to the 2 story foyer. The rich Brazilian Cherry hardwood floors are featured in the foyer, living room, and dining room. The gorgeous wide staircase has a newer millwork railing. This home has custom molding throughout the home. The wainscoting, and crown and door molding complement the entire home. The formal living room has vaulted ceilings, neutrally painted walls with wainscoting and rich cherry hardwood flooring. The formal dining room is very nicely sized for a large table and is beautifully decorated. The dining room opens to the gourmet kitchen. The newer custom kitchen was recently upgraded in excess of $55,000. The custom self closing glazed cabinets are highlighted by granite counters recessed and pendant lighting. The custom cabinets include glass cabinets and crown molding. The stainless appliances include a gas range, microwave , dishwasher and refrigerator. You can gaze out the kitchen window at the gorgeous pool. The breakfast area has a custom built in bench for additional seating. The floorpan most desired by today's buyers is the open kitchen and family room. The family room has a gas fireplace with marble surround. The neutral Karastan carpet and neutral walls complete the room. The Pella sliding door with built in shades leads to the backyard. The powder room has been updated with a furniture quality cabinet. The stunning staircase leads to the 2nd floor that has wainscoting down the hallway. The master suite is neutrally decorated and nicely sized with a walk in closet. The master bath is over the top. The rich maple cabinets with granite tops have double sinks. The oversized tiled shower with decorative Listello has a frameless shower door. The other 3 bedrooms are neutrally decorated, nicely sized and have ceiling fans. The main bath has just been updated with the latest look crisp white cabinets with carrara marble looking tile and tub surround. The fully finished basement has a gym area, office area, rec room and plenty of room for a play area. pool (liner 3 years), and a Pennco pools safety cover that retracts electronically so it keeps the pool warm, clean and safe if someone walked on it. The stamped concrete patio and pool apron have plenty of space for outdoor entertaining. There is plenty of grass to have a play area. The vinyl privacy fence frames this beautiful backyard. Never worry about losing power the home has a full house Generator with transferrable warranty. Hvac and hot water heater are 4 years, roof is 7 years. Homes like this are a rare find. The location is ideal a short drive to shopping and major roads. The pool heater is AS IS. Agents highest and Best offers due by Sunday Sept 6th by 5 Pm. No more showings after 4 pm 9/6

    This property is off market, which means it's not currently listed for sale or rent on Zillow. This may be different from what's available on other websites or public sources.

    Facts & features

    Interior

    Bedrooms & bathrooms
    • Bedrooms: 4
    • Bathrooms: 3
    • Full bathrooms: 2
    • 1/2 bathrooms: 1
    Heating
    • Forced air, Gas
    Cooling
    • Central
    Appliances
    • Included: Dishwasher, Dryer, Garbage disposal, Microwave, Range / Oven, Refrigerator, Washer
    Features
    • Ceiling Fan(s), Pantry, Recessed Lighting, Walk-In Closet(s), Built-Ins, Dining Area, Crown Molding, Carpet, Open Floorplan, Wood Floors, Wainscotting, Breakfast Area, Upgraded Countertops, Kitchen - Table Space, Kitchen - Gourmet, Family Room Off Kitchen, Chair Railings, Stall Shower, Tub Shower
    • Flooring: Hardwood
    • Has fireplace: Yes
    Interior area
    • Total interior livable area: 2,326 sqft
    • Finished area below ground: 0

    Property

    Parking
    • Total spaces: 2
    • Parking features: Garage - Attached
    Features
    • Pool features: Private
    Lot
    • Size: 10,249 sqft
    Details
    • Parcel number: 130003800000100080
    • Special conditions: Standard

    Construction

    Type & style
    • Home type: SingleFamily
    • Architectural style: Contemporary
    Condition
    • Year built: 1995

    Community & neighborhood

    Location
    • Region: Marlton
    • Municipality: EVESHAM TWP

    Other

    Other facts
    • Heating: Forced Air
    • Appliances: Dishwasher, Refrigerator, Disposal, Built-in Microwave, Dryer, Washer, Self Cleaning Oven, Stainless Steel Appliance(s), Oven/Range - Gas
    • FireplaceYN: true
    • InteriorFeatures: Ceiling Fan(s), Pantry, Recessed Lighting, Walk-In Closet(s), Built-Ins, Dining Area, Crown Molding, Carpet, Open Floorplan, Wood Floors, Wainscotting, Breakfast Area, Upgraded Countertops, Kitchen - Table Space, Kitchen - Gourmet, Family Room Off Kitchen, Chair Railings, Stall Shower, Tub Shower
    • GarageYN: true
    • AttachedGarageYN: true
    • HeatingYN: true
    • CoolingYN: true
    • StructureType: Detached
    • ConstructionMaterials: Aluminum Siding
    • StoriesTotal: 2
    • ArchitecturalStyle: Contemporary
    • SpecialListingConditions: Standard
    • CoveredSpaces: 2
    • Cooling: Central Air
    • ParkingFeatures: Attached Garage, Concrete, Garage Faces Front, Inside Entrance
    • BelowGradeFinishedArea: 0
    • PoolFeatures: Private
    • MlsStatus: Pending
    • Municipality: EVESHAM TWP
    • TaxAnnualAmount: 11690.0

    Price history

    DateEventPrice
    11/10/2020Sold$515,000+5.1%$221/sqft
    Source: Public Record Report a problem
    9/9/2020Pending sale$489,900$211/sqft
    Source: BHHS Fox & Roach-Marlton #NJBL380258 Report a problem
    9/3/2020Listed for sale$489,900+144.8%$211/sqft
    Source: BHHS Fox & Roach-Marlton #NJBL380258 Report a problem
    8/1/1995Sold$200,150$86/sqft
    Source: Public Record Report a problem

    Public tax history

    YearProperty taxesTax assessment
    2025$13,605 +6.3%$398,400
    2024$12,801 $398,400
    2023-- $398,400
    2022$12,227 +2.4%$398,400
    2021$11,940 +2.1%$398,400
    2020$11,689 +1.4%$398,400
    2019$11,526 +1.2%$398,400
    2018$11,390 +2.5%$398,400
    2017$11,111 +1.8%$398,400
    2016$10,916 +2.9%$398,400
    2015$10,605 +1.4%$398,400
    2014$10,458 +0.4%$398,400
    2013$10,418 $398,400 +108%
    2003-- $191,500

    Find assessor info on the county website

    Neighborhood: Marlton

    Nearby schools

    GreatSchools rating
    Schools provided by the listing agent
    • Elementary: MARLTON ELEMENTARY
    • Middle: MARLTON MIDDLE M.S.
    • High: CHEROKEE H.S.
    • District: EVESHAM TOWNSHIP

    Source: The MLS. This data may not be complete. We recommend contacting the local school district to confirm school assignments for this home.

    Get a cash offer in 3 minutes
    Find out how much your home could sell for in as little as 3 minutes with a no-obligation cash offer.
    Estimated market value
    $765,500
    Get a cash offer in 3 minutes
    Find out how much your home could sell for in as little as 3 minutes with a no-obligation cash offer.
    Estimated market value
    $765,500