Welcome to this luxury curated Colonial home in beautiful River Edge, NJ complete with elegance, comfort and lots of space. Built 20 years ago (2005), it features stunning, rich, antique-like wooden floors in cinnamon tones. An inviting kitchen features modern stainless steel appliances, granite countertops, and a breakfast area with paneled doors leading to a large deck/patio overlooking a fenced, landscaped yard. Dining room, living room with antique mantlepiece, powder room with a trimmed-out mudroom, and a built-in alcove leading to a heated, attached two-car garage. Gorgeous master suite with coffered ceilings, a separate sitting/parlor area with a gas fireplace, built-ins and 9 feet ceilings throughout. Marble master bath with a Kohler whirlpool, separate glass shower, two vanities, and spacious closets. Additionally, 2 large bedrooms with walk-in closets, a laundry room with a full-sized washer & dryer, storage space, and a fully-finished basement featuring daylight windows, a full bath, a bedroom, and ample storage. Five-zone baseboard heat, central air, a central vacuum system, a security system and lawn sprinklers. Close to NYC transportation, including buses, trains, schools and shopping centers.
For sale
Price cut: $100K (9/12)
$1,100,000
20 Wayne Avenue, River Edge, NJ 07661
4beds
--sqft
Single Family Residence
Built in ----
-- sqft lot
$-- Zestimate®
$--/sqft
$-- HOA
What's special
Modern stainless steel appliancesInviting kitchenCentral airStorage spaceFive-zone baseboard heatCentral vacuum systemSpacious closets
- 93 days
- 1,883
- 117
Zillow last checked:
Listing updated:
Listed by:
Janice Johnson 201-923-4955,
XCEED Realty,
Denise Belcher 201-723-4274,
XCEED Realty
Source: NJMLS,MLS#: 26025072
Facts & features
Interior
Bedrooms & bathrooms
- Bedrooms: 4
- Bathrooms: 4
- Full bathrooms: 3
- 1/2 bathrooms: 1
Heating
- Baseboard, Natural Gas
Cooling
- Central Air
Features
- Central Vacuum
- Flooring: Hardwood
- Basement: Finished
- Number of fireplaces: 2
- Fireplace features: 2 Fireplaces, Gas
Property
Parking
- Total spaces: 2
- Parking features: Garage
- Garage spaces: 2
- Details: Attached
Features
- Stories: 2.5
- Patio & porch: Deck / Patio
- Pool features: None
- Has view: Yes
- View description: East, South
- Waterfront features: None
Lot
- Features: Corner Lot, Irregular Lot
Details
- Parcel number: 520080900000001401
Construction
Type & style
- Home type: SingleFamily
- Property subtype: Single Family Residence
Materials
- Aluminum Siding, Brick
Community & HOA
Community
- Features: Close/Parks, Close/School, Close/Shopg, Close/Trans, Close/Wrshp, Extended Family
- Security: Security
Location
- Region: River Edge
Financial & listing details
- Tax assessed value: $1,033,400
- Annual tax amount: $23,769
- Date on market: 7/9/2026
- Listing agreement: Exclusive Right To Sell
- Ownership: Private
Estimated market value
Not available
Estimated sales range
Not available
Not available
Price history
| Date | Event | Price |
|---|---|---|
| 9/12/2026 | Price change | $1,100,000-8.3% |
Source:  NJMLS #26025072 Report a problem NJMLS #26025072 Report a problem | ||
| 8/18/2026 | Price change | $1,200,000-7.7% |
Source: NJMLS #26025072 Report a problem | ||
| 7/10/2026 | Listed for sale | $1,300,000+69.9% |
Source: NJMLS #26025072 Report a problem | ||
| 9/10/2015 | Sold | $765,000-3% |
Source: Public Record Report a problem | ||
| 6/26/2015 | Listed for sale | $789,000+14.5% |
Source: Coldwell Banker Residential Brokerage - Pascack Valley Regional Sales Office #1525882 Report a problem | ||
| 6/21/2012 | Sold | $689,000 |
Source: Agent Provided Report a problem | ||
| 3/23/2012 | Sold | $689,000-1.4% |
Source: Public Record Report a problem | ||
| 12/20/2011 | Listed for sale | $699,000 |
Source: Coldwell Banker Residential Brokerage - Hillsdale Office #1145025 Report a problem | ||
Public tax history
| Year | Property taxes | Tax assessment |
|---|---|---|
| 2026 | $23,769 -39% | $1,033,400 +5.2% |
| 2025 | $38,944 +51% | $982,200 +51% |
| 2024 | $25,788 +2.6% | $650,400 |
| 2023 | $25,144 +4.5% | $650,400 |
| 2022 | $24,065 +2% | $650,400 |
| 2021 | $23,590 +4.6% | $650,400 |
| 2020 | $22,556 +35.8% | $650,400 |
| 2019 | $16,614 | $650,400 |
| 2018 | $16,614 -22.3% | $650,400 |
| 2017 | $21,372 +2.1% | $650,400 |
| 2016 | $20,923 -0.2% | $650,400 |
| 2015 | $20,962 +2.9% | $650,400 |
| 2014 | $20,371 | $650,400 |
Find assessor info on the county website
Monthly payment
Est. payment
Payment breakdown
Explore the cost of this home by adjusting the details. Changes won't be saved.Climate risks
Neighborhood: 07661
Nearby schools
Schools provided by the listing agent
- Elementary: Cherry Hill E.S.
- Middle: River Dell M.S.
- High: River Dell Reg. H.S.
Source: NJMLS. This data may not be complete. We recommend contacting the local school district to confirm school assignments for this home.
Similar homes
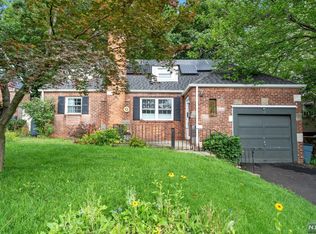
- $1,100,0004 bd2 ba-- sqft778 Oak Avenue, River Edge, NJ 07661For Sale

 MLS ID #26029171, Jacqueline Vasquez, Keller Williams Village Square Realty. NJMLS
 - $887,5004 bd3 ba-- sqft340 Graphic Boulevard, New Milford, NJ 07646For Sale
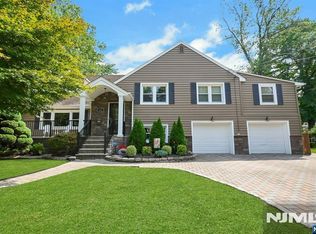 MLS ID #26038490, Joanne Prisendorf, Coldwell Banker, Hillsdale. NJMLS
 - $1,249,9004 bd3 ba-- sqft398 James Woods Court, New Milford, NJ 07646For Sale
 MLS ID #26037732, Jason Levine, Coldwell Banker, Ridgewood. NJMLS
 - $999,0004 bd3 ba-- sqft410 Chestnut Street, Paramus, NJ 07652For Sale
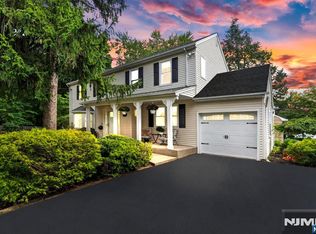 MLS ID #26037197, Tara Harrington, Keller Williams Village Square Realty. NJMLS
 - $1,099,0004 bd4 ba2.4k sqft68 Van Buren Street, Pearl River, NY 10965For Sale
 MLS ID #1021200, Matthew W. Gibbs, Listing by: KW Hudson Valley United. OneKey® MLS as distributed by MLS GRID
 - $1,050,0004 bd4 ba2.9k sqft2 Heritage Place, Tappan, NY 10983For SaleMLS ID #1051416, Marjorie Galen, Listing by: Ellis Sotheby's Intl Realty. OneKey® MLS as distributed by MLS GRID
- $1,299,0004 bd4 ba-- sqft540 Burlington Street, Paramus, NJ 07652For SaleMLS ID #26036582, Patricia DePhillips, Terrie O'Connor Realtors-Wyckoff. NJMLS
- $1,086,7314 bd3 ba-- sqft137 Schraalenburgh Road, Harrington Park, NJ 07640For SaleMLS ID #26032321, Kristie Davida, Howard Hanna Rand Realty, Old Tappan. NJMLS
- $849,0004 bd3 ba-- sqft536 Boulevard, New Milford, NJ 07646For SaleMLS ID #26019740, Elizabeth D'Ambrosio, McSpirit & Beckett Real Estate. NJMLS
- $989,9004 bd3 ba-- sqft22 Warren Road, Fair Lawn, NJ 07410For SaleMLS ID #26034647, Jane Ferlanti, Coldwell Banker, Ridgewood. NJMLS
- $989,9993 bd3 ba-- sqft783 Woodland Avenue, Oradell, NJ 07649For SaleMLS ID #26034193, Kelly Weber, Keller Williams Valley Realty. NJMLS
- $1,175,0003 bd4 ba-- sqft161 Engle Street, Tenafly, NJ 07670For SaleMLS ID #26029203, Jennifer Kirschen, Keller Williams Town Life. NJMLS
- $949,0004 bd3 ba-- sqft39-37 Sycamore Drive, Fair Lawn, NJ 07410For SaleMLS ID #26027963, Adam DeFino, DeFino & Company. NJMLS
- $1,249,0005 bd4 ba-- sqft21 Benson Avenue, Westwood, NJ 07675For SaleMLS ID #26037168, Carolyn Lomolino, Keller Williams Valley Realty. NJMLS
- $1,395,0004 bd4 ba-- sqft254 Wilson Avenue, Paramus, NJ 07652For SaleMLS ID #26036529, Giuliana Killackey, Prominent Properties Sotheby's International Realty-Tenafly. NJMLS
- $1,275,0004 bd3 ba-- sqft694 Lotus Avenue, Oradell, NJ 07649For SaleMLS ID #26006389, Dawn Braithwaite, Keller Williams Village Square Realty. NJMLS
- $1,198,7774 bd3 ba-- sqft561 Bernita Drive, River Vale, NJ 07675For SaleMLS ID #26034302, Paula Clark, Keller Williams Valley Realty. NJMLS
- $1,149,0003 bd3 ba-- sqft68 Lake Street, Upper Saddle River, NJ 07458For SaleMLS ID #26038145, Sheryl Epstein-Romano, The Agency One Rock-HoHoKus-Ridgewood East. NJMLS
- $999,9995 bd3 ba2.8k sqft4 Hauser Terrace, Tappan, NY 10983For SaleMLS ID #1028064, Susan McMullen, Listing by: eXp Realty. OneKey® MLS as distributed by MLS GRID
- $1,125,0005 bd4 ba-- sqft6 Glen Court, Westwood, NJ 07675For SaleMLS ID #26037343, Elizabeth Ruckdeschel, Coldwell Banker, Hillsdale. NJMLS
