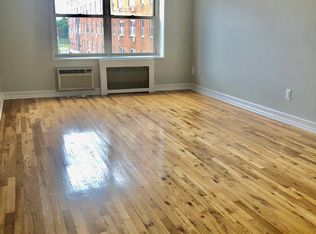
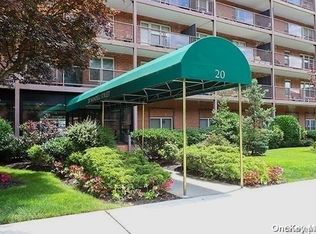
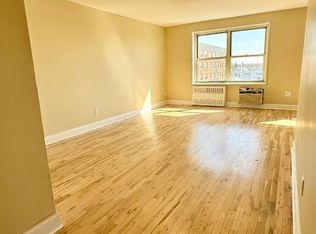
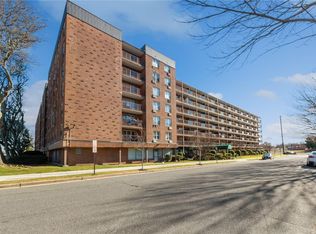
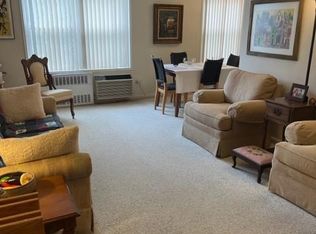
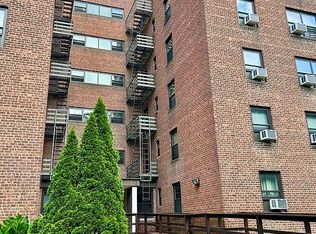
Welcome to this lovely 3rd floor 1 Bedroom Coop, Corner Apartment with a Balcony sitting area ,A brilliant functional kitchen boasts an adorable dishwasher, undermount farm sink ,Bespoke cabinets featuring stunning glass cabinets door,The Granite counter top shine with a stylish backsplash,Complemented by a french double door and bottom freezer refrigerator,alongside a magnificent double oven gas stove with a microwave on top . Elevator High Rise Building , Cat & Dog Friendly . $40/ Monthly Charge For Dog(weight less than 40lbs) . Parking $35/Monthly Building Security Guard from 4pm-6am .Elevator Building ,Great Potential !Property being sold Strictly in its current configuration and "as is" condition Please verify yourself. .Welcome Lobby & sitting lounge . Laundry Room @ lobby level. Sublet Allows After 2 Year Owner Occupied On 2 Years Term .No Flip Tax !!! AS LOW AS 10% DOWNPAYMENTS allows with DTI ratio-suggestion not more than 30% on case by case . Maintenance Fee : $711.83. Includes All Except Electricity. less than 10 mints walk to LIRR /Hempstead. and 10 mints drive to Roosevelt Field Mall . and NYU HOSPITAL NEAR BY . South Balcony Door & East facing window . well maintained flower garden.
For sale
Price cut: $3K (7/20)
$249,998
20 Wendell Street #C39, Hempstead, NY 11550
1beds
775sqft
Stock Cooperative, Residential
Built in 1966
-- sqft lot
$-- Zestimate®
$323/sqft
$-- HOA
What's special
Adorable dishwasherWell maintained flower gardenBalcony sitting areaBrilliant functional kitchenUndermount farm sink
- 55 days |
- 713 |
- 22 |
Zillow last checked:
Listing updated:
Listed by:
Winzone Realty Inc 718-899-7000,
Amy Qiu 631-816-5079
Source: OneKey® MLS as distributed by MLS GRID,MLS#: 1005116
Facts & features
Interior
Bedrooms & bathrooms
- Bedrooms: 1
- Bathrooms: 1
- Full bathrooms: 1
Bedroom 1
- Description: C level - Elevator Building , make right turn to C 39 next to Exit . 1 BEDROOM , living room , Foyer , Kitchen , dining area walk to Balcony sitting area .
- Level: Third
Other
- Description: Gated Entrance - Door Man Security Desk 4pm-6am . mail area. Laundry room , Walk out to back parking lot .
- Level: First
Heating
- Natural Gas
Cooling
- Wall/Window Unit(s)
Appliances
- Included: Dishwasher, Gas Oven, Gas Range, Microwave, Refrigerator
- Laundry: Common Area, Laundry Room
Features
- Eat-in Kitchen, Elevator, Entrance Foyer, Granite Counters, Pantry, Storage, Walk-In Closet(s)
- Flooring: Combination, Tile, Wood
- Windows: Oversized Windows
- Common walls with other units/homes: 2+ Common Walls
Interior area
- Total structure area: 775
- Total interior livable area: 775 sqft
Video & virtual tour
Property
Parking
- Total spaces: 1
- Parking features: Parking Lot
Accessibility
- Accessibility features: Accessible Central Living Area, Accessible Closets, Accessible Common Area, Accessible Doors, Accessible Entrance
Features
- Levels: One
- Has view: Yes
- View description: Neighborhood
Details
- Special conditions: None
Construction
Type & style
- Home type: Cooperative
- Architectural style: Garden
- Property subtype: Stock Cooperative, Residential
- Attached to another structure: Yes
Materials
- Brick
Condition
- Year built: 1966
Utilities & green energy
- Sewer: Public Sewer
- Water: Public
- Utilities for property: Natural Gas Connected, Trash Collection Private, Water Connected
Community & HOA
Community
- Security: Building Security, Gated Community, Key Card Entry, Other, Security Gate, Security System, Video Cameras
HOA
- Has HOA: No
- HOA name: Wendell Terrace Owners Corp.
- HOA phone: 516-569-5959
Location
- Region: Hempstead
Financial & listing details
- Price per square foot: $323/sqft
- Date on market: 5/27/2026
- Cumulative days on market: 56 days
- Listing agreement: Exclusive Right To Sell
Estimated market value
Not available
Estimated sales range
Not available
Not available
Price history
| Date | Event | Price |
|---|---|---|
| 7/20/2026 | Price change | $249,998-1.2%$323/sqft |
Source:  OneKey® MLS as distributed by MLS GRID #1005116 Report a problem OneKey® MLS as distributed by MLS GRID #1005116 Report a problem | ||
| 6/21/2026 | Price change | $253,000-3.8%$326/sqft |
Source: OneKey® MLS as distributed by MLS GRID #1005116 Report a problem | ||
| 5/27/2026 | Listed for sale | $263,000$339/sqft |
Source: OneKey® MLS as distributed by MLS GRID #1005116 Report a problem | ||
Public tax history
Tax history is unavailable.
Monthly payment
Climate risks
Neighborhood: 11550
Nearby schools
GreatSchools rating
- 3/10David Paterson SchoolGrades: K-6Distance: 0.7 mi
- 3/10Alverta B Gray Schultz Middle SchoolGrades: 7-8Distance: 1 mi
- 3/10Hempstead High SchoolGrades: 9-12Distance: 1.2 mi
Schools provided by the listing agent
- Elementary: Jackson Main Elementary School
- Middle: Alverta B Gray Schultz Middle Sch
- High: Hempstead High School
Source: OneKey® MLS as distributed by MLS GRID. This data may not be complete. We recommend contacting the local school district to confirm school assignments for this home.
- $12,766,4001 bd1 ba1k sqft20 Wendell St, Hempstead, NY 11550Off Market
- $210,0001 bd1 ba-- sqft20 Wendell St APT 7F, Hempstead, NY 11550Sold
- $---- bd1 ba-- sqft20 Wendell St #14, Hempstead, NY 11550Off Market
- $225,0001 bd1 ba900 sqft20 Wendell St APT 33B, Hempstead, NY 11550Sold
- $210,0001 bd1 ba-- sqft20 Wendell St APT 36B, Hempstead, NY 11550Sold
- $--1 bd1 ba-- sqft20 Wendell St #776F18CCB, Hempstead, NY 11550Off Market
- $--2 bd2 ba-- sqft20 Wendell St #F320A52C6, Hempstead, NY 11550Off Market
- $1,875-- bd1 ba-- sqft10 Wendell St #20, Hempstead, NY 11550For Rent
- $--1 bd1 ba-- sqft20 Wendell St #1, Hempstead, NY 11550Off Market
A local agent can set up tours, give advice and negotiate with sellers.
Similar homes
- $229,500-- bd1 ba600 sqft100 Lincoln Avenue #7B, Mineola, NY 11501For Sale

 MLS ID #1021650, Benedetto A. Oliva, Listing by: Family Tree Realty Corp. OneKey® MLS as distributed by MLS GRID
 - $249,0001 bd1 ba710 sqft4727 Little Neck Parkway #4G, Little Neck, NY 11362For Sale
 MLS ID #993137, Toula Polios CBR, Listing by: Toula Polios Realty Group LLC. OneKey® MLS as distributed by MLS GRID
 - $269,0001 bd1 ba750 sqft21302 73rd Ave APT 5G, Bayside, NY 11364Active
 MLS ID #S1830750, Steven Lam, Listing by: East Coast New York Inc. StreetEasy
 - $299,0001 bd1 ba800 sqft275 Maple Ave #B5, Rockville Centre, NY 11570For Sale
 MLS ID #1024488, Cathy Iasello SRS, Listing by: Signature Premier Properties. OneKey® MLS as distributed by MLS GRID
 - $279,888-- bd1 ba785 sqft99-60 63rd Rd APT 7S, Rego Park, NY 11374ActiveMLS ID #S1838833, Joseph Lombardo, Listing by: Lombardo Homes & Estates. StreetEasy
- $229,000-- bd1 ba540 sqft43 N Forest Avenue #G3, Rockville Centre, NY 11570For SaleMLS ID #1011563, Richard T. McQuillan SRS, Listing by: Signature Premier Properties. OneKey® MLS as distributed by MLS GRID
- $284,9001 bd1 ba800 sqft185 Atlantic Avenue #B-10, Lynbrook, NY 11563For SaleMLS ID #996872, Tory E. Foster, Listing by: BERKSHIRE HATHAWAY. OneKey® MLS as distributed by MLS GRID
- $269,0001 bd1 ba750 sqft99-35 59th Ave APT 3A, Corona, NY 11368ActiveMLS ID #S1837809, Rommel Vazquez, Listing by: Winzone Realty Inc. StreetEasy
- $249,0001 bd1 ba634 sqft1501 Metropolitan Avenue #11G, Bronx, NY 10462For SaleMLS ID #980804, Mourad Rabii, Listing by: YCL Real Estate Consulting. OneKey® MLS as distributed by MLS GRID
- $278,0002 bd1 ba900 sqft224-24 Union Turnpike #4N, Oakland Gardens, NY 11364For SaleMLS ID #962106, Michael Xu, Listing by: E Realty International Corp. OneKey® MLS as distributed by MLS GRID
- $290,0001 bd1 ba800 sqft138-25 31 Drive #6L, Flushing, NY 11354For SaleMLS ID #1027607, Dayu Li, Listing by: Chous Realty Group Inc. OneKey® MLS as distributed by MLS GRID
- $249,000-- bd1 ba450 sqft14444 41st Ave APT 5F, Flushing, NY 11355ActiveMLS ID #S1834970, Eric Wong, Listing by: Winzone Realty Home Inc. StreetEasy
- $369,0002 bd1 ba651 sqft74-43 260 Street #2, Glen Oaks, NY 11004For SaleMLS ID #1027796, Pareshkumar M. Shah CBR, Listing by: Voro LLC. OneKey® MLS as distributed by MLS GRID
- $220,0001 bd1 ba750 sqft15131 88th St APT 2F, Queens, NY 11414For SaleMLS ID #2603877, Sufiya Syed, Listing by: DiTommaso Real Estate. SIBOR
- $194,950-- bd1 ba400 sqft120 Horton Highway Apt. A13, Mineola, NY 11501For SaleMLS ID #922108, Matthew Schwagerl, Listing by: Educators Realty Inc. OneKey® MLS as distributed by MLS GRID
- $245,0002 bd1 ba850 sqftBrigham Park Sec 3, Brooklyn, NY 11229For SaleMLS ID #502564, Reeves Eisen, Listing by: Tracey Real Estate. BNYMLS
- $279,9991 bd1 ba613 sqft1670 Metropolitan Avenue #3F, Bronx, NY 10462For SaleMLS ID #1013993, Manoje Sarkar, Listing by: Keller Williams Realty NYC Grp. OneKey® MLS as distributed by MLS GRID
- $315,0001 bd1 ba753 sqft26910 Grand Central Parkway #7M, Floral Park, NY 11005For SaleMLS ID #1012879, Elise Alarimo, Listing by: Coldwell Banker American Homes. OneKey® MLS as distributed by MLS GRID
- $335,0001 bd1 ba750 sqft105-37 64 Avenue #6E, Forest Hills, NY 11375For SaleMLS ID #1028386, Leonid Weinraub, Listing by: Strictly Realty. OneKey® MLS as distributed by MLS GRID
- $285,0001 bd1 ba690 sqft99-05 63rd Dr #3O, Rego Park, NY 11374ActiveMLS ID #S1816306, Daniel Cheng, Listing by: Graceful Realty LLC. StreetEasy
