Just Listed! 3 bedroom, 1.5 bath Eat-in kitchen plus dinette area, stainless steel appliances, pantry laminate flooring throughout main level. Three spacious bedrooms upstairs, two have walk-in closets. Primary bedroom bath and hall access make this convenient for everyone with two separate sink area. Large primary bedroom south facing allows you to enjoy great lighting. Private entrance and private garage. Nicely updated and move in ready. The basement is spacious and finished. New roof on docket with association. Special assessment already paid in full. Nice westside location. Enjoy true privacy outdoors, a rare find in condo living, with a covered patio and retractable electric awning. This complex is very near the bike path, if you work downtown it is an easy commute on bike. Near parks, shopping, restaurants and golf. Start your homeownership dream now.
Under contract
$280,000
20 Whitcomb Cir, Madison, WI 53711
3beds
1,768sqft
:
Get pre-qualified$2,347/mo
Townhouse
Built in 1972
-- sqft lot
$284,200 Zestimate®
$158/sqft
$394/mo HOA
What's special
- --
- on Zillow |
- 544
- views |
- 29
- saves |
Zillow last checked:
Listing updated:
Listed by:
Joanne DelPizzo,
Stark Company, REALTORS
Source: SCWMLS,MLS#: 2028243
Facts & features
Interior
Bedrooms & bathrooms
- Bedrooms: 3
- Bathrooms: 2
- Full bathrooms: 1
- 1/2 bathrooms: 1
- Main level bathrooms: 1
Primary bedroom
- Level: Upper
- Area: 322
- Dimensions: 14 x 23
Bedroom 2
- Level: Upper
- Area: 108
- Dimensions: 9 x 12
Bedroom 3
- Level: Upper
- Area: 120
- Dimensions: 10 x 12
Dining room
- Level: Main
- Area: 90
- Dimensions: 9 x 10
Kitchen
- Features: Pantry, Range/Oven, Refrigerator, Dishwasher, Microwave, Disposal
- Level: Main
- Area: 117
- Dimensions: 9 x 13
Living room
- Level: Main
- Area: 247
- Dimensions: 13 x 19
Heating
- Forced Air
Cooling
- Central Air
Appliances
- Included: Washer, Dryer, Water softener included
- Laundry: Lower Level
Features
- Internet -Fiber Available, Rec Room
- Flooring: Wood or sim. wood floors
- Windows: Window Coverings
- Basement: Partial,Partially Finished
- Has fireplace: No
Interior area
- Total structure area: 1,768
- Total interior livable area: 1,768 sqft
- Finished area above ground: 1,432
Property
Parking
- Total spaces: 1
- Parking features: 1 car Garage, Attached, Garage Door Opener, Asphalt
- Attached garage spaces: 1
Features
- Patio & porch: Patio
Details
- Parcel number: 070932207058
- Zoning: Res
- Other equipment: Dehumidifier
Construction
Type & style
- Home type: Townhouse
- Property subtype: Townhouse
Materials
- Aluminum Siding
Condition
- Year built: 1972
Details
- Warranty included: Yes
Utilities & green energy
- Sewer: Public Sewer
- Water: Public
- Utilities for property: Cable/Satellite Available
Community & HOA
HOA
- Has HOA: Yes
- Services included: Snow Removal, Common area maintenance, Common area insurance, Reserve fund, Lawn maintenance
- HOA fee: $394 monthly
Location
- Region: Madison
Financial & listing details
- Price per square foot: $158/sqft
- Tax assessed value: $216,600
- Annual tax amount: $3,676
- Date on market: 7/16/2026
- Inclusions: Range, Refrigerator, Dishwasher, Microwave, Washer/dryer, Dehumidifier, and Water Softener.
- Exclusions: Sellers' personal property
Estimated market value
$284,200
$270,000 - $298,000
$2,573/mo
Price history
| Date | Event | Price |
|---|---|---|
| 7/22/2026 | Contingent | $280,000$158/sqft |
Source: SCWMLS #2028243 Report a problem | ||
| 7/17/2026 | Listed for sale | $280,000+70.7%$158/sqft |
Source: SCWMLS #2028243 Report a problem | ||
| 8/12/2005 | Sold | $164,000+49.1%$93/sqft |
Source: Public Record Report a problem | ||
| 7/9/2001 | Sold | $110,000$62/sqft |
Source: Agent Provided Report a problem | ||
Public tax history
| Year | Property taxes | Tax assessment |
|---|---|---|
| 2024 | $3,999 +6.9% | $204,300 +10% |
| 2023 | $3,742 | $185,700 +13% |
| 2022 | -- | $164,300 +13% |
| 2021 | -- | $145,400 +10% |
| 2020 | -- | $132,200 +10% |
| 2019 | $2,441 | $120,200 |
| 2018 | $2,441 -5.6% | $120,200 |
| 2017 | $2,587 +2.9% | $120,200 +7% |
| 2016 | $2,514 -16.9% | $112,300 -15.9% |
| 2014 | $3,025 -8.5% | $133,500 -8% |
| 2013 | $3,305 -0.7% | $145,100 |
| 2012 | $3,330 +0.8% | $145,100 -4% |
| 2011 | $3,305 +3.6% | $151,100 |
| 2010 | $3,189 +2.3% | $151,100 -5% |
| 2009 | $3,118 +4.9% | $159,100 |
| 2008 | $2,971 -4.8% | $159,100 -3% |
| 2007 | $3,120 +0.2% | $164,000 |
| 2006 | $3,115 +32.9% | $164,000 +39.6% |
| 2005 | $2,344 -6.4% | $117,500 |
| 2004 | $2,503 -0.4% | $117,500 |
| 2003 | $2,513 -1.7% | $117,500 +4% |
| 2002 | $2,558 -4.7% | $113,000 |
| 2001 | $2,685 +19.1% | $113,000 +22.3% |
| 2000 | $2,255 | $92,400 |
Find assessor info on the county website
Monthly payment
Est. payment
Payment breakdown
Explore the cost of this home by adjusting the details. Changes won't be saved.Climate risks
Neighborhood: Orchard Ridge
Nearby schools
GreatSchools rating
- 6/10Orchard Ridge Elementary SchoolGrades: PK-5Distance: 0.8 mi
- 5/10Toki Middle SchoolGrades: 6-8Distance: 0.8 mi
- 8/10Memorial High SchoolGrades: 9-12Distance: 2.6 mi
Schools provided by the listing agent
- Elementary: Orchard Ridge
- Middle: Toki
- High: Memorial
- District: Madison
Source: SCWMLS. This data may not be complete. We recommend contacting the local school district to confirm school assignments for this home.
- $252,0002 bd2 ba1.2k sqft14 Whitcomb Cir, Madison, WI 53711Sold

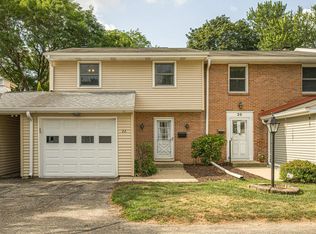
- $278,5003 bd2 ba1.8k sqft22 Whitcomb Cir, Madison, WI 53711For Sale
- $275,0003 bd3 ba1.9k sqft26 Whitcomb Cir, Madison, WI 53711Sold

- $239,9002 bd2 ba1.3k sqft32 Whitcomb Cir, Madison, WI 53711Sold

- $285,0003 bd3 ba2.1k sqft34 Whitcomb Cir, Madison, WI 53711Sold
- $249,9003 bd3 ba2k sqft42 Whitcomb Cir, Madison, WI 53711Sold
- $299,5003 bd3 ba1.7k sqft30 Whitcomb Cir #10-D, Madison, WI 53711Sold
- $340,0003 bd3 ba1.7k sqft40 Whitcomb Cir #15-D, Madison, WI 53711Sold
A local agent can set up tours, give advice and negotiate with sellers.
Similar homes
- $278,5003 bd2 ba1.8k sqft22 Whitcomb Cir, Madison, WI 53711For SaleMLS ID #2028687, Dan Breunig. SCWMLS
- $299,0003 bd3 ba1.6k sqft6609 Raymond Rd, Madison, WI 53711For Sale
 MLS ID #2028911, Ericka Doran. SCWMLS
 - $274,9003 bd2 ba1.7k sqft2104 Pike Dr #2104, Madison, WI 53713For Sale
 MLS ID #2028369, Maurice Taylor. SCWMLS
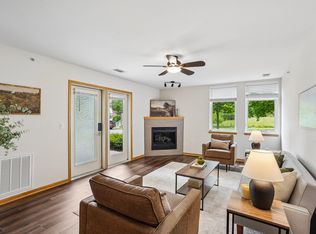
 - $279,9002 bd2 ba1.2k sqft8206 Starr Grass Dr APT 105, Madison, WI 53719For Sale
 MLS ID #2029902, Thomas K Colloton. SCWMLS
 - $300,0002 bd3 ba1.3k sqft24 Boca Grande Way, Madison, WI 53719For SaleMLS ID #2029808, Ryan Parkos. SCWMLS
- $332,0002 bd3 ba1.4k sqft8261 Starr Grass Dr, Madison, WI 53719For SaleMLS ID #2030201, Jeffrey Cullen. SCWMLS
- $309,9002 bd2 ba1.4k sqft3222 Dorchester Way, Madison, WI 53719For SaleMLS ID #2029370, Dustin Laufenberg. SCWMLS
- $310,0003 bd3 ba1.4k sqft2041 McKenna Blvd, Madison, WI 53711For SaleMLS ID #2028543, Ken Kaiser. SCWMLS
- $325,0003 bd2 ba1k sqft4345 Lilac Ln, Madison, WI 53711For SaleMLS ID #2026812, Anna Wahlgren. SCWMLS
- $280,0002 bd2 ba1.2k sqft8206 Starr Grass Dr APT 204, Madison, WI 53719For SaleMLS ID #2025752, Brendan McGrath. SCWMLS
- $235,0002 bd2 ba1.1k sqft1619 McKenna Blvd, Madison, WI 53711For SaleMLS ID #2025029, Lainie Wade. SCWMLS
- $250,0002 bd2 ba1.4k sqft6628 Offshore Dr, Madison, WI 53705For SaleMLS ID #2028760, Tiffany Shields. SCWMLS
- $398,9003 bd2 ba1.4k sqft6021 Meadowood Dr, Madison, WI 53711For SaleMLS ID #2029499, Nancy C Keith. SCWMLS
- $380,0003 bd1 ba952 sqft3902 Winnemac Ave, Madison, WI 53711For SaleMLS ID #2029790, Matt Winzenried Real Estate Team. SCWMLS
- $375,0003 bd1 ba1.1k sqft5509 Raymond Rd, Madison, WI 53711For SaleMLS ID #2027636, Dustin Laufenberg. SCWMLS
- $324,5003 bd2 ba1.4k sqft6404 Maywood Ave, Middleton, WI 53562For SaleMLS ID #2030173, Mary Duff. SCWMLS
- $329,9002 bd2 ba1.2k sqft6923 Tottenham Rd, Madison, WI 53711For SaleMLS ID #2025745, Lane Manning. SCWMLS
- $399,9003 bd2 ba1.6k sqft2209 Prairie Rd, Madison, WI 53711For SaleMLS ID #2028402, Logan J O'Brien. SCWMLS
- $264,9003 bd2 ba1.4k sqft2954 King James Way APT 2, Fitchburg, WI 53719For SaleMLS ID #2026422, Julie Larson. SCWMLS
- $385,0003 bd3 ba1.6k sqft614 Emerson St, Madison, WI 53715For SaleMLS ID #2029955, Trent Halverson. SCWMLS
