Completely remodeled and move-in ready, this spacious 3-bedroom, 2.5-bath condo showcases quality craftsmanship and stylish updates throughout. The beautifully redesigned kitchen features custom maple soft-close cabinetry, quartz countertops, and stainless appliances, opening seamlessly to a sunny breakfast nook and inviting family room with a cozy fireplace and sliding glass doors that lead to a private fenced patio. Designed for both everyday living and entertaining, the formal dining room flows effortlessly into the expansive living room, creating a bright and functional layout. Throughout the home, you'll find hardwood maple flooring, fresh paint, updated lighting, modern plumbing fixtures, and beautifully renovated bathrooms with custom tile showers and new vanities. All three generously sized bedrooms are located on the upper level, including a spacious primary suite with an oversized walk-in closet. Full basement and an attached garage provide plenty of storage options.
Sold
$340,000
40 Whitcomb Cir #15-D, Madison, WI 53711
3beds
1,784sqft
Townhouse
Built in 1972
-- sqft lot
$339,900 Zestimate®
$191/sqft
$2,743 Estimated rent
Home value
$339,900
$323,000 - $357,000
$2,743/mo
Zestimate® history
Owner options
List your home for rent
$2,743/mo
Rent Zestimate®
Find your next renter with Zillow Rental Manager. Plus, with online applications, you can quickly screen prospective tenants – for free.
$2,743/mo
Rent Zestimate®
Refinance and save
$2,863/mo
Est. payment
Refinancing to a lower rate could help reduce your monthly payments and save thousands over the life of the loan.
$2,863/mo
Est. payment
Explore your selling options
Work with a Zillow partner agent
Leverage their expertise and Zillow's premium Showcase listings to get your home seen by more buyers.
Get startedList with your own agent
Get your home in front of millions of buyers by listing it on Zillow.
Learn how to do itSell it yourself
Take full control of how buyers see your home on Zillow by listing For Sale by Owner (FSBO).
List your homeWhat's special
Zillow last checked:
Listing updated:
Listed by:
Eric J Reusch,
Bunbury & Assoc, REALTORS
Bought with:
Ron J Kubalanza, 96181-94
Stark Company, REALTORS
Source: SCWMLS,MLS#: 2024946
Facts & features
Interior
Bedrooms & bathrooms
- Bedrooms: 3
- Bathrooms: 3
- Full bathrooms: 2
- 1/2 bathrooms: 1
- Main level bathrooms: 1
Primary bedroom
- Level: Upper
- Area: 195
- Dimensions: 13 x 15
Bedroom 2
- Level: Upper
- Area: 156
- Dimensions: 13 x 12
Bedroom 3
- Level: Main
- Area: 170
- Dimensions: 17 x 10
Dining room
- Level: Main
- Area: 0
- Dimensions: 0 x 0
Family room
- Area: 180
- Dimensions: 12 x 15
Kitchen
- Features: Range/Oven, Refrigerator, Dishwasher, Microwave, Disposal
- Level: Main
- Area: 171
- Dimensions: 19 x 9
Living room
- Level: Main
- Area: 306
- Dimensions: 17 x 18
Heating
- Forced Air
Cooling
- Central Air
Appliances
- Included: Water softener included
- Laundry: Lower Level
Features
- At Least 1 tub
- Flooring: Wood or sim. wood floors
- Windows: Window Coverings
- Basement: Full
- Has fireplace: Yes
- Fireplace features: Gas
Interior area
- Total structure area: 1,784
- Total interior livable area: 1,784 sqft
- Finished area above ground: 1,784
Property
Parking
- Total spaces: 1
- Parking features: 1 car Garage, Attached, Garage Door Opener, Paved, Keyless Entry
- Attached garage spaces: 1
Features
- Patio & porch: Patio
- Exterior features: Private Entrance
- Fencing: Fenced
Lot
- Features: Cul-De-Sac
Details
- Parcel number: 070932207157
- Zoning: R5
Construction
Type & style
- Home type: Townhouse
- Property subtype: Townhouse
Materials
- Vinyl Siding, Brick
- Foundation: Poured concrete foundatn
Condition
- Year built: 1972
Utilities & green energy
- Sewer: Public Sewer
- Water: Public
- Utilities for property: Cable/Satellite Available
Green energy
- Energy efficient items: Appliances
Community & HOA
HOA
- Has HOA: Yes
- Services included: Cable/Satellite, Trash, Snow Removal, Common area maintenance, Common area insurance, Lawn maintenance
- HOA fee: $489 monthly
Location
- Region: Madison
Financial & listing details
- Price per square foot: $191/sqft
- Tax assessed value: $282,000
- Annual tax amount: $4,357
- Date on market: 6/3/2026
- Listing terms: Arms Length
- Inclusions: TV over fireplace, GE Smart & Dryer, Range/Oven, Dishwasher, Refrigerator, Window Coverings/blinds, Water Softener, Microwave, Disposal
Price history
| Date | Event | Price |
|---|---|---|
| 8/7/2026 | Sold | $340,000$191/sqft |
Source: SCWMLS #2024946 Report a problem | ||
| 7/20/2026 | Contingent | $340,000$191/sqft |
Source: SCWMLS #2024946 Report a problem | ||
| 7/10/2026 | Listed for sale | $340,000$191/sqft |
Source: SCWMLS #2024946 Report a problem | ||
Public tax history
Tax history is unavailable.
Neighborhood: Orchard Ridge
Nearby homes
- $252,0002 bd2 ba1.2k sqft14 Whitcomb Cir, Madison, WI 53711Sold

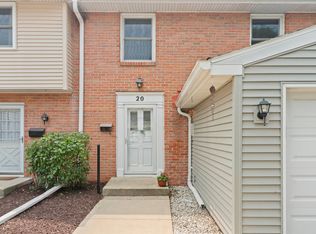
- $295,0003 bd2 ba1.7k sqft20 Whitcomb Cir, Madison, WI 53711Sold
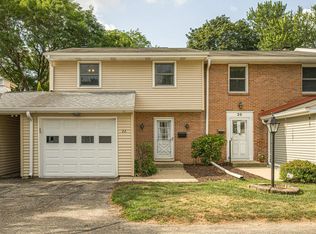
- $278,5003 bd2 ba1.8k sqft22 Whitcomb Cir, Madison, WI 53711For Sale
- $275,0003 bd3 ba1.9k sqft26 Whitcomb Cir, Madison, WI 53711Sold

- $239,9002 bd2 ba1.3k sqft32 Whitcomb Cir, Madison, WI 53711Sold
- $285,0003 bd3 ba2.1k sqft34 Whitcomb Cir, Madison, WI 53711Sold
- $293,5003 bd3 ba2k sqft42 Whitcomb Cir, Madison, WI 53711Off Market
- $299,5003 bd3 ba1.7k sqft30 Whitcomb Cir #10-D, Madison, WI 53711Sold
Nearby schools
GreatSchools rating
- 6/10Orchard Ridge Elementary SchoolGrades: PK-5Distance: 0.8 mi
- 5/10Toki Middle SchoolGrades: 6-8Distance: 0.8 mi
- 8/10Memorial High SchoolGrades: 9-12Distance: 2.6 mi
Schools provided by the listing agent
- Elementary: Orchard Ridge
- Middle: Toki
- High: Memorial
- District: Madison
Source: SCWMLS. This data may not be complete. We recommend contacting the local school district to confirm school assignments for this home.
Get a cash offer in 3 minutes
Find out how much your home could sell for in as little as 3 minutes with a no-obligation cash offer.
Estimated market value
$339,900
Get a cash offer in 3 minutes
Find out how much your home could sell for in as little as 3 minutes with a no-obligation cash offer.
Estimated market value
$339,900
- Wisconsin
- Dane County
- Madison
- 53711
- Orchard Ridge
- 40 Whitcomb Cir Unit 15-D
