This inviting 3-bedroom, 1.5-bath (plus extra 1/2 bath) condo blends comfort, style, and convenience. The main level features hardwood flooring, an eat-in kitchen, a half-bath, and a light-filled southern facing walkout patio. Upstairs, three generously sized bedrooms, including a south-facing primary suite with private bath access and two very generous closets. The semi-finished basement adds valuable extra living space! Step outside to a private patio with privacy walls, backing to peaceful greenspace — a rare find in condo living. 1-car attached garage parking, a pet-friendly policy (dogs & cats welcome), and radon mitigation system also included! Lawn care and snow removal are handled for you. With nearby bike path access to downtown, quick connections to Hwy 12/18, Epic, and proximity to parks, shopping, restaurants, and golf, this move-in-ready home puts you right where you want to be!
For sale
Price cut: $1.5K (8/4)
$278,500
22 Whitcomb Cir, Madison, WI 53711
3beds
1,860sqft
:
Get pre-qualified$2,358/mo
Townhouse
Built in 1972
-- sqft lot
$276,500 Zestimate®
$150/sqft
$416/mo HOA
What's special
- --
- on Zillow |
- 1,083
- views |
- 66
- saves |
Zillow last checked:
Listing updated:
Listed by:
Dan Breunig,
Four Lake Real Estate, LLC
Source: SCWMLS,MLS#: 2028687
Facts & features
Interior
Bedrooms & bathrooms
- Bedrooms: 3
- Bathrooms: 2
- Full bathrooms: 1
- 1/2 bathrooms: 2
- Main level bathrooms: 1
Primary bedroom
- Level: Upper
- Area: 208
- Dimensions: 16 x 13
Bedroom 2
- Level: Upper
- Area: 120
- Dimensions: 12 x 10
Bedroom 3
- Level: Upper
- Area: 108
- Dimensions: 12 x 9
Kitchen
- Features: Range/Oven, Refrigerator, Dishwasher, Microwave, Disposal
- Level: Main
- Area: 117
- Dimensions: 13 x 9
Living room
- Level: Main
- Area: 247
- Dimensions: 19 x 13
Heating
- Forced Air
Cooling
- Central Air
Appliances
- Included: Washer, Dryer, Water softener included
- Laundry: Lower Level
Features
- Walk-In Closet(s), Primary Bath
- Flooring: Wood or sim. wood floors
- Basement: Full,Partially Finished,Radon Mitigation System
- Has fireplace: No
Interior area
- Total structure area: 1,860
- Total interior livable area: 1,860 sqft
- Finished area above ground: 1,528
Property
Parking
- Total spaces: 1
- Parking features: 1 car Garage, Attached, Garage Door Opener, Paved
- Attached garage spaces: 1
Features
- Patio & porch: Patio
- Exterior features: Private Entrance
Details
- Parcel number: 070932207066
- Zoning: RES
Construction
Type & style
- Home type: Townhouse
- Property subtype: Townhouse
Materials
- Vinyl Siding, Brick
- Foundation: Poured concrete foundatn
Condition
- Year built: 1972
Utilities & green energy
- Sewer: Public Sewer
- Water: Public
- Utilities for property: Cable/Satellite Available
Community & HOA
Community
- Features: Common Green Space, Close to busline
- Security: Carbon Monoxide Detector(s)
HOA
- Has HOA: Yes
- Amenities included: Parking
- Services included: Trash, Snow Removal, Common area maintenance, Common area insurance, Reserve fund, Lawn maintenance
- HOA fee: $416 monthly
Location
- Region: Madison
Financial & listing details
- Price per square foot: $150/sqft
- Tax assessed value: $270,300
- Annual tax amount: $4,005
- Date on market: 7/23/2026
- Inclusions: Stove, refrigerator, dishwasher, microwave, washer, dryer, radon mitigation system, water softener
- Exclusions: Seller personal property
Estimated market value
$276,500
$263,000 - $290,000
$2,593/mo
Price history
| Date | Event | Price |
|---|---|---|
| 8/4/2026 | Price change | $278,500-0.5%$150/sqft |
Source: SCWMLS #2028687 Report a problem | ||
| 7/23/2026 | Listed for sale | $280,000+2.8%$151/sqft |
Source: SCWMLS #2028687 Report a problem | ||
| 10/9/2025 | Sold | $272,500+4.8%$147/sqft |
Source: Public Record Report a problem | ||
| 8/27/2025 | Contingent | $260,000$140/sqft |
Source:  WIREX MLS #2006563 Report a problem WIREX MLS #2006563 Report a problem | ||
| 8/21/2025 | Listed for sale | $260,000+100%$140/sqft |
Source: WIREX MLS #2006563 Report a problem | ||
| 5/24/2018 | Sold | $130,000$70/sqft |
Source: Public Record Report a problem | ||
Public tax history
| Year | Property taxes | Tax assessment |
|---|---|---|
| 2024 | $4,324 +6.9% | $220,900 +10% |
| 2023 | $4,046 | $200,800 +13% |
| 2022 | -- | $177,700 +13% |
| 2021 | -- | $157,300 +10% |
| 2020 | -- | $143,000 +10% |
| 2019 | $2,603 | $130,000 +2% |
| 2018 | $2,603 -5.5% | $127,400 |
| 2017 | $2,755 +2.9% | $127,400 +7% |
| 2016 | $2,679 -10.1% | $119,100 -9.5% |
| 2014 | $2,979 -2.2% | $131,600 -2% |
| 2013 | $3,047 -0.7% | $134,300 |
| 2012 | $3,068 +0.7% | $134,300 -4% |
| 2011 | $3,047 +3.6% | $139,900 |
| 2010 | $2,940 +2.3% | $139,900 -5% |
| 2009 | $2,875 +8.1% | $147,300 +2.9% |
| 2008 | $2,659 -4.9% | $143,100 -3% |
| 2007 | $2,796 +7% | $147,500 +6.5% |
| 2006 | $2,613 +8.7% | $138,500 +15% |
| 2005 | $2,404 -6.4% | $120,400 |
| 2004 | $2,568 -0.4% | $120,400 |
| 2003 | $2,578 -1.7% | $120,400 +4% |
| 2002 | $2,623 -4.7% | $115,800 |
| 2001 | $2,753 +6.7% | $115,800 +10% |
| 2000 | $2,581 | $105,300 |
Find assessor info on the county website
Monthly payment
Est. payment
Payment breakdown
Explore the cost of this home by adjusting the details. Changes won't be saved.Climate risks
Neighborhood: Orchard Ridge
Nearby schools
GreatSchools rating
- 6/10Orchard Ridge Elementary SchoolGrades: PK-5Distance: 0.8 mi
- 5/10Toki Middle SchoolGrades: 6-8Distance: 0.8 mi
- 8/10Memorial High SchoolGrades: 9-12Distance: 2.6 mi
Schools provided by the listing agent
- Elementary: Orchard Ridge
- Middle: Toki
- High: Memorial
- District: Madison
Source: SCWMLS. This data may not be complete. We recommend contacting the local school district to confirm school assignments for this home.
- $252,0002 bd2 ba1.2k sqft14 Whitcomb Cir, Madison, WI 53711Sold

- $280,0003 bd2 ba1.7k sqft20 Whitcomb Cir, Madison, WI 53711For Sale
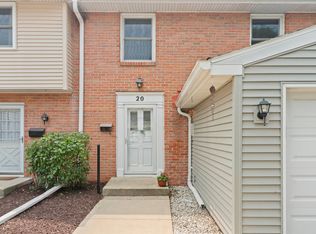
- $275,0003 bd3 ba1.9k sqft26 Whitcomb Cir, Madison, WI 53711Sold

- $239,9002 bd2 ba1.3k sqft32 Whitcomb Cir, Madison, WI 53711Sold

- $285,0003 bd3 ba2.1k sqft34 Whitcomb Cir, Madison, WI 53711Sold
- $249,9003 bd3 ba2k sqft42 Whitcomb Cir, Madison, WI 53711Sold
- $299,5003 bd3 ba1.7k sqft30 Whitcomb Cir #10-D, Madison, WI 53711Sold
- $340,0003 bd3 ba1.7k sqft40 Whitcomb Cir #15-D, Madison, WI 53711Sold
A local agent can set up tours, give advice and negotiate with sellers.
Similar homes
- $299,0003 bd3 ba1.6k sqft6609 Raymond Rd, Madison, WI 53711For Sale
 MLS ID #2028911, Ericka Doran. SCWMLS
 - $300,0002 bd3 ba1.3k sqft24 Boca Grande Way, Madison, WI 53719For Sale
 MLS ID #2029808, Ryan Parkos. SCWMLS
 - $309,9002 bd2 ba1.4k sqft3222 Dorchester Way, Madison, WI 53719For Sale
 MLS ID #2029370, Dustin Laufenberg. SCWMLS
 - $250,0002 bd2 ba1.4k sqft6628 Offshore Dr, Madison, WI 53705For Sale
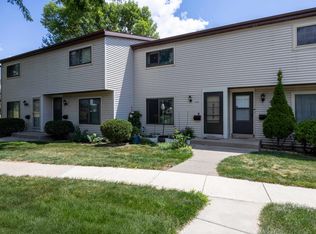 MLS ID #2028760, Tiffany Shields. SCWMLS
 - $235,0002 bd2 ba1.1k sqft1619 McKenna Blvd, Madison, WI 53711For SaleMLS ID #2025029, Lainie Wade. SCWMLS
- $398,9003 bd2 ba1.4k sqft6021 Meadowood Dr, Madison, WI 53711For SaleMLS ID #2029499, Nancy C Keith. SCWMLS
- $375,0003 bd1 ba1.1k sqft5509 Raymond Rd, Madison, WI 53711For SaleMLS ID #2027636, Dustin Laufenberg. SCWMLS
- $399,9003 bd2 ba1.6k sqft2209 Prairie Rd, Madison, WI 53711For SaleMLS ID #2028402, Logan J O'Brien. SCWMLS
- $282,5003 bd2 ba1.3k sqft4426 White Aspen Rd, Madison, WI 53704For SaleMLS ID #2026713, Lindsey DeFlorian. SCWMLS
- $349,9002 bd3 ba1.5k sqft6941 Old Sauk Rd, Madison, WI 53717For SaleMLS ID #2028455, Vicki Kenyon. SCWMLS
- $243,0002 bd3 ba1.1k sqft810 S Gammon Rd, Madison, WI 53719For SaleMLS ID #2026814, Aaron Weber. SCWMLS
- $250,0003 bd2 ba1.4k sqft4508 White Aspen Rd, Madison, WI 53704For SaleMLS ID #2027578, Marine Yoo. SCWMLS
- $309,0003 bd2 ba1.5k sqft1813 Conservation Pl, Madison, WI 53713For SaleMLS ID #2020830, Kaitlin Solomon. SCWMLS
- $279,9002 bd2 ba1.2k sqft401 Melody Ln APT B, Verona, WI 53593For SaleMLS ID #2028922, Donna Hermsen. SCWMLS
- $349,9002 bd3 ba1.8k sqft5475 Caddis Bnd, Fitchburg, WI 53711For SaleMLS ID #2027102, Matt W Kornstedt. SCWMLS
- $265,0002 bd2 ba1.1k sqft5338 Congress Ave Unit 1, Madison, WI 53718For SaleMLS ID #2029957, Ashley Jacobs. SCWMLS
- $280,0002 bd2 ba1.3k sqft5397 Blue Bill Park Dr APT 5, Waunakee, WI 53597For SaleMLS ID #2030005, Nina Ristow. SCWMLS
- $350,0002 bd3 ba1.6k sqft5462 Coachman Pl, Fitchburg, WI 53711For SaleMLS ID #2026906, Cait A Berry. SCWMLS
- $210,0002 bd2 ba1k sqft2202 Post Rd, Madison, WI 53713For SaleMLS ID #2028686, Nicole L Goggio. SCWMLS
- $299,9002 bd2 ba1.5k sqft6802 Raymond Rd APT 108, Madison, WI 53719For SaleMLS ID #2024785, Austin Fleer. SCWMLS
