Skip main navigation
Off market
  • Price Unknown

    20 Willow Dr, Barrie, ON L4N 8T2

    3beds
    SingleFamily
    Built in 1999
    -- sqft lot
    $-- Zestimate®
    C$--/sqft
    C$2,831 Estimated rent

    Home value

    Not available

    Estimated sales range

    Not available

    Not available

    Loading
    Loading...

    Owner options

    List your home for rent

    C$2,831/mo

    Rent Zestimate®

    Find your next renter with Zillow Rental Manager. Plus, with online applications, you can quickly screen prospective tenants – for free.

    Learn more

    C$2,831/mo

    Rent Zestimate®

    Refinance and save

    Refinancing to a lower rate could help reduce your monthly payments and save thousands over the life of the loan.

    See today's rates

    Explore your selling options

    Work with a Zillow partner agent

    Leverage their expertise and Zillow's premium Showcase listings to get your home seen by more buyers.

    Get started

    List with your own agent

    Get your home in front of millions of buyers by listing it on Zillow.

    Learn how to do it

    Sell it yourself

    Take full control of how buyers see your home on Zillow by listing For Sale by Owner (FSBO).

    List your home

    What's special

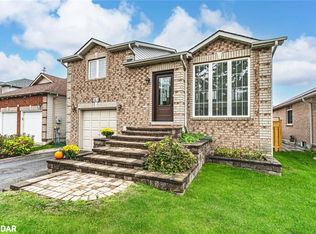
    Welcome to 20 Willow Drive in this fabulous south-west Barrie neighbourhood! Close to major shopping, Holly Recreation Centre, schools, churches & easy access for the commuter in the family. This freehold 2 storey home is linked only at the garage. No common wall! The extra wide paved drive leads to the oversized single garage with Mezzanine storage, (opener included) & a uniblock path leads to the main front entry. A welcoming foyer is finished with easy care ceramic flooring through the main hall leading to the eat-in kitchen. Cheery and bright, the main level offers a spacious living & dining rooms finished with laminate flooring. A demi-wall from the kitchen is open to the dining room so the Chef in the family can join in on the fun! And what a kitchen! Ceramic flooring, stainless appliances & a walkout to the deck & fenced yard. A convenient powder room finishes this level. Upstairs are 3 bedrooms all with laminate flooring. The main bath was recently updated with undermount sink and lovely fixtures. Downstairs, there's room for everyone in the huge rec room with accent walls, desk area and laminate flooring. Lots of storage too! Furnace and hot water tank are rentals, buyer to assume. Updates include: New dishwasher & main bath in 2020, shingles 2016, air conditioner 2020, rental furnace in 2015, roughed in central vacuum, gas line for BBQ. Why not make this one yours today? Sizes approx only.

    This property is off market, which means it's not currently listed for sale or rent on Zillow. This may be different from what's available on other websites or public sources.

    Facts & features

    Interior

    Bedrooms & bathrooms
    • Bedrooms: 3
    • Bathrooms: 2
    • Full bathrooms: 1
    • 1/2 bathrooms: 1
    Appliances
    • Laundry: In Basement
    Features
    • Central Vacuum Roughed-in, Auto Garage Door Remote(s), Ceiling Fans, Water Softener

    Property

    Parking
    • Total spaces: 1
    Lot
    • Topography: Flat
    Details
    • Additional structures: Shed, Fence - Full

    Construction

    Type & style
    • Home type: SingleFamily
    • Architectural style: Link
    Condition
    • Year built: 1999

    Utilities & green energy

    • Sewer: Sewer (Municipal)

    Community & HOA

    Location
    • Region: Barrie

    Price history

    DateEventPrice
    2/15/2025Listed for saleC$700,000+61%
    Source: TRREB #S11973417 Report a problem
    10/31/2019Listing removedC$434,900
    Source: Engel & V�lkers Toronto Central Yorkville, Brokerage #S4611883 Report a problem
    10/19/2019Listed for saleC$434,900
    Source: Engel & V�lkers Toronto Central Yorkville, Brokerage #S4611883 Report a problem

    Public tax history

    Tax history is unavailable.

    Neighborhood: Holly

    Nearby schools

    GreatSchools rating

    No schools nearby

    We couldn't find any schools near this home.