Welcome home! Meticulously maintained and beautifully landscaped, this 3-bedroom home in Northern Metuchen offers comfortable living and inviting outdoor spaces. The first floor, updated in 2018, features beautiful flooring, recessed lighting, and a custom kitchen with quartz countertops, tile backsplash, stainless steel appliances, and a Bosch dishwasher. A custom Anderson front window adds character, while sliding doors from the dining room open to a large wood deck and a second concrete patio, ideal for outdoor entertaining. Upstairs, the primary suite features two closets and a private half bath, accompanied by two additional bedrooms and a full bathroom with a walk-in shower. The fully updated walkout lower level offers a family room, half bath, laundry room, and direct access to the backyard. A rare combination of a built-in garage and detached garage with loft storage adds versatility, while a fully screened-in porch offers another place to relax. The roof was replaced approximately two years ago. Conveniently located a short distance from Metuchen High School, Oakland Park, and Olmezer Park. Enjoy easy access to Metuchen's award-winning downtown, recognized with the Great American Main Street Award, known for its vibrant dining, shops, inclusive events, and strong sense of community.
For sale
$775,000
20 Wistar Ave, Metuchen, NJ 08840
3beds
1,568sqft
Single Family Residence
Built in 1954
0.25 Acres Lot
$786,500 Zestimate®
$494/sqft
$-- HOA
What's special
Built-in garageBosch dishwasherRecessed lightingBeautifully landscapedIdeal for outdoor entertainingCustom anderson front windowCustom kitchen
- 1 day
- 574
- 52
Zillow last checked:
Listing updated:
Listed by:
ANGELA SIELSKI 732-735-8023,
KELLER WILLIAMS ELITE REALTORS
Source: All Jersey MLS,MLS#: 2706394R
Facts & features
Interior
Bedrooms & bathrooms
- Bedrooms: 3
- Bathrooms: 3
- Full bathrooms: 1
- 1/2 bathrooms: 2
Primary bedroom
- Features: Half Bath
Bathroom
- Features: Stall Shower
Dining room
- Features: Living Dining Combo
Kitchen
- Features: Pantry, Separate Dining Area
Basement
- Area: 0
Heating
- Central, Forced Air
Cooling
- Central Air, Ceiling Fan(s)
Appliances
- Included: Dishwasher, Dryer, Gas Range/Oven, Exhaust Fan, Microwave, Refrigerator, Washer, Gas Water Heater
Features
- Kitchen, Living Room, Dining Room, 3 Bedrooms, Bath Half, Bath Full, Attic, Family Room, Other Room(s)
- Flooring: Carpet, Ceramic Tile, Laminate, Wood
- Windows: Screen/Storm Window
- Has basement: No
- Has fireplace: No
Interior area
- Total structure area: 1,568
- Total interior livable area: 1,568 sqft
Video & virtual tour
Property
Parking
- Total spaces: 2
- Parking features: 2 Car Width, 2 Cars Deep, Asphalt, Garage, Built-In Garage, Detached, Garage Door Opener
- Attached garage spaces: 2
- Has uncovered spaces: Yes
Features
- Levels: Three Or More, Multi/Split
- Stories: 2
- Patio & porch: Deck, Patio, Enclosed
- Exterior features: Deck, Patio, Screen/Storm Window, Enclosed Porch(es), Sidewalk, Storage Shed, Yard
Lot
- Size: 0.25 Acres
- Dimensions: 100.00 x 111.00
- Features: Near Shopping, Near Train, Near Public Transit
Details
- Additional structures: Shed(s)
- Parcel number: 0900010000000052
- Zoning: R1
Construction
Type & style
- Home type: SingleFamily
- Architectural style: Split Level
- Property subtype: Single Family Residence
Materials
- Roof: Asphalt
Condition
- Year built: 1954
Utilities & green energy
- Gas: Natural Gas
- Sewer: Public Sewer
- Water: Public
- Utilities for property: Cable Connected, Electricity Connected, Natural Gas Connected
Community & HOA
Community
- Features: Sidewalks
Location
- Region: Metuchen
Financial & listing details
- Price per square foot: $494/sqft
- Tax assessed value: $210,000
- Annual tax amount: $14,986
- Date on market: 10/18/2026
- Ownership: Fee Simple
- Electric utility on property: Yes
Estimated market value
$786,500
$747,000 - $826,000
$4,143/mo
Price history
| Date | Event | Price |
|---|---|---|
| 10/18/2026 | Listed for sale | $775,000$494/sqft |
Source:  All Jersey MLS #2706394R Report a problem | ||
Public tax history
| Year | Property taxes | Tax assessment |
|---|---|---|
| 2025 | $14,606 | $210,000 |
| 2024 | $14,606 +3.5% | $210,000 |
| 2023 | $14,116 +5.5% | $210,000 |
| 2022 | $13,379 +2.3% | $210,000 |
| 2021 | $13,073 +3.3% | $210,000 |
| 2020 | $12,650 +3.5% | $210,000 |
| 2019 | $12,224 +6.6% | $210,000 |
| 2018 | $11,463 +6.9% | $210,000 +9.9% |
| 2017 | $10,725 +2.3% | $191,000 +0.4% |
| 2016 | $10,481 +2.6% | $190,200 |
| 2015 | $10,213 +2.1% | $190,200 |
| 2014 | $10,000 +2.8% | $190,200 |
| 2013 | $9,726 +2% | $190,200 |
| 2012 | $9,532 +4.1% | $190,200 |
| 2011 | $9,157 +3.7% | $190,200 |
| 2010 | $8,826 +4% | $190,200 |
| 2009 | $8,488 | $190,200 |
| 2008 | -- | $190,200 |
| 2007 | -- | $190,200 |
| 2006 | -- | $190,200 |
| 2005 | -- | $190,200 |
| 2004 | $6,521 | $190,200 |
| 2003 | -- | $190,200 |
| 2002 | -- | $190,200 |
| 2001 | -- | $190,200 |
Find assessor info on the county website
Monthly payment
Est. payment
Payment breakdown
Explore the cost of this home by adjusting the details. Changes won't be saved.Climate risks
Neighborhood: 08840


Similar homes
- $765,0004 bd3 ba1.5k sqft8 Kelly St, Metuchen, NJ 08840For Sale
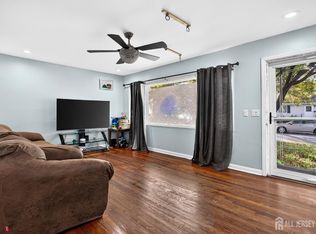
 MLS ID #2701589R, SUSAN MARCRIE. All Jersey MLS
- $749,9993 bd2 ba1.5k sqft196 Marsh Ave, Metuchen, NJ 08840For Sale
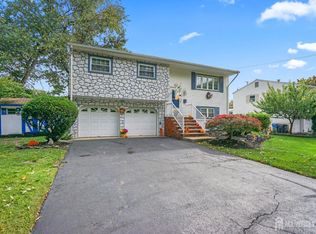 MLS ID #2705417R, SEAN WILLIAMS. All Jersey MLS
- $725,0003 bd3 ba1.4k sqft45 N Laurel Ave, Iselin, NJ 08830For Sale
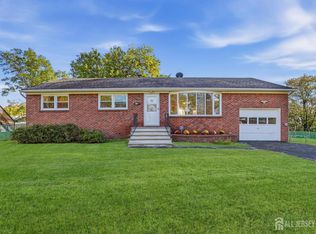 MLS ID #2706231R, VICKY BASTIDAS. All Jersey MLS
- $890,0003 bd3 ba2k sqft72 Stephenville Pkwy, Edison, NJ 08820For Sale
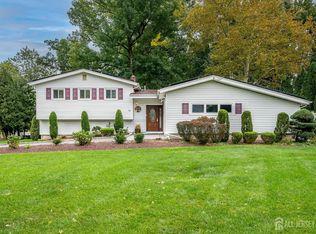 MLS ID #2705448R, LYNN V. FITZGERALD. All Jersey MLS
- $875,0004 bd2 ba2k sqft179 Lake Ave, Metuchen, NJ 08840For SaleMLS ID #2770257M, DAMARYS COVER. All Jersey MLS
- $779,0002 bd2 ba891 sqft517 Grove Ave, Edison, NJ 08820For SaleMLS ID #2614810R, KIRAN K. MANDHADI. All Jersey MLS
- $889,0003 bd3 ba2.2k sqft86 Essex Ave, Metuchen, NJ 08840New ConstructionMLS ID #2617475R, QIZHAN JACK YAO. All Jersey MLS
- $799,0004 bd3 ba2.2k sqft12 Nightingale St, Edison, NJ 08820For SaleMLS ID #2706141R, CHI TIN. All Jersey MLS
- $599,0003 bd2 ba1.3k sqft95 New Dover Ave, Colonia, NJ 07067For SaleMLS ID #2706452R, DONNA RODAS. All Jersey MLS
- $899,9993 bd3 ba2.1k sqft13 Ramsey Rd, Edison, NJ 08820For SaleMLS ID #2770548M, EVA MOK. All Jersey MLS
- $774,9003 bd3 ba1.9k sqft24 Jersey Ave, Edison, NJ 08820For SaleMLS ID #2617582R, SATISH GIROTRA. All Jersey MLS
- $714,9003 bd2 ba1.6k sqft92 Woodbury Rd, Edison, NJ 08820For SaleMLS ID #2770568M, ANTHONY J. GONZALEZ. All Jersey MLS
- $879,0003 bd2 ba1k sqft513 Grove Ave, Edison, NJ 08820For SaleMLS ID #2614806R, KIRAN K. MANDHADI. All Jersey MLS
- $809,9994 bd2 ba1.9k sqft66 Edison Ave, Edison, NJ 08820For SaleMLS ID #2770647M, VIRENDRASING PINGLIYA. All Jersey MLS
- $799,9003 bd2 ba1.6k sqft83 Sagamore Ave, Edison, NJ 08820For SaleMLS ID #2706225R, NICOLA TRANI. All Jersey MLS
- $819,9004 bd3 ba2.3k sqft11 Woodrow Wilson Dr, Edison, NJ 08820For SaleMLS ID #2704763R, KATHY WOSKEY. All Jersey MLS
- $749,9004 bd2 ba2k sqft704 Wood Ave, Colonia, NJ 07067For SaleMLS ID #2705893R, AKHILA ANEJA. All Jersey MLS
- $697,5004 bd2 ba1.9k sqft21 Sulliman Rd, Edison, NJ 08817For SaleMLS ID #2706064R, DOUGLAS R. DETER. All Jersey MLS
