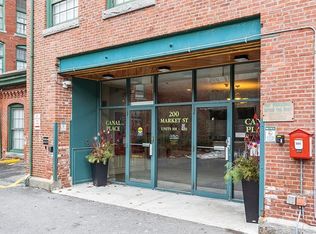
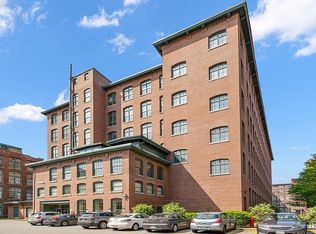
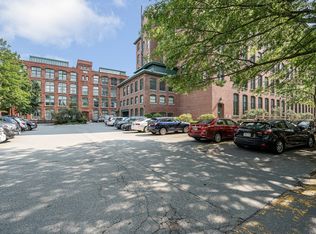
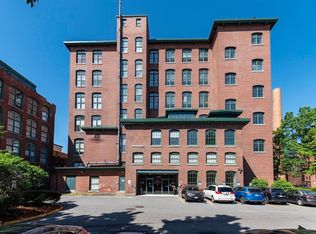
Welcome to Canal Place, a converted historic mill building loaded with charm and character from a bygone era! This spacious, open concept 2 level townhouse style unit has so much to offer. The main level boasts a sought after flexible floor plan with lots of possibilities. The very functional kitchen space has lots of cabinet storage and is located adjacent to the dining area, featuring laminate flooring. The ample sized main living area is flooded with natural light from the gorgeous oversized windows. Lots of closets and a half bath compete the first level. The 2nd floor features 2 bedrooms with generous closets, a full bathroom, and a separate laundry room with cabinet storage. This unit also includes GARAGE SPACE #18. This unit is freshly painted throughout and features new carpeting for immediate move in!
Sold for $365,000
$365,000
200-200A Market St #315, Lowell, MA 01852
2beds
1,452sqft
Condominium, Townhouse
Built in 1986
-- sqft lot
$-- Zestimate®
$251/sqft
$1,932 Estimated rent
Home value
Not available
Estimated sales range
Not available
$1,932/mo
Zestimate® history
Owner options
List your home for rent
$1,932/mo
Rent Zestimate®
Find your next renter with Zillow Rental Manager. Plus, with online applications, you can quickly screen prospective tenants – for free.
$1,932/mo
Rent Zestimate®
Refinance and save
$2,827/mo
Est. payment
Refinancing to a lower rate could help reduce your monthly payments and save thousands over the life of the loan.
$2,827/mo
Est. payment
Explore your selling options
Work with a Zillow partner agent
Leverage their expertise and Zillow's premium Showcase listings to get your home seen by more buyers.
Get startedList with your own agent
Get your home in front of millions of buyers by listing it on Zillow.
Learn how to do itSell it yourself
Take full control of how buyers see your home on Zillow by listing For Sale by Owner (FSBO).
List your homeWhat's special
Garage spaceConverted historic mill buildingHalf bathSeparate laundry roomCabinet storageGorgeous oversized windowsNatural light
Zillow last checked:
Listing updated:
Listed by:
Susan P. Kadilak 781-799-4080,
Kadilak Realty Group, LLC 781-365-1984
Bought with:
Silver Key Homes Group
LAER Realty Partners
Source: MLS PIN,MLS#: 73212447
Facts & features
Interior
Bedrooms & bathrooms
- Bedrooms: 2
- Bathrooms: 2
- Full bathrooms: 1
- 1/2 bathrooms: 1
Primary bedroom
- Features: Walk-In Closet(s), Flooring - Wall to Wall Carpet
- Level: Second
- Area: 190
- Dimensions: 19 x 10
Bedroom 2
- Features: Walk-In Closet(s), Flooring - Wall to Wall Carpet
- Level: Second
- Area: 171
- Dimensions: 19 x 9
Primary bathroom
- Features: No
Bathroom 1
- Features: Bathroom - Half, Flooring - Stone/Ceramic Tile
- Level: First
Bathroom 2
- Features: Bathroom - Full, Flooring - Stone/Ceramic Tile
- Level: Second
Dining room
- Features: Flooring - Laminate
- Level: First
- Area: 182
- Dimensions: 14 x 13
Kitchen
- Features: Flooring - Laminate
- Level: First
- Area: 128
- Dimensions: 16 x 8
Living room
- Features: Flooring - Laminate
- Level: First
- Area: 228
- Dimensions: 19 x 12
Heating
- Forced Air, Electric
Cooling
- Central Air
Appliances
- Included: Range, Dishwasher, Refrigerator
- Laundry: Second Floor, In Unit
Features
- Flooring: Tile, Vinyl, Carpet
- Basement: None
- Has fireplace: No
Interior area
- Total structure area: 1,452
- Total interior livable area: 1,452 sqft
Property
Parking
- Total spaces: 2
- Parking features: Off Street
- Garage spaces: 1
- Uncovered spaces: 1
Details
- Parcel number: 3187447
- Zoning: DMU
Construction
Type & style
- Home type: Townhouse
- Property subtype: Condominium, Townhouse
Materials
- Brick
Condition
- Year built: 1986
Utilities & green energy
- Sewer: Public Sewer
- Water: Public
- Utilities for property: for Electric Range
Community & HOA
Community
- Features: Public Transportation, Shopping
- Security: Intercom
HOA
- Amenities included: Elevator(s)
- Services included: Water, Insurance, Maintenance Grounds, Snow Removal, Trash
- HOA fee: $550 monthly
Location
- Region: Lowell
Financial & listing details
- Price per square foot: $251/sqft
- Tax assessed value: $311,200
- Annual tax amount: $3,865
- Date on market: 1/21/2026
Price history
| Date | Event | Price |
|---|---|---|
| 4/26/2024 | Sold | $365,000+1.4%$251/sqft |
Source: MLS PIN #73212447 Report a problem | ||
| 3/14/2024 | Listed for sale | $359,900$248/sqft |
Source: MLS PIN #73212447 Report a problem | ||
Public tax history
Tax history is unavailable.
Neighborhood: Downtown
Nearby homes
- $390,0002 bd2 ba1.5k sqft200 Market St #606, Lowell, MA 01852Sold
- $358,0002 bd2 ba1.5k sqft200 Market St APT 201, Lowell, MA 01852Off Market
- $350,0002 bd2 ba1.4k sqft200 Market St APT 207, Lowell, MA 01852Sold
- $347,5002 bd2 ba1.4k sqft200 Market St APT 304, Lowell, MA 01852Sold
- $345,0002 bd2 ba1.4k sqft200 Market St APT 317, Lowell, MA 01852Sold
- $298,0002 bd2 ba1.4k sqft200 Market St APT 410, Lowell, MA 01852Sold
- $343,5082 bd2 ba1.4k sqft200 Market St APT 412, Lowell, MA 01852Sold
- $348,0002 bd2 ba1.5k sqft200 Market St APT 619, Lowell, MA 01852For Sale
- $362,5002 bd2 ba1.4k sqft200 Market St #117, Lowell, MA 01852Sold
Nearby schools
GreatSchools rating
- 5/10Rogers STEM AcademyGrades: K-8Distance: 0.4 mi
- 4/10Lowell High SchoolGrades: 9-12Distance: 0.3 mi
- 5/10Charlotte M Murkland Elementary SchoolGrades: PK-4Distance: 0.5 mi


Get pre-qualified for a loan
At Zillow Home Loans, we can pre-qualify you in as little as 5 minutes with no impact to your credit score.An equal housing lender. NMLS #10287.
- Massachusetts
- Middlesex County
- Lowell
- 01852
- Downtown
- 200-200A Market St Unit 315
Nearby cities
Nearby neighborhoods
Nearby zip codes
Other Lowell Topics
