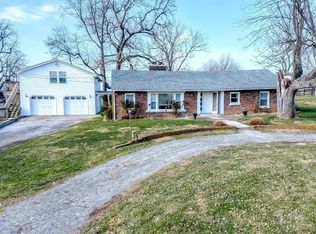
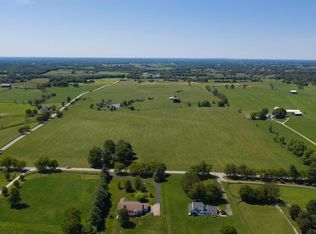
A rare opportunity to purchase an outstanding horse farm ideally situated near Keeneland, Winstar, Lanes End, Ashford, Bluegrass Airport within 15 minutes. Downtown Versailles is 5 minutes. Many successful thoroughbreds raised here including Girvin( winner G1 Haskell), Save The Trees, Thunderheart, Captain Steve (winner Dubai World Cup), King Congie. This 33 acre farm has 17 stalls and double fenced 4 board oak fencing, with 8 separate pastures. The main house is a ranch with hardwood floors on the diagonal, vaulted, vaulted ceilings, open floor plan, walk-out basement, 4 bedrooms, 3 full baths, geo-thermal heating/cooling, and over 3,100 square feet of living space. There is a barn apartment for farm help. Magnificent Kentucky sunsets and Woodford County living at its best. Don't miss this special opportunity.
Contingent
$1,475,000
200 Carpenter Pike, Versailles, KY 40383
4beds
3,100sqft
Single Family Residence
Built in 1999
32.72 Acres Lot
$-- Zestimate®
$476/sqft
$-- HOA
What's special
Walk-out basementOpen floor planVaulted ceilings
- 224 days
- 147
- 3
Likely to sell faster than
Zillow last checked:
Listing updated:
Listed by:
F. Hill Parker 859-608-8039,
Turf Town Properties,
Regan Parker 859-608-8040,
Turf Town Properties
Source: Imagine MLS,MLS#: 26002251
Facts & features
Interior
Bedrooms & bathrooms
- Bedrooms: 4
- Bathrooms: 3
- Full bathrooms: 3
Primary bedroom
- Level: First
Bedroom 2
- Level: First
Bedroom 3
- Level: Lower
Bedroom 4
- Level: Lower
Primary bathroom
- Level: First
Bathroom 2
- Level: First
Bathroom 3
- Level: Lower
Bonus room
- Level: Lower
Dining room
- Level: First
Kitchen
- Level: First
Living room
- Level: First
Office
- Level: First
Recreation room
- Level: Lower
Heating
- Geothermal
Cooling
- Geothermal
Appliances
- Included: Double Oven, Dishwasher, Microwave, Refrigerator, Cooktop, Self Cleaning Oven
- Laundry: Electric Dryer Hookup, Main Level, Washer Hookup
Features
- Breakfast Bar, Central Vacuum, Eat-in Kitchen, In-Law Floorplan, Wet Bar, Walk-In Closet(s), Ceiling Fan(s)
- Flooring: Carpet, Tile, Wood
- Windows: Insulated Windows, Blinds
- Basement: Exterior Entry,Finished,Walk-Out Access
- Has fireplace: No
Interior area
- Total structure area: 3,100
- Total interior livable area: 3,100 sqft
- Finished area above ground: 1,700
- Finished area below ground: 1,400
Video & virtual tour
Property
Parking
- Parking features: Off Street
Features
- Levels: One
- Exterior features: Garden
- Fencing: Wood
- Has view: Yes
- View description: Rural, Farm
Lot
- Size: 32.72 Acres
Details
- Additional structures: Barn(s), Guest House, Stable(s)
- Parcel number: 32000000601
- Horses can be raised: Yes
Construction
Type & style
- Home type: SingleFamily
- Architectural style: Ranch
- Property subtype: Single Family Residence
Materials
- Vinyl Siding
- Foundation: Concrete Perimeter
- Roof: Dimensional Style
Condition
- Year built: 1999
Utilities & green energy
- Sewer: Septic Tank
- Water: Public
- Utilities for property: Electricity Connected, Phone Connected, Water Connected
Community & HOA
Community
- Subdivision: Rural
HOA
- Has HOA: No
Location
- Region: Versailles
Financial & listing details
- Price per square foot: $476/sqft
- Tax assessed value: $345,700
- Annual tax amount: $3,557
- Date on market: 2/6/2026
Estimated market value
Not available
Estimated sales range
Not available
$2,646/mo
Price history
| Date | Event | Price |
|---|---|---|
| 9/18/2026 | Pending sale | $1,475,000$476/sqft |
Source:  Imagine MLS #26002250 Report a problem Imagine MLS #26002250 Report a problem | ||
| 6/11/2026 | Contingent | $1,475,000$476/sqft |
Source: Imagine MLS #26002251 Report a problem | ||
| 6/5/2026 | Price change | $1,475,000-1.3%$476/sqft |
Source: Imagine MLS #26002251 Report a problem | ||
| 4/2/2026 | Price change | $1,495,000-8%$482/sqft |
Source: Imagine MLS #26002251 Report a problem | ||
| 2/6/2026 | Listed for sale | $1,625,000-4.1%$524/sqft |
Source: Imagine MLS #26002250 Report a problem | ||
| 2/1/2026 | Listing removed | $1,695,000$547/sqft |
Source: Imagine MLS #25504625 Report a problem | ||
| 10/24/2025 | Listed for sale | $1,695,000+126%$547/sqft |
Source: Imagine MLS #25504625 Report a problem | ||
| 8/28/2015 | Sold | $750,000$242/sqft |
Source: Imagine MLS #1404746 Report a problem | ||
Public tax history
| Year | Property taxes | Tax assessment |
|---|---|---|
| 2024 | $3,557 -3.3% | $345,700 |
| 2023 | $3,679 +1.6% | $345,700 +0.9% |
| 2022 | $3,621 -1% | $342,500 |
| 2021 | $3,659 -0.2% | $342,500 |
| 2020 | $3,667 +2.1% | $342,500 |
| 2019 | $3,591 +1.5% | $342,500 +0.5% |
| 2018 | $3,537 +2% | $340,900 |
| 2017 | $3,468 +0.1% | $340,900 |
| 2016 | $3,464 +57.3% | $340,900 +33.3% |
| 2015 | $2,202 +13.2% | $255,800 +1.5% |
| 2010 | $1,946 | $252,100 |
Find assessor info on the county website
Monthly payment
Est. payment
Payment breakdown
Explore the cost of this home by adjusting the details. Changes won't be saved.Climate risks
Neighborhood: 40383
Nearby schools
Schools provided by the listing agent
- Elementary: Southside
- Middle: Woodford Co
- High: Woodford Co
Source: Imagine MLS. This data may not be complete. We recommend contacting the local school district to confirm school assignments for this home.
Similar homes
- $1,500,0004 bd4 ba3.9k sqft95 Mundys Landing Rd, Versailles, KY 40383For Sale By Owner
- $1,500,0006 bd4 ba4.1k sqft255 Shryocks Ferry Rd, Versailles, KY 40383For Sale
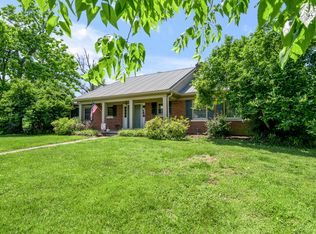
 MLS ID #26012341, F. Hill Parker, Turf Town Properties. Imagine MLS
 - $1,625,0004 bd4 ba4.5k sqft5108 Fords Mill Rd, Versailles, KY 40383For Sale
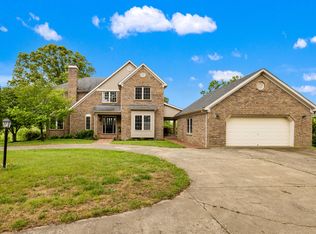 MLS ID #26010138, Chris Wells, Bluegrass Sotheby's International Realty. Imagine MLS
 - $1,199,0006 bd4 ba4.5k sqft490 James Ln, Versailles, KY 40383For Sale
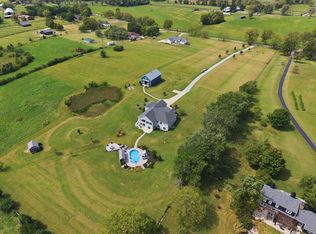 MLS ID #26024888, Robert V Milam, The Brokerage. Imagine MLS
 - $1,695,0005 bd4 ba4.5k sqft2309 Oregon Rd, Versailles, KY 40383For SaleMLS ID #26015066, David W Humes, Christies International Real Estate Bluegrass. Imagine MLS
- $899,0002 bd2 ba2.4k sqft650 Delaney Ferry Rd, Versailles, KY 40383For SaleMLS ID #26015131, Cindy Lane Shryock, Rector Hayden Realtors. Imagine MLS
- $890,0004 bd3 ba3.1k sqft105 Delaney Ferry Rd, Versailles, KY 40383For SaleMLS ID #26010579, Kim Caywood, The Real Estate Co.. Imagine MLS
- $2,175,0004 bd4 ba3.6k sqft1300 Troy Rd, Wilmore, KY 40390For SaleMLS ID #26010583, Zach Davis, Kirkpatrick & Company. Imagine MLS
- $1,299,0004 bd3 ba3k sqft1820 Richmond Rd, Lexington, KY 40502For SaleMLS ID #26024479, Jordon Walker, Turf Town Properties. Imagine MLS
- $1,599,9994 bd3 ba2k sqft279 Dossett Ln, Harrodsburg, KY 40330For SaleMLS ID #26006809, Nikki Lake, RE/MAX Elite Realty. Imagine MLS
- $1,289,0004 bd5 ba4.2k sqft208 Craig Ln, Georgetown, KY 40324For SaleMLS ID #26004721, Paul Bradley, RE/MAX Elite Realty. Imagine MLS
- $1,499,0004 bd3 ba3.7k sqft262 S Ashland Ave, Lexington, KY 40502For SaleMLS ID #26019454, Becky Reinhold, Bluegrass Sotheby's International Realty. Imagine MLS
- $1,195,0005 bd4 ba4k sqft1581 Wilmore Rd, Nicholasville, KY 40356For SaleMLS ID #26020148, Jonah Mitchell, Jonah Mitchell Real Estate & Auction. Imagine MLS
- $775,0003 bd2 ba2.4k sqft1730 Woods Rd, Nicholasville, KY 40356For SaleMLS ID #26019682, Krystil Greer, CENTURY 21 Advantage Realty. Imagine MLS
- $1,755,0004 bd3 ba4.3k sqft1830 Jacks Creek Pike, Lexington, KY 40515For SaleMLS ID #26006673, Amber E Siegelman, Bluegrass Sotheby's International Realty. Imagine MLS
- $900,0004 bd4 ba3.8k sqft405 Lone Oak Ln, Wilmore, KY 40390For SaleMLS ID #26021069, Ethan C Burton, RE Solutions Bluegrass. Imagine MLS
- $1,210,0004 bd5 ba4.4k sqft133 Treetop Ct, Georgetown, KY 40324For SaleMLS ID #26007529, Rita Jones, Keller Williams Commonwealth. Imagine MLS
- $1,175,0005 bd4 ba2.9k sqft343 Ronclar Dr, Lancaster, KY 40444For SaleMLS ID #26021637, K Meredith Lane, Bluegrass Sotheby's International Realty. Imagine MLS
- $1,050,0005 bd3 ba3.3k sqft103 Hidden Meadow Ln, Nicholasville, KY 40356For SaleMLS ID #26024294, Chase Pennington, Team Pannell Real Estate. Imagine MLS
