Easy ranch living with open floor plan and vaulted ceiling. Center island in kitchen with plenty of cabinets and breakfast bar. One bath with shower off primary bedroom. Second full bath with tub also. Laundry room and mechanical room with storage. Radiant heat plus a split unit which provides heat and air conditioning. Lovely patio off from dining area. Large, fenced-in yard and a shed for additional storage. Conveniently located to I-81 and shopping. Address is Clinton Ave however, house faces Cherry Lane and drivewary access is on Cherry Lane.
Pending
$225,000
200 Clinton Ave, Cortland, NY 13045
2beds
1,234sqft
Single Family Residence
Built in 2001
9,600 Square Feet Lot
$-- Zestimate®
$182/sqft
$-- HOA
What's special
Shed for additional storageLarge fenced-in yardOpen floor planLaundry roomMechanical room with storageRadiant heatBreakfast bar
- 126 days
- 13
- 0
Zillow last checked:
Listing updated:
Listed by:
Hage Real Estate 607-753-6766,
Sally Brown Kurtz 607.345.5353
Source: NYSAMLSs,MLS#: S1688704 Originating MLS: Cortland
Originating MLS: CortlandFacts & features
Interior
Bedrooms & bathrooms
- Bedrooms: 2
- Bathrooms: 2
- Full bathrooms: 2
- Main level bathrooms: 2
- Main level bedrooms: 2
Heating
- Ductless, Electric, Gas, Radiant Floor
Cooling
- Ductless, Wall Unit(s)
Appliances
- Included: Dryer, Dishwasher, Electric Oven, Electric Range, Free-Standing Range, Gas Water Heater, Oven, Refrigerator, Washer
- Laundry: Main Level
Features
- Breakfast Bar, Ceiling Fan(s), Eat-in Kitchen, Great Room, Kitchen Island, Living/Dining Room, Sliding Glass Door(s), Bedroom on Main Level, Bath in Primary Bedroom, Main Level Primary
- Flooring: Carpet, Varies, Vinyl
- Doors: Sliding Doors
- Windows: Thermal Windows
- Basement: None
- Has fireplace: No
Interior area
- Total structure area: 1,234
- Total interior livable area: 1,234 sqft
Video & virtual tour
Property
Parking
- Total spaces: 1
- Parking features: Attached, Electricity, Garage, Garage Door Opener
- Attached garage spaces: 1
Accessibility
- Accessibility features: No Stairs
Features
- Levels: One
- Stories: 1
- Patio & porch: Covered, Patio, Porch
- Exterior features: Blacktop Driveway, Fully Fenced, Patio
- Fencing: Full
Lot
- Size: 9,600 Square Feet
- Dimensions: 106 x 90
- Features: Corner Lot, Rectangular, Rectangular Lot
Details
- Additional structures: Shed(s), Storage
- Parcel number: 11020007707700030060000000
- Special conditions: Trust
Construction
Type & style
- Home type: SingleFamily
- Architectural style: Ranch
- Property subtype: Single Family Residence
Materials
- Vinyl Siding
- Foundation: Other, See Remarks, Slab
- Roof: Shingle
Condition
- Resale
- Year built: 2001
Utilities & green energy
- Electric: Circuit Breakers
- Sewer: Connected
- Water: Connected, Public
- Utilities for property: Cable Available, Electricity Available, High Speed Internet Available, Sewer Connected, Water Connected
Community & HOA
Community
- Subdivision: Map/Proposed Sub
HOA
- Amenities included: None
Location
- Region: Cortland
Financial & listing details
- Price per square foot: $182/sqft
- Tax assessed value: $170,000
- Annual tax amount: $6,302
- Date on market: 6/13/2026
- Cumulative days on market: 33 days
- Listing terms: Cash,Conventional,FHA,VA Loan
Estimated market value
Not available
Estimated sales range
Not available
Not available
Price history
| Date | Event | Price |
|---|---|---|
| 7/23/2026 | Pending sale | $225,000$182/sqft |
Source:  NYSAMLSs #S1688704 Report a problem NYSAMLSs #S1688704 Report a problem | ||
| 7/7/2026 | Contingent | $225,000$182/sqft |
Source: NYSAMLSs #S1688704 Report a problem | ||
| 7/2/2026 | Price change | $225,000-8.2%$182/sqft |
Source: NYSAMLSs #S1688704 Report a problem | ||
| 6/23/2026 | Price change | $245,000-5.4%$199/sqft |
Source: NYSAMLSs #S1688704 Report a problem | ||
| 6/13/2026 | Listed for sale | $259,000+126.2%$210/sqft |
Source: NYSAMLSs #S1688704 Report a problem | ||
| 9/5/2012 | Sold | $114,500+0.4%$93/sqft |
Source: NYSAMLSs #S275194 Report a problem | ||
| 7/3/2012 | Pending sale | $114,000$92/sqft |
Source: Yaman Real Estate #S275194 Report a problem | ||
| 6/30/2012 | Listed for sale | $114,000+20%$92/sqft |
Source: Yaman Real Estate #S275194 Report a problem | ||
| 11/20/2002 | Sold | $95,000$77/sqft |
Source: Public Record Report a problem | ||
Public tax history
| Year | Property taxes | Tax assessment |
|---|---|---|
| 2025 | -- | $170,000 |
| 2024 | -- | $170,000 +58.3% |
| 2023 | -- | $107,400 |
| 2022 | -- | $107,400 |
| 2021 | -- | $107,400 |
| 2020 | -- | $107,400 |
| 2019 | -- | $107,400 |
| 2018 | -- | $107,400 |
| 2017 | $4,792 | $107,400 |
| 2016 | -- | $107,400 |
| 2015 | -- | $107,400 |
| 2014 | -- | $107,400 |
| 2013 | -- | $107,400 |
| 2012 | -- | $107,400 |
| 2011 | -- | $107,400 |
| 2010 | -- | $107,400 |
| 2009 | -- | $107,400 |
| 2008 | -- | $107,400 +26.4% |
| 2007 | -- | $85,000 |
| 2006 | -- | $85,000 |
| 2005 | -- | $85,000 |
| 2004 | -- | $85,000 |
| 2003 | -- | $85,000 |
| 2002 | -- | $85,000 +936.6% |
| 2001 | -- | $8,200 |
| 2000 | -- | $8,200 |
Find assessor info on the county website
Monthly payment
Climate risks
Neighborhood: 13045
Nearby schools
Schools provided by the listing agent
- District: Cortland
Source: NYSAMLSs. This data may not be complete. We recommend contacting the local school district to confirm school assignments for this home.
Similar homes
- $176,0003 bd2 ba1.6k sqft23 Cleveland St, Cortland, NY 13045For Sale
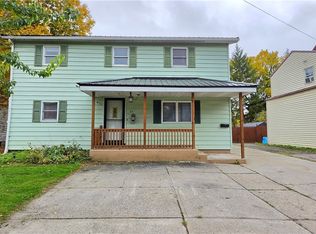
 MLS ID #S1721881, Jenna Davi, Listing by: Berkshire Hathaway HomeServices Heritage Realty. NYSAMLSs
 - $279,0003 bd2 ba1.6k sqft12 Colony Dr, Cortland, NY 13045For Sale
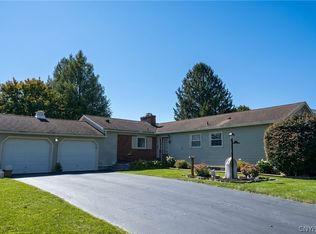 MLS ID #S1719331, Tracy Koenig, Listing by: Yaman Real Estate. NYSAMLSs
 - $220,0003 bd1 ba1.3k sqft841 N Lamont Dr, Cortland, NY 13045For Sale
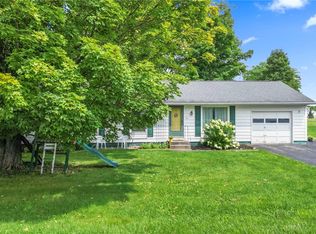 MLS ID #R1706449, Hallie Magden, Listing by: Howard Hanna S Tier Inc. NYSAMLSs
 - $220,0003 bd1 ba1.2k sqft5390 Mead Rd, Homer, NY 13077For Sale
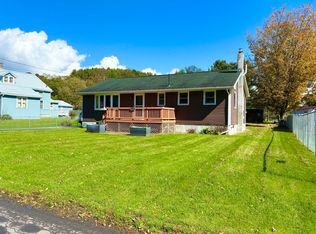 MLS ID #338337, Bryanna Barnett, Listing by: WARREN REAL ESTATE (Vestal). GBMLS
 - $239,9003 bd3 ba1.5k sqft1152 The Park APT D, Cortland, NY 13045For SaleMLS ID #S1699712, Nicole Wynn, Listing by: Yaman Real Estate. NYSAMLSs
- $169,5004 bd2 ba1.5k sqft99 Elm St, Cortland, NY 13045For SaleMLS ID #S1709589, John Aspinwall, Listing by: Hage Real Estate. NYSAMLSs
- $159,0003 bd1 ba924 sqft1325 Fisher Ave, Cortland, NY 13045For SaleMLS ID #S1713504, Pamela Williams, Listing by: Yaman Real Estate. NYSAMLSs
- $269,9002 bd2 ba1.1k sqft2314 Carson Rd, Cortland, NY 13045For SaleMLS ID #S1705429, Tracy Koenig, Listing by: Yaman Real Estate. NYSAMLSs
- $320,0003 bd2 ba1.3k sqft853 State Route 222, Cortland, NY 13045For SaleMLS ID #S1704441, Tara Wetherell, Listing by: Hage Real Estate. NYSAMLSs
- $275,0004 bd2 ba1.6k sqft16 Park St, Cortland, NY 13045For SaleMLS ID #S1703477, Jeffrey Guida, Listing by: Yaman Real Estate. NYSAMLSs
- $159,9004 bd2 ba1.3k sqft9 Venette St, Cortland, NY 13045For SaleMLS ID #S1696441, Jeffrey Guida, Listing by: Yaman Real Estate. NYSAMLSs
- $165,0003 bd2 ba1.6k sqft3522 Us Highway 11, Marathon, NY 13803For SaleMLS ID #S1722661, Roger McKee, Listing by: McKee Real Estate. NYSAMLSs
- $119,0004 bd2 ba1k sqft14 Otter Creek Pl, Cortland, NY 13045For SaleMLS ID #S1709749, Amy Cobb, Listing by: Yaman Real Estate. NYSAMLSs
- $149,0004 bd1 ba1.1k sqft22 Water St, Cortland, NY 13045For SaleMLS ID #S1709572, Amy Cobb, Listing by: Yaman Real Estate. NYSAMLSs
- $225,0002 bd3 ba1.6k sqft2752 Hathaway Rd, Moravia, NY 13118For SaleMLS ID #R1710455, Nathan W. Krause, Listing by: Berkshire Hathaway HomeServices CNY Realty. NYSAMLSs
- $229,0002 bd1 ba1.2k sqft286 Holden Rd, Lansing, NY 14882For SaleMLS ID #R1689257, Bethany Huey, Listing by: Warren Real Estate of Ithaca Inc. (Downtown). NYSAMLSs
- $214,9003 bd2 ba1.5k sqft14012 State Route 38, Richford, NY 13835For SaleMLS ID #R1687414, Vincent Ferrara, Listing by: Howard Hanna S Tier Inc. NYSAMLSs
- $237,5003 bd2 ba1.6k sqft107 Clark St, Groton, NY 13073For SaleMLS ID #S1715130, Jenna Davi, Listing by: Berkshire Hathaway HomeServices Heritage Realty. NYSAMLSs
- $199,9003 bd2 ba1.3k sqft3017 State Route 41a, Moravia, NY 13118For SaleMLS ID #R1695132, Joy E. Trescot, Listing by: Land of Lakes Realty, Inc.. NYSAMLSs
