Looking for a unique property to call your own? Then look no further than 200 College Avenue! From the moment you set foot on the property, you will be pleasantly surprised by this charming 3-bedroom, 1.5 bath 2-story colonial, in the heart of Mount Pleasant. Natural sunlight abounds throughout the main living area with floor to ceiling windows. The massive living room boasts a beautiful fireplace and built-ins. And don't forget to look up at the ceiling! Original hardwood floors have been tastefully refinished in some rooms. The newer cherry kitchen includes granite countertops, stainless steel appliances and a large island, perfect for entertaining! The sunroom, located off the kitchen, is so versatile; it can be used as a home office, a gym, additional living space or even a playroom. The enormous dining room features a gorgeous staircase leading up to the second floor. The spacious primary bedroom contains a one-of-a-kind nook, ideal for a vanity or reading area. The closet is generously sized as well. Outside, a low-maintenance, fenced-in backyard welcomes you. Enjoy the fall, crisp evenings with friends on the patio. A carport with additional storage can be accessed from the alley. A new roof was installed in 2024, as well as exterior painting. There's a full unfinished basement for storage and a laundry area. A one-year HSA Home Warranty is included! This house is within walking distance to town and conveniently located close to schools, the local hospital, restaurants and shopping. Move in before the Glass & Ethnic Festival in September! This home has really cool vibes - it's a definite must see if you're looking for something out of the ordinary!!!
Contingent
Price cut: $8K (9/21)
$207,000
200 College Ave, Mount Pleasant, PA 15666
3beds
--sqft
Single Family Residence
Built in ----
4,843 Square Feet Lot
$200,700 Zestimate®
$--/sqft
$-- HOA
What's special
Floor to ceiling windowsLow-maintenance fenced-in backyardExterior paintingBeautiful fireplaceEnormous dining roomSpacious primary bedroomGranite countertops
- 101 days
- 650
- 30
Zillow last checked:
Listing updated:
Listed by:
Lori Kaczmarek 724-832-2300,
HOWARD HANNA REAL ESTATE SERVICES 724-832-2300
Source: WPMLS,MLS#: 1763942 Originating MLS: West Penn Multi-List
Originating MLS: West Penn Multi-ListFacts & features
Interior
Bedrooms & bathrooms
- Bedrooms: 3
- Bathrooms: 2
- Full bathrooms: 1
- 1/2 bathrooms: 1
Primary bedroom
- Level: Upper
- Dimensions: 15x14
Bedroom 2
- Level: Upper
- Dimensions: 15x13
Bedroom 3
- Level: Upper
- Dimensions: 12x8
Dining room
- Level: Main
- Dimensions: 24x13
Entry foyer
- Level: Main
- Dimensions: 8x5
Family room
- Level: Main
- Dimensions: 14x13
Kitchen
- Level: Main
- Dimensions: 27x20
Living room
- Level: Main
- Dimensions: 22x14
Heating
- Gas, Hot Water
Cooling
- Wall/Window Unit(s)
Appliances
- Included: Some Electric Appliances, Dryer, Dishwasher, Microwave, Refrigerator, Stove, Washer
Features
- Kitchen Island, Window Treatments
- Flooring: Ceramic Tile, Hardwood, Carpet
- Windows: Multi Pane, Window Treatments
- Basement: Full,Walk-Out Access
- Number of fireplaces: 1
- Fireplace features: Electric
Property
Parking
- Total spaces: 1
- Parking features: Covered
Features
- Levels: Two
- Stories: 2
- Pool features: None
Lot
- Size: 4,843 Square Feet
- Dimensions: 0.1112
Details
- Parcel number: 2102020074
Construction
Type & style
- Home type: SingleFamily
- Architectural style: Colonial,Two Story
- Property subtype: Single Family Residence
Materials
- Frame
- Roof: Asphalt
Condition
- Resale
Details
- Warranty included: Yes
Utilities & green energy
- Sewer: Public Sewer
- Water: Public
Community & HOA
Location
- Region: Mount Pleasant
Financial & listing details
- Tax assessed value: $12,380
- Annual tax amount: $1,768
- Date on market: 7/9/2026
Estimated market value
$200,700
$191,000 - $211,000
$1,381/mo
Price history
| Date | Event | Price |
|---|---|---|
| 9/23/2026 | Contingent | $207,000 |
Source:  WPMLS #1763942 Report a problem WPMLS #1763942 Report a problem | ||
| 9/21/2026 | Price change | $207,000-3.7% |
Source: WPMLS #1763942 Report a problem | ||
| 8/24/2026 | Price change | $215,000-2.3% |
Source: WPMLS #1763942 Report a problem | ||
| 7/9/2026 | Listed for sale | $220,000+30.3% |
Source: WPMLS #1763942 Report a problem | ||
| 3/6/2020 | Sold | $168,900-3.4% |
Source: WPMLS #1399312 Report a problem | ||
| 1/19/2020 | Pending sale | $174,900 |
Source: Howard Hanna - Greensburg #1399312 Report a problem | ||
| 9/11/2019 | Price change | $174,900-2.8% |
Source: Howard Hanna - Greensburg #1399312 Report a problem | ||
| 7/10/2019 | Price change | $179,900-2.7% |
Source: Howard Hanna - Greensburg #1399312 Report a problem | ||
| 7/3/2019 | Price change | $184,900-5.2% |
Source: Howard Hanna - Greensburg #1399312 Report a problem | ||
| 6/6/2019 | Price change | $195,000-2.5% |
Source: Howard Hanna - Greensburg #1399312 Report a problem | ||
| 4/23/2019 | Price change | $199,900-9.1% |
Source: Howard Hanna - Greensburg #1381568 Report a problem | ||
| 3/26/2019 | Price change | $220,000-4.3% |
Source: Howard Hanna - Greensburg #1381568 Report a problem | ||
| 2/22/2019 | Listed for sale | $230,000 |
Source: HOWARD HANNA GREENSBURG OFFICE #1381568 Report a problem | ||
Public tax history
| Year | Property taxes | Tax assessment |
|---|---|---|
| 2025 | $1,768 +2.1% | $12,380 |
| 2024 | $1,731 +6.1% | $12,380 |
| 2023 | $1,632 +0.8% | $12,380 |
| 2022 | $1,619 +0.8% | $12,380 |
| 2021 | $1,607 +0.4% | $12,380 |
| 2020 | $1,601 | $12,380 |
| 2019 | $1,601 | $12,380 |
| 2018 | $1,601 +1.7% | $12,380 |
| 2017 | $1,574 +5.3% | $12,380 |
| 2016 | $1,494 | $12,380 |
| 2015 | $1,494 +3.4% | $12,380 |
| 2014 | $1,446 | $12,380 |
| 2013 | $1,446 | $12,380 |
| 2012 | $1,446 | $12,380 |
| 2011 | $1,446 +3.9% | $12,380 |
| 2010 | $1,391 +2.6% | $12,380 |
| 2009 | $1,356 | $12,380 |
| 2008 | $1,356 | $12,380 |
| 2007 | $1,356 | $12,380 |
| 2006 | $1,356 | $12,380 |
| 2005 | $1,356 +3.8% | $12,380 |
| 2004 | $1,307 +14.9% | $12,380 |
| 2003 | $1,138 +7.3% | $12,380 |
| 2002 | $1,060 +4.3% | $12,380 |
| 2000 | $1,016 | $12,380 |
Find assessor info on the county website
Monthly payment
Est. payment
Payment breakdown
Explore the cost of this home by adjusting the details. Changes won't be saved.Climate risks
Neighborhood: 15666
Nearby schools
Schools provided by the listing agent
- District: Mount Pleasant Area
Source: WPMLS. This data may not be complete. We recommend contacting the local school district to confirm school assignments for this home.
- $302,9004 bd3 ba2.5k sqft206 College Ave, Mount Pleasant, PA 15666Off Market

- $126,900-- bd-- ba-- sqft124 College Ave, Mount Pleasant, PA 15666Off Market
- $131,800-- bd-- ba-- sqft122 College Ave, Mount Pleasant, PA 15666Off Market
- $145,000-- bd-- ba-- sqft212 College Ave, Mount Pleasant, PA 15666Off Market
Similar homes
- $220,0004 bd3 ba2.3k sqft712 Depot St, Youngwood, PA 15697For Sale
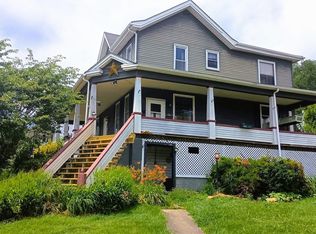 MLS ID #1777465, Mary Addams. WPMLS
 - $174,9003 bd2 ba1.8k sqft512 Chicory Ln, Mount Pleasant, PA 15666For Sale
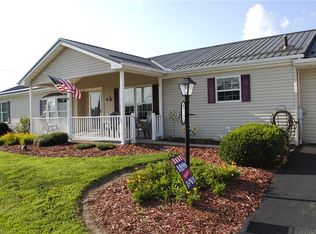 MLS ID #1767340, Jami Hudson. WPMLS
 - $169,7244 bd3 ba2.6k sqft665 Cemetery Rd, Perryopolis, PA 15473For Sale
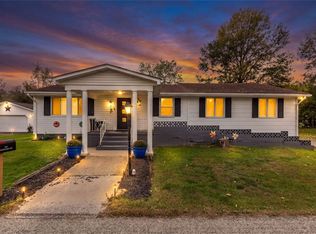 MLS ID #1779612, Gabriel Paulick. WPMLS
 - $187,0003 bd2 ba-- sqft767 Fellsburg Rd, Rostraver Township, PA 15012For Sale
 MLS ID #1778999, Pamela Drake. WPMLS
