Welcome home to this beautifully maintained, handicap-accessible 3-bedroom, 2-bathroom mobile home designed for comfort and convenience. Accessibility is a priority throughout, featuring ramped front and rear entryways, along with an interior ramp leading to the one-car attached garage. The shelves at the end of the garage ramp can be moved to accommodate a wheelchair, ensuring a completely step-free transition. The spacious primary suite includes a roll-in shower, a roll-under sink, and a large walk-in closet.
The inviting living room offers a cozy gas fireplace and laminate flooring. The large kitchen features a center island with additional storage, a breakfast nook, ample cabinet and counter space, and roll-out shelving in the lower cabinetry.
Step outside to enjoy the large front porch or relax on the spacious rear patio. Additional highlights include an updated metal roof and a generous laundry room.
This move-in-ready home combines thoughtful updates and comfortable living. Contact me today to schedule your private showing!
For sale
$179,900
512 Chicory Ln, Mount Pleasant, PA 15666
3beds
1,872sqft
Manufactured Home, Single Family Residence
Built in 2006
-- sqft lot
$175,100 Zestimate®
$96/sqft
$563/mo HOA
What's special
Spacious rear patioLarge front porchBreakfast nookRoll-under sinkCozy gas fireplaceLarge walk-in closetLaminate flooring
- 60 days
- 400
- 13
Zillow last checked:
Listing updated:
Listed by:
Jami Hudson 724-838-3660,
BERKSHIRE HATHAWAY THE PREFERRED REALTY 724-838-3660
Source: WPMLS,MLS#: 1767340 Originating MLS: West Penn Multi-List
Originating MLS: West Penn Multi-ListFacts & features
Interior
Bedrooms & bathrooms
- Bedrooms: 3
- Bathrooms: 2
- Full bathrooms: 2
Primary bedroom
- Level: Main
- Dimensions: 16x14
Bedroom 2
- Level: Main
- Dimensions: 12x10
Bedroom 3
- Level: Main
- Dimensions: 14x12
Dining room
- Level: Main
- Dimensions: 14x12
Kitchen
- Level: Main
- Dimensions: 28x15
Laundry
- Level: Main
- Dimensions: 14x10
Living room
- Level: Main
- Dimensions: 19x16
Heating
- Gas
Appliances
- Included: Some Gas Appliances, Dishwasher, Refrigerator, Stove
Features
- Flooring: Laminate
- Basement: None
- Number of fireplaces: 1
- Fireplace features: None
Interior area
- Total structure area: 1,872
- Total interior livable area: 1,872 sqft
Video & virtual tour
Property
Parking
- Total spaces: 1
- Parking features: Attached, Garage
- Has attached garage: Yes
Features
- Levels: One
- Stories: 1
- Pool features: None
Details
- Parcel number: 471400003999025
Construction
Type & style
- Home type: MobileManufactured
- Architectural style: Ranch
- Property subtype: Manufactured Home, Single Family Residence
Materials
- Vinyl Siding
- Roof: Metal
Condition
- Resale
- Year built: 2006
Details
- Warranty included: Yes
Utilities & green energy
- Sewer: Public Sewer
- Water: Public
Community & HOA
Community
- Subdivision: Crossroads Village 55+
HOA
- Has HOA: Yes
- HOA fee: $563 monthly
Location
- Region: Mount Pleasant
Financial & listing details
- Price per square foot: $96/sqft
- Tax assessed value: $14,890
- Annual tax amount: $1,927
- Date on market: 8/7/2026
Estimated market value
$175,100
$166,000 - $184,000
Not available
Price history
| Date | Event | Price |
|---|---|---|
| 8/7/2026 | Listed for sale | $179,900$96/sqft |
Source:  WPMLS #1767340 Report a problem WPMLS #1767340 Report a problem | ||
Public tax history
| Year | Property taxes | Tax assessment |
|---|---|---|
| 2025 | $1,927 +1.6% | $14,890 |
| 2024 | $1,898 +7.7% | $14,890 |
| 2023 | $1,762 +3.2% | $14,890 |
| 2022 | $1,707 +7.4% | $14,890 |
| 2021 | $1,590 +2.1% | $14,890 |
| 2020 | $1,557 | $14,890 |
| 2019 | $1,557 +6.9% | $14,890 |
| 2018 | $1,457 | $14,890 |
| 2017 | $1,457 +2.3% | $14,890 |
| 2016 | $1,424 | $14,890 |
| 2015 | $1,424 +1.4% | $14,890 |
| 2014 | $1,404 | $14,890 |
| 2013 | $1,404 +1.8% | $14,890 |
| 2012 | $1,379 | $14,890 |
| 2011 | $1,379 | $14,890 |
| 2010 | $1,379 -0.1% | $14,890 |
| 2009 | $1,381 -0.2% | $14,890 |
| 2008 | $1,384 +0.4% | $14,890 |
| 2007 | $1,378 +298.2% | $14,890 |
| 2006 | $346 | $14,890 |
Find assessor info on the county website
Monthly payment
Climate risks
Neighborhood: 15666
Nearby schools
Schools provided by the listing agent
- District: Southmoreland
Source: WPMLS. This data may not be complete. We recommend contacting the local school district to confirm school assignments for this home.
- $7,580-- bd-- ba1.7k sqft515 Chicory Ln, Mount Pleasant, PA 15666Off Market
- $139,800-- bd-- ba1.1k sqft1641 Mount Pleasant Connellsville Rd, Mount Pleasant, PA 15666Off Market
- $277,700-- bd-- ba1.1k sqft1641 Mount Pleasant Connellsville Rd, Mount Pleasant, PA 15666Off Market
- $110,5003 bd2 ba1.6k sqft704 Angelica Ln, Mount Pleasant, PA 15666Off Market

Similar homes
- $148,9003 bd2 ba1.5k sqft503 Chicory Ln, Mount Pleasant, PA 15666For Sale
 MLS ID #1759810, Jami Hudson. WPMLS
 - $130,0003 bd2 ba1.7k sqft612 Primrose Ln, Mount Pleasant, PA 15666For Sale
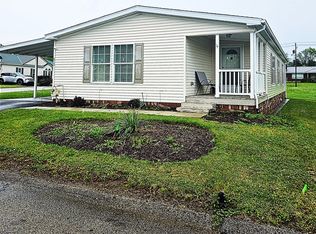 MLS ID #1755160, Eric LeBlanc. WPMLS
 - $185,0003 bd2 ba1.2k sqft1140 State Route 711, Stahlstown, PA 15687For Sale
 MLS ID #1767217, Tonya Dues. WPMLS
 - $184,9003 bd2 ba2k sqft385 White School Rd, Greensburg, PA 15601For Sale
 MLS ID #1776904, Cahla Downs. WPMLS
