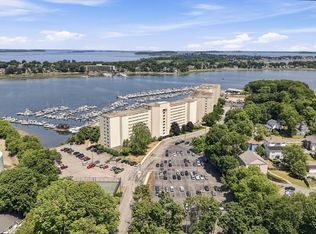
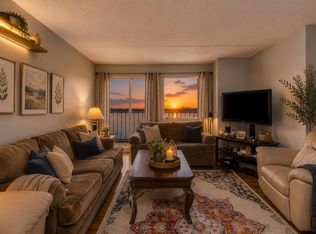
Enjoy spectacular water views from this spacious two-bedroom, two-bath unit at Captain’s Cove. The open-concept living and dining area features wood flooring and direct access to a large private balcony, creating an ideal space for relaxing or entertaining. The balcony is also accessible from the spacious primary suite, which includes a large walk-in closet and private bath. The modern kitchen features a center island, while additional highlights include two updated bathrooms, in-unit laundry, generous closet space, and elevator access. Residents enjoy professionally maintained grounds and amenities including an in-ground swimming pool overlooking the water, tennis courts, and an on-site fitness center.Conveniently located minutes from Quincy Center, public transportation, shopping, dining, beaches, and major roadways. One assigned parking space is included, with additional common parking available. Sunday Open house 12:00 noon to 2:00 PM.(July 19, 2026)
Under contract
$415,000
200 Cove Way Unit 708, Quincy, MA 02169
2beds
1,057sqft
Condominium
Built in 1986
-- sqft lot
$410,600 Zestimate®
$393/sqft
$666/mo HOA
What's special
In-unit laundryTennis courtsProfessionally maintained groundsModern kitchenPrivate bathLarge private balconySpacious primary suite
- 6 days |
- 426 |
- 17 |
Zillow last checked:
Listing updated:
Listed by:
Jian Zhi Tan 617-480-3696,
Central Real Estate 617-479-0123
Source: MLS PIN,MLS#: 73551733
Facts & features
Interior
Bedrooms & bathrooms
- Bedrooms: 2
- Bathrooms: 2
- Full bathrooms: 2
Primary bedroom
- Features: Bathroom - Full, Walk-In Closet(s), Flooring - Wood, Balcony / Deck
Bedroom 2
- Features: Closet, Flooring - Wood
Bathroom 1
- Features: Bathroom - Full, Flooring - Stone/Ceramic Tile
Bathroom 2
- Features: Bathroom - Full, Flooring - Stone/Ceramic Tile, Dryer Hookup - Electric, Washer Hookup
Kitchen
- Features: Flooring - Wood
Living room
- Features: Closet, Flooring - Wood, Balcony / Deck
Heating
- Electric, Individual, Unit Control, Wall Furnace
Cooling
- Wall Unit(s), Individual, Unit Control
Appliances
- Included: Range, Dishwasher, Disposal, Microwave, Refrigerator, Washer, Dryer
- Laundry: Bathroom - Full, In Unit, Electric Dryer Hookup, Washer Hookup
Features
- Elevator
- Flooring: Wood, Tile
- Has basement: No
- Has fireplace: No
- Common walls with other units/homes: 2+ Common Walls
Interior area
- Total structure area: 1,057
- Total interior livable area: 1,057 sqft
- Finished area above ground: 1,057
Property
Parking
- Total spaces: 1
- Parking features: Off Street, Assigned, Guest
- Uncovered spaces: 1
Features
- Entry location: Unit Placement(Upper,Back)
- Exterior features: Balcony, Professional Landscaping, Tennis Court(s)
- Pool features: Association, In Ground
- Has view: Yes
- View description: Water, Bay, Private Water View, Public Water View
- Has water view: Yes
- Water view: Bay,Private,Public,Water
- Waterfront features: Waterfront, Bay, Walk to, Public, Private, Bay, Ocean, Walk to, Beach Ownership(Private, Public, Association)
Details
- Parcel number: 177506
- Zoning: INDA
- Other equipment: Intercom
Construction
Type & style
- Home type: Condo
- Property subtype: Condominium
- Attached to another structure: Yes
Materials
- Stone
- Roof: Tar/Gravel
Condition
- Year built: 1986
Utilities & green energy
- Electric: Circuit Breakers, 100 Amp Service
- Sewer: Public Sewer
- Water: Public
- Utilities for property: for Electric Range, for Electric Dryer, Washer Hookup
Community & HOA
Community
- Features: Public Transportation, Shopping, Pool, Tennis Court(s), Park, Medical Facility, Laundromat, Marina, Private School, Public School, T-Station
- Security: Intercom, Security Gate
HOA
- Amenities included: Pool, Laundry, Elevator(s), Tennis Court(s), Recreation Facilities, Fitness Center, Trail(s)
- Services included: Insurance, Maintenance Structure, Road Maintenance, Maintenance Grounds, Snow Removal, Trash, Reserve Funds
- HOA fee: $666 monthly
Location
- Region: Quincy
Financial & listing details
- Price per square foot: $393/sqft
- Tax assessed value: $413,900
- Annual tax amount: $4,876
- Date on market: 7/17/2026
Estimated market value
$410,600
$390,000 - $431,000
$2,685/mo
Price history
| Date | Event | Price |
|---|---|---|
| 7/21/2026 | Contingent | $415,000$393/sqft |
Source: MLS PIN #73551733 Report a problem | ||
| 7/18/2026 | Listed for sale | $415,000+5.1%$393/sqft |
Source: MLS PIN #73551733 Report a problem | ||
| 8/27/2021 | Sold | $395,000+4%$374/sqft |
Source: MLS PIN #72857061 Report a problem | ||
| 6/30/2021 | Pending sale | $379,900$359/sqft |
Source: MLS PIN #72857061 Report a problem | ||
| 6/25/2021 | Listed for sale | $379,900+52%$359/sqft |
Source: MLS PIN #72857061 Report a problem | ||
| 3/24/2021 | Listing removed | -- |
Source: Owner Report a problem | ||
| 3/21/2014 | Sold | $250,000-7.1%$237/sqft |
Source: Public Record Report a problem | ||
| 5/19/2008 | Listing removed | $269,000$254/sqft |
Source: Owner Report a problem | ||
| 12/19/2007 | Listed for sale | $269,000+43.9%$254/sqft |
Source: Owner Report a problem | ||
| 8/2/2002 | Sold | $187,000$177/sqft |
Source: Public Record Report a problem | ||
Public tax history
| Year | Property taxes | Tax assessment |
|---|---|---|
| 2025 | $4,656 -0.2% | $403,800 -2.4% |
| 2024 | $4,664 +14.5% | $413,800 +13% |
| 2023 | $4,075 -4.5% | $366,100 +2.8% |
| 2022 | $4,268 +3.8% | $356,300 +5.2% |
| 2021 | $4,111 -3.5% | $338,600 -1.2% |
| 2020 | $4,259 +13.9% | $342,600 +15% |
| 2019 | $3,739 -3.8% | $297,900 +2.3% |
| 2018 | $3,886 -2.7% | $291,300 +3.4% |
| 2017 | $3,992 +10.2% | $281,700 +11.7% |
| 2016 | $3,623 +3.7% | $252,300 +5.4% |
| 2015 | $3,495 +9.6% | $239,400 +11.6% |
| 2014 | $3,189 +7.3% | $214,600 +4.7% |
| 2013 | $2,973 +3.4% | $205,000 -2% |
| 2012 | $2,875 +1.8% | $209,100 -0.6% |
| 2011 | $2,824 -0.4% | $210,400 -1.9% |
| 2010 | $2,836 -0.1% | $214,500 -4.8% |
| 2009 | $2,838 +3.1% | $225,200 -11.4% |
| 2008 | $2,754 +4.5% | $254,300 +0.7% |
| 2007 | $2,636 | $252,500 |
Find assessor info on the county website
Monthly payment
Est. payment
Payment breakdown
Explore the cost of this home by adjusting the details. Changes won't be saved.Climate risks
Neighborhood: 02169
Nearby schools
GreatSchools rating
- 6/10Clifford H Marshall Elementary SchoolGrades: K-4Distance: 0.6 mi
- 5/10Point Webster Middle SchoolGrades: 5-8Distance: 0.6 mi
- 5/10Quincy High SchoolGrades: 9-12Distance: 1.1 mi
Schools provided by the listing agent
- Elementary: Clifford H. Marshall
- Middle: Point Webster
- High: Quincy Center
Source: MLS PIN. This data may not be complete. We recommend contacting the local school district to confirm school assignments for this home.
- $395,0002 bd2 ba1k sqft200 Cove Way UNIT 105, Quincy, MA 02169Sold

- $360,0001 bd1 ba773 sqft200 Cove Way UNIT 106, Quincy, MA 02169Sold

- $415,0002 bd2 ba1k sqft200 Cove Way UNIT 211, Quincy, MA 02169Sold
- $345,0001 bd1 ba777 sqft200 Cove Way UNIT 301, Quincy, MA 02169Sold

- $395,0002 bd2 ba1k sqft200 Cove Way UNIT 305, Quincy, MA 02169Sold
- $379,9992 bd2 ba1k sqft200 Cove Way UNIT 311, Quincy, MA 02169For Sale
- $385,0002 bd2 ba1k sqft200 Cove Way UNIT 406, Quincy, MA 02169Sold
- $350,0001 bd1 ba776 sqft200 Cove Way UNIT 413, Quincy, MA 02169Sold
- $410,0002 bd2 ba1.1k sqft200 Cove Way UNIT 607, Quincy, MA 02169Sold
A local agent can set up tours, give advice and negotiate with sellers.
A local lender can help you make sure your offer is ready when you are.
Similar homes
- $425,0002 bd2 ba976 sqftQuincy Towers, Quincy, MA 02169For Sale
 MLS ID #73549591, David Woo, David Woo Associates. MLS PIN
 - $385,0002 bd2 ba1k sqft100 Cove Way Unit 902, Quincy, MA 02169For Sale
 MLS ID #73547793, Richard Parker, Keller Williams Realty. MLS PIN
 - $409,0002 bd2 ba1.1k sqftCaptain's Cove, Quincy, MA 02169For Sale
 MLS ID #73537126, Cathy Russo, Tullish & Clancy. MLS PIN
 - $435,0002 bd2 ba1k sqft200 Cove Way Unit 909, Quincy, MA 02169For Sale
 MLS ID #73517262, Ana Sanabria Alvarado, StartPoint Realty. MLS PIN
 - $379,9992 bd2 ba1k sqftCove Way, Quincy, MA 02169For SaleMLS ID #73537207, Judy Hemingway, RE/MAX Realty Pros. MLS PIN
- $435,0002 bd2 ba1k sqftSouth Landing, Quincy, MA 02169For SaleMLS ID #73542923, Jamie Adames, Realty ONE Group Nest. MLS PIN
- $439,9002 bd2 ba1k sqftAquarius 1, Quincy, MA 02169For SaleMLS ID #73540155, David O'Connell, Duhallow Real Estate. MLS PIN
- $417,9992 bd2 ba806 sqft200 Falls Blvd Unit B208, Quincy, MA 02169For SaleMLS ID #73506481, Rajive Dogra, Coldwell Banker Realty - Lexington. MLS PIN
- $449,9002 bd2 ba1k sqftThe Falls, Quincy, MA 02169For SaleMLS ID #73535193, Joseph Shaia, Lamacchia Realty, Inc.. MLS PIN
- $435,0001 bd1 ba836 sqftThe Excelsior, Quincy, MA 02169For SaleMLS ID #73553372, Julie Joyce, Coldwell Banker Realty - Milton. MLS PIN
- $399,9992 bd2 ba858 sqftBrae Well Condominiums, Quincy, MA 02169For SaleMLS ID #73525145, Jannelle Richardson, RE/MAX Real Estate Center. MLS PIN
- $349,0002 bd1 ba940 sqft1025 Hancock St Unit 8C, Quincy, MA 02169For SaleMLS ID #73550382, Angela Cui, Keller Williams Realty. MLS PIN
- $455,0002 bd1 ba860 sqft10 Weston Ave APT 112, Quincy, MA 02170For SaleMLS ID #73552569, Jorge Gonzalez, Redfin Corp.. MLS PIN
- $349,0002 bd2 ba743 sqft211 West St Unit 6B, Quincy, MA 02169For SaleMLS ID #73551265, Carol J. Lochiatto, Keller Williams Realty. MLS PIN
- $350,0002 bd1 ba940 sqft1025 Hancock St APT 10C, Quincy, MA 02169For SaleMLS ID #73546073, Rebecca Huang, William Raveis R.E. & Home Services. MLS PIN
- $515,0003 bd2 ba1k sqft153 Sumner St Unit 1, Quincy, MA 02169For SaleMLS ID #73529899, Tiffany Lozanne, City Coastal Realty Co.. MLS PIN
- $398,0001 bd1 ba880 sqft77 Adams St Unit 610, Quincy, MA 02169For SaleMLS ID #73510121, Michael Wilson-Pierce, Cambridge Realty Group, Inc.. MLS PIN
- $349,9002 bd1 ba776 sqft796 Willard St Unit D5, Quincy, MA 02169For SaleMLS ID #73550727, Mark McQuaid, Keller Williams Realty Signature Properties. MLS PIN
- $315,0001 bd1 ba670 sqft1025 Hancock St Unit 4A, Quincy, MA 02169For SaleMLS ID #73552114, Dot Collection, Access. MLS PIN
- $339,9002 bd1 ba940 sqftExecutive House, Quincy, MA 02169For SaleMLS ID #73542260, Michael Clancy, Tullish & Clancy. MLS PIN
