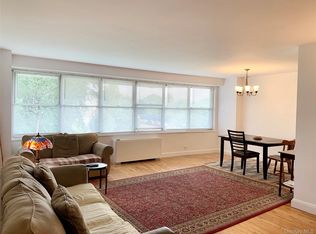
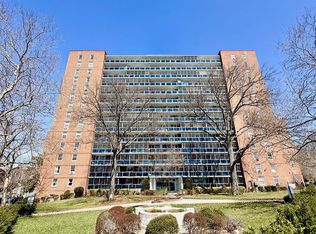
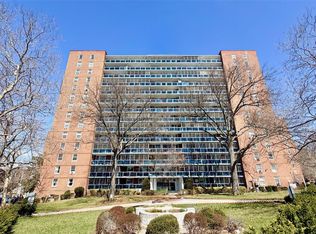
MeadowWood at Gateway 1-bedroom condo. The spacious unit features an open-concept design, including a dining room that can easily function as a home office or additional living space. Enjoy approximately 636 sqft of interior living space plus a private 70 sqft balcony with lovely views on the ninth floor. The eat-in kitchen and generously sized main bedroom. Residents benefit from a community room, private security door, and on-site laundry, with two elevators.
Foreclosure
$304,900
200 Cozine Avenue #9K, Brooklyn, NY 11207
1beds
636sqft
Condominium, Residential
Built in 1990
-- sqft lot
$-- Zestimate®
$479/sqft
$-- HOA
What's special
Generously sized main bedroomOpen-concept designSpacious unitEat-in kitchen
- 188 days |
- 67 |
- 0 |
Zillow last checked:
Listing updated:
Listed by:
Douglas Elliman Real Estate 516-746-0440,
Richard B. Drury 631-877-8989
Source: OneKey® MLS as distributed by MLS GRID,MLS#: 955677
Facts & features
Interior
Bedrooms & bathrooms
- Bedrooms: 1
- Bathrooms: 1
- Full bathrooms: 1
Other
- Description: Living Room, Kitchen, Dining Room, Bedroom, Bathroom, Balcony
- Level: First
Heating
- Baseboard
Cooling
- Wall/Window Unit(s)
Appliances
- Included: Convection Oven, Gas Cooktop, Refrigerator
- Laundry: Other
Features
- Eat-in Kitchen, Formal Dining, Granite Counters, Open Floorplan
- Flooring: Carpet, Hardwood
- Attic: None
Interior area
- Total structure area: 636
- Total interior livable area: 636 sqft
Property
Parking
- Parking features: Assigned, Parking Lot
Features
- Levels: One
- Exterior features: Balcony
Lot
- Size: 435 Square Feet
- Features: Landscaped, Near Shops, See Remarks
Details
- Special conditions: Real Estate Owned
Construction
Type & style
- Home type: Condo
- Architectural style: Other
- Property subtype: Condominium, Residential
Materials
- Other
- Foundation: Other
Condition
- Year built: 1990
Utilities & green energy
- Sewer: Public Sewer
- Water: Public
- Utilities for property: Electricity Available, Natural Gas Available
Community & HOA
Community
- Features: Clubhouse
- Security: Other
HOA
- Has HOA: No
- Amenities included: Clubhouse, Landscaping, Maintenance
- Services included: Common Area Maintenance, Gas, Maintenance Grounds, Heat
- HOA name: Meadowood at Gateway
- HOA phone: 718-649-9400
Location
- Region: Brooklyn
Financial & listing details
- Price per square foot: $479/sqft
- Annual tax amount: $2,374
- Date on market: 1/27/2026
- Cumulative days on market: 344 days
- Listing agreement: Exclusive Right To Sell
- Electric utility on property: Yes
Foreclosure details
Estimated market value
Not available
Estimated sales range
Not available
Not available
Price history
Price history is unavailable.
Public tax history
Tax history is unavailable.
Monthly payment
Climate risks
Neighborhood: East New York
Nearby schools
GreatSchools rating
- 9/10Ps 306 Ethan AllenGrades: PK-5Distance: 0.1 mi
- 8/10Van Siclen Community Middle SchoolGrades: 6-8Distance: 0.4 mi
- NAThe East New York Arts and Civics High SchoolGrades: 9-12Distance: 0.4 mi
Schools provided by the listing agent
- Elementary: Brooklyn Gardens Elementary School
- Middle: East Ny Family Academy
- High: East Ny Family Academy
Source: OneKey® MLS as distributed by MLS GRID. This data may not be complete. We recommend contacting the local school district to confirm school assignments for this home.
- $206,200-- bd-- ba349 sqft1065 Vermont St #5-1A, Brooklyn, NY 11207Off Market
- $216,300-- bd-- ba349 sqft1065 Vermont St #5-2A, Brooklyn, NY 11207Off Market
- $214,600-- bd-- ba349 sqft1065 Vermont St #5-3A, Brooklyn, NY 11207Off Market
- $208,800-- bd-- ba349 sqft1065 Vermont St #5-4A, Brooklyn, NY 11207Off Market
- $216,100-- bd-- ba349 sqft1065 Vermont St #5-5A, Brooklyn, NY 11207Off Market
- $213,3001 bd1 ba349 sqft1065 Vermont St #5-6A, Brooklyn, NY 11207Off Market
- $210,000-- bd-- ba349 sqft1065 Vermont St #5-7A, Brooklyn, NY 11207Sold
- $231,300-- bd1 ba349 sqft1065 Vermont St #5-8A, Brooklyn, NY 11207Off Market
- $282,500-- bd-- ba643 sqft1065 Vermont St #5-1B, Brooklyn, NY 11207Off Market
A local agent can set up tours, give advice and negotiate with sellers.
Similar homes
- $309,0001 bd1 ba725 sqft61-55 98th Street #14F, Rego Park, NY 11374For Sale

 MLS ID #1031674, Svetlana Benjamin, Listing by: E Z Sell Realty. OneKey® MLS as distributed by MLS GRID
 - $298,0001 bd1 ba700 sqft17-85 215 Street #1R, Bayside, NY 11360For Sale
 MLS ID #1034400, Leela Sharma, Listing by: Keller Williams Rty Gold Coast. OneKey® MLS as distributed by MLS GRID
 - $309,0001 bd1 ba750 sqft97-07 63rd Rd APT 8G, Rego Park, NY 11374Active
 MLS ID #S1810649, Xi Zhang, Listing by: Royalux Realty. StreetEasy
 - $309,0001 bd1 ba750 sqft9707 63rd Road #8G, Rego Park, NY 11374For Sale
 MLS ID #960248, Xi Zhang, Listing by: Royalux Realty LLC. OneKey® MLS as distributed by MLS GRID
 - $329,0001 bd1 ba664 sqft837 Washington Avenue #4B, Bronx, NY 10451For SaleMLS ID #972231, Tano Holmes, Listing by: Century 21 Milestone Team Rlty. OneKey® MLS as distributed by MLS GRID
- $319,9951 bd1 ba450 sqft855 E Broadway #5G, Long Beach, NY 11561For SaleMLS ID #1034321, Brian O Donovan, Listing by: Franzese Odonovan Properties. OneKey® MLS as distributed by MLS GRID
- $325,0001 bd1 ba754 sqft83-25 Vietor Avenue #5C, Elmhurst, NY 11373For SaleMLS ID #1029724, Tao Zhang CBR, Listing by: N & H Realty Group Inc. OneKey® MLS as distributed by MLS GRID
- $344,000-- bd1 ba413 sqft152-18 Union Turnpike #209P, Flushing, NY 11367For SaleMLS ID #982416, Christine Cardella, Listing by: Howard Hanna Coach. OneKey® MLS as distributed by MLS GRID
- $288,0001 bd1 ba520 sqft6515 Jfk Boulevard E #509, West New York, NJ 07093For Sale
 MLS ID #22619869, Deborah Murtagh, Weichert Realtors-Spring Lake. MoreMLS
 - $285,0001 bd1 ba750 sqft70-35 Broadway #C19, Jackson Heights, NY 11372For SaleMLS ID #1030890, Gazi R. Islam, Listing by: Exit Realty Prime. OneKey® MLS as distributed by MLS GRID
- $319,0002 bd1 ba850 sqft83-25 98th Street #1P, Woodhaven, NY 11421For SaleMLS ID #986438, Roberto Ayala, Listing by: Real Broker NY LLC. OneKey® MLS as distributed by MLS GRID
- $349,8882 bd1 ba789 sqft7435 Boulevard East APT 39, North Bergen, NJ 07047For SaleMLS ID #260015292, CHRISTIAN C DI STASIO. HCMLS
- $289,0002 bd1 ba835 sqft83-85 Woodhaven Boulevard #3L, Woodhaven, NY 11421For SaleMLS ID #979167, Nicole Schwartz, Listing by: RE/MAX Team. OneKey® MLS as distributed by MLS GRID
- $309,9991 bd1 ba788 sqft6120 Grand Central Pkwy APT A1008, Forest Hills, NY 11375ActiveMLS ID #S1810248, Naomi Klein, Listing by: Naomi Klein, LREB. StreetEasy
- $319,0001 bd1 ba758 sqft87-10 51st Avenue #7A, Elmhurst, NY 11373For SaleMLS ID #1010615, Wan P. Ooi, Listing by: EXP Realty. OneKey® MLS as distributed by MLS GRID
- $279,0001 bd1 ba741 sqftMountain Way, Union City, NJ 07087For SaleMLS ID #260014648, COLLEEN LEONARD. HCMLS
- $299,9992 bd1 ba800 sqft150-29 72nd Road #3A, Flushing, NY 11367For SaleMLS ID #1014062, Defeng Huang, Listing by: Homix Realty Inc. OneKey® MLS as distributed by MLS GRID
- $265,0001 bd1 ba750 sqft99-63 66th #C8, Rego Park, NY 11374For SaleMLS ID #1029623, Bingqing Yan, Listing by: E Realty International Corp. OneKey® MLS as distributed by MLS GRID
- $339,0002 bd1 ba900 sqft83-25 98th Street Street #6S, Woodhaven, NY 11421For SaleMLS ID #1007658, Malgorzata Guerrero, Listing by: Charles Rutenberg Realty Inc. OneKey® MLS as distributed by MLS GRID
- $299,0001 bd1 ba750 sqft50-15 39th Street #1A, Sunnyside, NY 11104For SaleMLS ID #951477, Jaroslaw Kaszuba, Listing by: Exit All Seasons Realty. OneKey® MLS as distributed by MLS GRID
