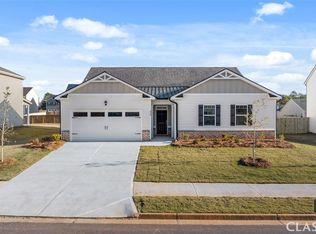
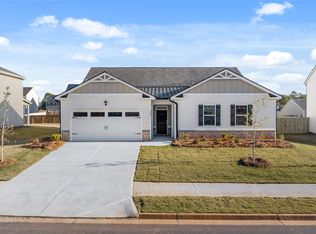
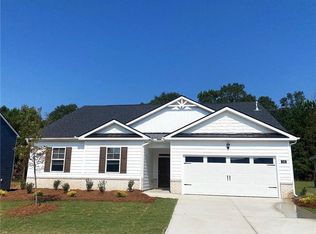
SPECIAL RATES AND SELLER PAID CLOSING COSTS ON SELECT INVENTORY!! The Cairn plan by DR Horton is a 4BR/ 2BA split bedroom ranch. There are two BR’s in the front near the laundry and a large bath w/ a double vanity. The third secondary BR is private and could make a great office or craft area. The island kitchen w/ pantry and b’fast area open to the family room w/ a gas direct vent fireplace. Entertain in style with a casual dining space that leads out to an extended covered patio. The private bedroom suite offers a spa-like bath with a large shower, separate tub, and expansive closet! All homes are equipped with a Smart Home System. DOVE CREEK FEATURES A POOL, TENNIS COURTS, PICKLE BALL, WALKING TRAILS, PLAYGROUND, and a CLUBHOUSE. You’ll be just minutes from Athens and FORT YARGO STATE PARK with easy access to US-29. Photos used for illustrative purposes and do not depict actual home. Incentives and prices are subject to change at any time. Preserve at Dove Creek is a 100% USDA FINANCING qualified neighborhood. Virtually staged photos are for illustrative purposes only. Furniture and decore shown in images has been digitally added and are not included with the property.
Pending
$374,500
200 Defilippe Drive, Statham, GA 30666
4beds
2,025sqft
Single Family Residence
Built in 2026
0.27 Acres Lot
$376,600 Zestimate®
$185/sqft
$42/mo HOA
What's special
- 99 days
- 4
- 0
Zillow last checked:
Listing updated:
Listed by:
Linley Bilton 949-433-2786,
DR Horton Realty of Georgia, Inc.
Source: Hive MLS,MLS#: CL352259 Originating MLS: Athens Area Association of REALTORS
Originating MLS: Athens Area Association of REALTORSFacts & features
Interior
Bedrooms & bathrooms
- Bedrooms: 4
- Bathrooms: 2
- Full bathrooms: 2
- Main level bathrooms: 2
- Main level bedrooms: 4
Bedroom 1
- Level: Main
- Dimensions: 0 x 0
Bedroom 2
- Level: Main
- Dimensions: 0 x 0
Bedroom 3
- Level: Main
- Dimensions: 0 x 0
Bedroom 4
- Level: Main
- Dimensions: 0 x 0
Bathroom 1
- Level: Main
- Dimensions: 0 x 0
Bathroom 2
- Level: Main
- Dimensions: 0 x 0
Heating
- Central, Natural Gas
Cooling
- Central Air, Electric
Appliances
- Included: Some Gas Appliances, Dishwasher, Gas Water Heater, Microwave, Oven, Plumbed For Ice Maker, Range
- Laundry: Laundry Room, Washer Hookup, Dryer Hookup
Features
- Double Vanity, Garden Tub/Roman Tub, Kitchen Island, Other, Pantry, Fireplace
- Basement: None
- Number of fireplaces: 1
- Fireplace features: Factory Built, Family Room, Gas
Interior area
- Total interior livable area: 2,025 sqft
Video & virtual tour
Property
Parking
- Total spaces: 2
- Parking features: Attached, Kitchen Level, Parking Available
- Garage spaces: 2
Features
- Exterior features: Other
- Pool features: Community
- Has view: Yes
- View description: Panoramic
Lot
- Size: 0.27 Acres
- Features: Level, Sprinkler System
Details
- Parcel number: 232
- Special conditions: Standard
Construction
Type & style
- Home type: SingleFamily
- Architectural style: Traditional
- Property subtype: Single Family Residence
Materials
- Brick
- Foundation: Slab
Condition
- Under Construction
- New construction: Yes
- Year built: 2026
Details
- Warranty included: Yes
Utilities & green energy
- Sewer: Public Sewer
- Water: Public
Community & HOA
Community
- Features: Clubhouse, Pool, Playground, Street Lights, Sidewalks, Tennis Court(s)
- Subdivision: Preserve At Dove Creek
HOA
- Has HOA: Yes
- HOA fee: $500 annually
Location
- Region: Statham
Financial & listing details
- Price per square foot: $185/sqft
- Annual tax amount: $1
- Date on market: 3/30/2026
- Cumulative days on market: 99 days
- Listing agreement: Exclusive Right To Sell
- Listing terms: Cash,Conventional,FHA,USDA Loan,VA Loan
- Ownership type: Builder
Estimated market value
$376,600
$350,000 - $407,000
$2,257/mo
Price history
| Date | Event | Price |
|---|---|---|
| 7/1/2026 | Pending sale | $374,500$185/sqft |
Source:  FMLS GA #7742804 Report a problem FMLS GA #7742804 Report a problem | ||
| 3/30/2026 | Listed for sale | $374,500$185/sqft |
Source: FMLS GA #7742804 Report a problem | ||
Public tax history
Tax history is unavailable.
Monthly payment
Est. payment
Payment breakdown
Explore the cost of this home by adjusting the details. Changes won't be saved.Climate risks
Neighborhood: 30666
Similar homes
- $388,3004 bd3 ba2.2k sqft539 Abbott Rd, Statham, GA 30666Active

 GAMLS
GAMLS - $388,5004 bd2 ba2k sqft254 Defilippe Dr, Statham, GA 30666New Construction
 FMLS GA
 - $369,8005 bd3 ba2.5k sqft486 Abbott Rd, Statham, GA 30666Active
 GAMLS
GAMLS - $406,4005 bd3 ba2.5k sqft214 Defilippe Drive, Statham, GA 30666New Construction

 MLS ID #CL357792, Linley Bilton, DR Horton Realty of Georgia, Inc.. Hive MLS
 - $369,5004 bd2 ba1.8k sqft240 Cochin Dr, Statham, GA 30666New ConstructionFMLS GA
- $399,8005 bd3 ba2.5k sqft242 Defilippe Dr, Statham, GA 30666ActiveGAMLS
- $397,0504 bd3 ba2.5k sqft196 Cochin Dr, Statham, GA 30666New ConstructionFMLS GA
- $430,2004 bd3 ba2.3k sqft3241 Kottayam Ct, Statham, GA 30666New ConstructionFMLS GA
- $423,7504 bd3 ba3k sqft226 Cochin Dr, Statham, GA 30666New ConstructionFMLS GA
- $375,0004 bd3 ba2.5k sqft3495 Zaks Way, Bethlehem, GA 30620ActiveMLS ID #10823412, Peter Robert Salazar, Keller Williams Greater Athens. GAMLS
- $365,9004 bd3 ba2.2k sqft241 Jameston Drive #20, Jefferson, GA 30549For SaleMLS ID #CL349742, Ally Maddox, Georgia Realty Group, LLC. Hive MLS
- $369,9004 bd3 ba2k sqft32 Galilee Ln, Bethlehem, GA 30620ActiveGAMLS
- $397,2004 bd2 ba1.7k sqft181 Elsa Ct, Jefferson, GA 30549ActiveGAMLS
- $359,9004 bd3 ba2.5k sqft544 Amaranth Trl, Hoschton, GA 30548ActiveMLS ID #10845777, Matt Rhule, RE/MAX Center. GAMLS
