Spectacular unit in the lauded Avant Condominiums! Enjoy full service living with exceptional amenities. Ownership includes access to gym, conference room, solarium, common courtyards, and hotel pool. Unit 1404 stuns with open concept kitchen and living room. Kitchen features granite countertops and breakfast bar seating. All stainless appliances, hardwood floors and custom maple cabinets. Dining area overlooks balcony, with incredible views of the city! Spacious living room area is perfect for entertaining, with a wall of windows for extraordinary natural light and views. Primary bedroom features custom shades, fantastic walk in closet, and en suite bath with double sinks, glass stall shower, and jacuzzi tub. Second bedroom and en suite bath perfect for den or reading room! In unit laundry and extra 1/2 bath for added convenience. Two heated underground parking spaces included. In the heart of downtown, this building truly offers an exceptional city experience!
Closed
$522,500
200 Delaware Ave Unit 1404, Buffalo, NY 14202
2beds
1,453sqft
Townhouse, Condominium
Built in 1969
-- sqft lot
$567,800 Zestimate®
$360/sqft
$2,430 Estimated rent
Home value
$567,800
$522,000 - $619,000
$2,430/mo
Zestimate® history
Owner options
List your home for rent
$2,430/mo
Rent Zestimate®
Find your next renter with Zillow Rental Manager. Plus, with online applications, you can quickly screen prospective tenants – for free.
$2,430/mo
Rent Zestimate®
Refinance and save
$4,735/mo
Est. payment
Refinancing to a lower rate could help reduce your monthly payments and save thousands over the life of the loan.
$4,735/mo
Est. payment
Explore your selling options
Work with a Zillow partner agent
Leverage their expertise and Zillow's premium Showcase listings to get your home seen by more buyers.
Get startedList with your own agent
Get your home in front of millions of buyers by listing it on Zillow.
Learn how to do itSell it yourself
Take full control of how buyers see your home on Zillow by listing For Sale by Owner (FSBO).
List your homeWhat's special
Fantastic walk in closetJacuzzi tubCustom shadesExtraordinary natural lightHardwood floorsDouble sinksEn suite bath
Zillow last checked:
Listing updated:
Listed by:
Susan D Lenahan 716-864-6757,
MJ Peterson Real Estate Inc.
Bought with:
Kristan C Andersen, 10311200331
Gurney Becker & Bourne
Source: NYSAMLSs,MLS#: B1495522 Originating MLS: Buffalo
Originating MLS: BuffaloFacts & features
Interior
Bedrooms & bathrooms
- Bedrooms: 2
- Bathrooms: 3
- Full bathrooms: 2
- 1/2 bathrooms: 1
- Main level bathrooms: 3
- Main level bedrooms: 2
Bedroom 1
- Level: First
- Dimensions: 14.00 x 14.00
Bedroom 2
- Level: First
- Dimensions: 12.00 x 10.00
Foyer
- Level: First
- Dimensions: 17.00 x 8.00
Kitchen
- Level: First
- Dimensions: 21.00 x 11.00
Living room
- Level: First
- Dimensions: 36.00 x 18.00
Heating
- Gas, Forced Air
Cooling
- Central Air
Appliances
- Included: Dryer, Dishwasher, Gas Oven, Gas Range, Gas Water Heater, Microwave, Refrigerator, Washer
- Laundry: Main Level
Features
- Breakfast Bar, Ceiling Fan(s), Entrance Foyer, Separate/Formal Living Room, Granite Counters, Kitchen Island, Kitchen/Family Room Combo, Living/Dining Room, Other, See Remarks, Main Level Primary, Primary Suite
- Flooring: Carpet, Hardwood, Tile, Varies
- Basement: None
- Has fireplace: No
Interior area
- Total structure area: 1,453
- Total interior livable area: 1,453 sqft
Property
Parking
- Total spaces: 2
- Parking features: Assigned, Covered, Underground, Two Spaces
- Garage spaces: 2
Features
- Levels: One
- Stories: 1
- Patio & porch: Balcony, Patio
- Exterior features: Balcony, Patio
Lot
- Size: 435 Square Feet
- Dimensions: 217 x 217
- Features: Near Public Transit
Details
- Parcel number: 14020011137000050060001404
- Special conditions: Standard
Construction
Type & style
- Home type: Condo
- Property subtype: Townhouse, Condominium
Materials
- Aluminum Siding, Other, Steel Siding, See Remarks
Condition
- Resale
- Year built: 1969
Utilities & green energy
- Sewer: Connected
- Water: Connected, Public
- Utilities for property: Sewer Connected, Water Connected
Community & HOA
HOA
- Services included: Common Area Maintenance, Common Area Insurance, Common Areas, Heat, Insurance, Maintenance Structure, Other, Reserve Fund, Sewer, Snow Removal, See Remarks, Trash, Water
- HOA fee: $1,148 monthly
Location
- Region: Buffalo
Financial & listing details
- Price per square foot: $360/sqft
- Tax assessed value: $297,876
- Annual tax amount: $7,125
- Date on market: 9/7/2023
- Cumulative days on market: 54 days
- Listing terms: Cash,Conventional
Price history
| Date | Event | Price |
|---|---|---|
| 12/19/2023 | Sold | $522,500-6.7%$360/sqft |
Source:  NYSAMLSs #B1495522 Report a problem NYSAMLSs #B1495522 Report a problem | ||
| 12/14/2023 | Pending sale | $559,900$385/sqft |
Source: NYSAMLSs #B1495522 Report a problem | ||
| 9/7/2023 | Listed for sale | $559,900-2.6%$385/sqft |
Source: NYSAMLSs #B1495522 Report a problem | ||
| 5/2/2019 | Sold | $575,000+21.1%$396/sqft |
Source: Agent Provided Report a problem | ||
| 1/4/2012 | Sold | $475,000$327/sqft |
Source: NYSAMLSs #B365497 Report a problem | ||
Public tax history
Tax history is unavailable.
Neighborhood: Central Business District
Nearby homes
- $1,300,0003 bd3 ba2.9k sqft200 Delaware Ave UNIT 1401, Buffalo, NY 14202For Sale

- $650,0002 bd2 ba1.5k sqft200 Delaware Ave UNIT 1508, Buffalo, NY 14202Sold

- $850,0002 bd3 ba2.2k sqft200 Delaware Ave UNIT 1510, Buffalo, NY 14202Sold

- $1,457,8003 bd3 ba2.9k sqft200 Delaware Ave, Buffalo, NY 14202Off Market
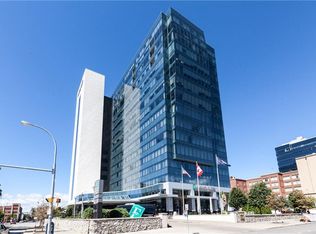
- $498,0002 bd2 ba1.5k sqft200 Delaware Ave, Buffalo, NY 14202Off Market
- $850,0003 bd4 ba3.6k sqft200 Delaware Ave, Buffalo, NY 14202Sold
- $947,0003 bd3 ba2.8k sqft200 Delaware Ave, Buffalo, NY 14202Off Market
- $--1 bd1 ba658 sqft200 Delaware Ave #6BA7DCBD0, Buffalo, NY 14202Off Market
Nearby schools
GreatSchools rating
- 2/10Herman Badillo Community SchoolGrades: PK-8Distance: 0.3 mi
- 4/10Hutchinson Central Technical High SchoolGrades: 9-12Distance: 0.1 mi
- 2/10Waterfront SchoolGrades: PK-9Distance: 0.4 mi
Schools provided by the listing agent
- District: Buffalo
Source: NYSAMLSs. This data may not be complete. We recommend contacting the local school district to confirm school assignments for this home.
- New York
- Erie County
- Buffalo
- 14202
- Central Business District
- 200 Delaware Ave Unit 1404
Nearby cities
Nearby neighborhoods
Nearby zip codes
Other Buffalo Topics
