Experience elevated city living at the highly sought-after Avant Condominiums, where full-service amenities and refined design meet unmatched views. Unit 1401 welcomes you with a beautifully appointed foyer that opens into a spacious, light-filled floor plan ideal for both everyday living and entertaining. The living room features a custom built-in media wall with gas fireplace, elegant column details, and dramatic floor-to-ceiling windows showcasing breathtaking views of City Hall, downtown, and Lake Erie. The chef’s kitchen is outfitted with premium appliances, including a Wolf double oven and induction cooktop, Sub-Zero refrigerator, granite countertops, and abundant storage. A breakfast bar seamlessly connects to the dining area, complete with a striking chandelier and a sleek bar featuring glass accents, granite surfaces, and a wine chiller. Step through sliding glass doors to your private balcony and take in sweeping city views. The primary suite is a true retreat, offering a spacious walk-in closet with custom built-ins and a spa-inspired ensuite bath with double vanity and a luxurious steam shower with dual heads and bench seating. The second bedroom also features an ensuite bath with a jacuzzi tub and shower. A versatile third bedroom—currently used as a cozy den—houses a whole-home Sonos speaker system. Additional highlights include a stylish half bath with custom wallpaper, in-unit laundry, a dedicated office workspace, and generous on-floor storage. The unit also comes with two tandem underground parking spaces. Residents enjoy access to premier amenities, including a fitness center, conference room, solarium, landscaped courtyards, and hotel pool. This is luxury living at its finest—combining comfort, convenience, and spectacular views in the heart of the city.
Active
$1,300,000
200 Delaware Ave Unit 1401, Buffalo, NY 14202
3beds
2,974sqft
Condominium, Apartment
Built in 1969
-- sqft lot
$1,274,500 Zestimate®
$437/sqft
$2,755/mo HOA
What's special
Dedicated office workspaceSpacious light-filled floor planBeautifully appointed foyerElegant column detailsSub-zero refrigeratorStriking chandelierGranite countertops
- 95 days |
- 728 |
- 34 |
Zillow last checked:
Listing updated:
Listed by:
MJ Peterson Real Estate Inc. 716-819-4200,
Susan D Lenahan 716-864-6757
Source: NYSAMLSs,MLS#: B1676836 Originating MLS: Buffalo
Originating MLS: BuffaloFacts & features
Interior
Bedrooms & bathrooms
- Bedrooms: 3
- Bathrooms: 3
- Full bathrooms: 2
- 1/2 bathrooms: 1
- Main level bathrooms: 3
- Main level bedrooms: 3
Bedroom 1
- Level: First
- Dimensions: 21.00 x 18.00
Bedroom 2
- Level: First
- Dimensions: 21.00 x 10.00
Bedroom 3
- Level: First
- Dimensions: 17.00 x 14.00
Other
- Level: First
- Dimensions: 12.00 x 10.00
Dining room
- Level: First
- Dimensions: 14.00 x 13.00
Kitchen
- Level: First
- Dimensions: 18.00 x 12.00
Laundry
- Level: First
- Dimensions: 8.00 x 7.00
Living room
- Level: First
- Dimensions: 24.00 x 18.00
Other
- Level: First
- Dimensions: 10.00 x 7.00
Heating
- Gas, Forced Air
Cooling
- Central Air
Appliances
- Included: Double Oven, Dryer, Dishwasher, Electric Cooktop, Electric Oven, Electric Range, Disposal, Gas Water Heater, Microwave, Washer
- Laundry: Main Level
Features
- Breakfast Area, Ceiling Fan(s), Den, Separate/Formal Dining Room, Entrance Foyer, Separate/Formal Living Room, Granite Counters, Home Office, Kitchen Island, Living/Dining Room, Sliding Glass Door(s), Bar, Bath in Primary Bedroom, Main Level Primary, Primary Suite
- Flooring: Carpet, Hardwood, Tile, Varies
- Doors: Sliding Doors
- Basement: None
- Number of fireplaces: 1
Interior area
- Total structure area: 2,974
- Total interior livable area: 2,974 sqft
Property
Parking
- Total spaces: 2
- Parking features: Assigned, Attached, Underground, Garage, Other, Two Spaces, See Remarks, Garage Door Opener
- Attached garage spaces: 2
Features
- Levels: One
- Stories: 1
- Patio & porch: Balcony
- Exterior features: Balcony
- Pool features: Association
Lot
- Size: 435 Square Feet
- Dimensions: 0 x 217
- Features: Near Public Transit, Rectangular, Rectangular Lot
Details
- Parcel number: 14020011137000050060001401
- Special conditions: Standard
Construction
Type & style
- Home type: Condo
- Property subtype: Condominium, Apartment
Materials
- Aluminum Siding, Copper Plumbing
- Roof: Flat
Condition
- Resale
- Year built: 1969
Utilities & green energy
- Electric: Circuit Breakers
- Water: Connected, Public
- Utilities for property: Sewer Available, Water Connected
Community & HOA
HOA
- Amenities included: Fitness Center, Other, Pool, See Remarks
- Services included: Common Area Maintenance, Common Area Insurance, Common Areas, Insurance, Maintenance Structure
- HOA fee: $2,755 monthly
- HOA name: Uniland
- HOA phone: 716-834-5000
Location
- Region: Buffalo
Financial & listing details
- Price per square foot: $437/sqft
- Tax assessed value: $984,000
- Annual tax amount: $18,383
- Date on market: 4/28/2026
- Listing terms: Cash,Conventional
Estimated market value
$1,274,500
$1.21M - $1.34M
$4,090/mo
Price history
| Date | Event | Price |
|---|---|---|
| 4/28/2026 | Listed for sale | $1,300,000-7.1%$437/sqft |
Source:  NYSAMLSs #B1676836 Report a problem NYSAMLSs #B1676836 Report a problem | ||
| 12/30/2016 | Sold | $1,400,000$471/sqft |
Source: NYSAMLSs #B1001890 Report a problem | ||
Public tax history
Tax history is unavailable.
Monthly payment
Climate risks
Neighborhood: Central Business District
Nearby schools
GreatSchools rating
- 2/10Herman Badillo Community SchoolGrades: PK-8Distance: 0.3 mi
- 4/10Hutchinson Central Technical High SchoolGrades: 9-12Distance: 0.1 mi
- 2/10Waterfront SchoolGrades: PK-9Distance: 0.4 mi
Schools provided by the listing agent
- District: Buffalo
Source: NYSAMLSs. This data may not be complete. We recommend contacting the local school district to confirm school assignments for this home.
- $650,0002 bd2 ba1.5k sqft200 Delaware Ave UNIT 1508, Buffalo, NY 14202Sold

- $850,0002 bd3 ba2.2k sqft200 Delaware Ave UNIT 1510, Buffalo, NY 14202Sold

- $522,5002 bd3 ba1.4k sqft200 Delaware Ave UNIT 1404, Buffalo, NY 14202Sold

- $1,457,8003 bd3 ba2.9k sqft200 Delaware Ave, Buffalo, NY 14202Off Market
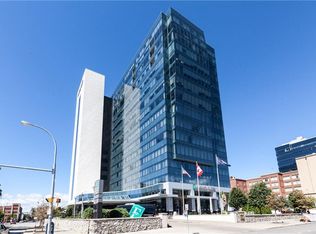
- $498,0002 bd2 ba1.5k sqft200 Delaware Ave, Buffalo, NY 14202Off Market
- $850,0003 bd4 ba3.6k sqft200 Delaware Ave, Buffalo, NY 14202Sold
- $947,0003 bd3 ba2.8k sqft200 Delaware Ave, Buffalo, NY 14202Off Market
- $--1 bd1 ba658 sqft200 Delaware Ave #6BA7DCBD0, Buffalo, NY 14202Off Market
A local agent can set up tours, give advice and negotiate with sellers.
Similar homes
- $1,299,0003 bd2 ba2.6k sqft132 Lakefront Blvd Unit 902, Buffalo, NY 14202For Sale
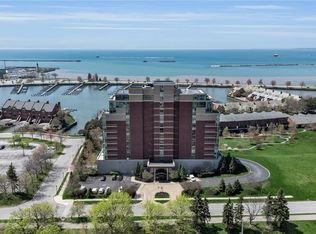
 MLS ID #B1685753, Karen Baker Levin, Listing by: Howard Hanna WNY Inc.. NYSAMLSs
 - $1,450,0002 bd3 ba3.2k sqft674 Main St #5, Buffalo, NY 14202For Sale
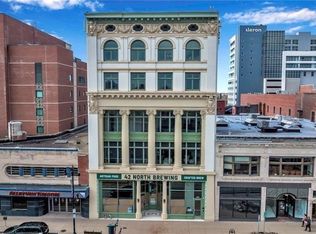 MLS ID #B1663574, Enas L Latif, Listing by: HUNT Real Estate ERA. NYSAMLSs
 - $1,050,0003 bd4 ba2.6k sqft240 Lakefront Blvd, Buffalo, NY 14202For Sale
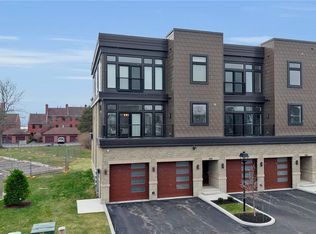 MLS ID #B1702904, Giavanna Rossi, Listing by: Howard Hanna WNY Inc.. NYSAMLSs
 - $1,499,0002 bd3 ba3.2k sqft674 Main St #3, Buffalo, NY 14202For Sale
 MLS ID #B1663580, Enas L Latif, Listing by: HUNT Real Estate ERA. NYSAMLSs
 - $989,0003 bd2 ba2.5k sqft132 Lakefront Blvd Unit 1003, Buffalo, NY 14202For SaleMLS ID #B1693775, Louise O'Brien Adams, Listing by: Gurney Becker & Bourne. NYSAMLSs
- $869,0003 bd4 ba2.6k sqft258 Lakefront Blvd, Buffalo, NY 14202For SaleMLS ID #B1667783, Karen Baker Levin, Listing by: Howard Hanna WNY Inc.. NYSAMLSs
- $999,0003 bd4 ba2.6k sqft266 Lakefront Blvd, Buffalo, NY 14202For SaleMLS ID #B1692705, Deacon Tasker, Listing by: HUNT Real Estate ERA. NYSAMLSs
- $995,0003 bd4 ba2.6k sqft272 Lakefront Blvd, Buffalo, NY 14202For SaleMLS ID #B1698258, Deacon Tasker, Listing by: HUNT Real Estate ERA. NYSAMLSs
- $885,0003 bd4 ba2.6k sqft324 Rivermist Dr, Buffalo, NY 14202For SaleMLS ID #B1670041, Charles Bo Gurney, Listing by: Gurney Becker & Bourne. NYSAMLSs
- $849,9002 bd2 ba1.9k sqft40 Waterfront Cir, Buffalo, NY 14202For SaleMLS ID #B1697566, James G LoVallo, Listing by: LoVallo Real Estate. NYSAMLSs
- $875,0002 bd4 ba3.2k sqft37 Ojibwa Cir, Buffalo, NY 14202For SaleMLS ID #B1696142, Nicole Aldinger, Listing by: HUNT Real Estate ERA. NYSAMLSs
- C$1,290,0003 bd2 ba1.7k sqft899 Niagara Pkwy, Fort Erie, ON L2AFor SaleMLS ID #40835959, Kelly Killingbeck, Salesperson, RE/MAX Garden City Realty Inc.. ITSO
- $984,5005 bd5 ba3.4k sqft34 Audley End, Eggertsville, NY 14226For SaleMLS ID #B1699561, Karen Baker Levin, Listing by: Howard Hanna WNY Inc.. NYSAMLSs
- C$1,050,0004 bd4 ba3.2k sqft1887 Dominion Rd, Fort Erie, ON L0S 1N0For SaleMLS ID #40822119, Greg Sykes, Salesperson, RE/MAX Niagara Realty Ltd.. ITSO
- C$1,280,0003 bd3 ba2k sqft3507 Trillium Cres, Fort Erie, ON L0S 1N0For SaleMLS ID #40840929, Donna Ross, Salesperson, One Percent Realty Ltd.. ITSO
- C$1,495,0003 bd3 ba2.8k sqft5045 Michener Rd, Fort Erie, ON L0S 1R0For SaleMLS ID #40839988, Chris Hendriks, Salesperson, RE/MAX Hendriks Team Realty. ITSO
- $1,150,0003 bd3 ba4k sqft3350 Angle Rd, Orchard Park, NY 14127For SaleMLS ID #B1691856, Karen Baker Levin, Listing by: Howard Hanna WNY Inc.. NYSAMLSs
- $679,0003 bd4 ba2k sqft197 W Utica St #5, Buffalo, NY 14222For SaleMLS ID #B1669870, Kristan C Andersen, Listing by: Gurney Becker & Bourne. NYSAMLSs
- $1,200,0005 bd3 ba3.8k sqft5133 E River Rd, Grand Island, NY 14072For SaleMLS ID #B1682808, Geraldine A Andolina, Listing by: Century 21 North East. NYSAMLSs
- $1,100,0005 bd4 ba3.2k sqft3550 Yochum Rd, Eden, NY 14057For SaleMLS ID #B1701464, Millie Blasz Achtyl, Listing by: HUNT Real Estate ERA. NYSAMLSs
