Experience urban luxury in Buffalo's downtown historic theatre district with this stunning 3200sq ft condominium. Step into elegance through the beautiful lobby, greeted by your private elevator accessing the unit directly. Revel in brand new Cafe by Design appliances, a spacious mudroom, large laundry room, wet bar, and large windows flooding natural light onto beautiful hardwood floors. Each condo includes two private fenced-in covered parking spaces. Own a piece of Buffalo history with a modern twist. See also B1667583.
Pending
$1,499,000
674 Main St #3, Buffalo, NY 14202
2beds
3,200sqft
Townhouse, Condominium, Stock Cooperative
Built in 1900
-- sqft lot
$1,402,400 Zestimate®
$468/sqft
$1,031/mo HOA
What's special
Beautiful lobbyLarge laundry roomWet barSpacious mudroomBeautiful hardwood floors
- 238 days
- 13
- 0
Zillow last checked:
Listing updated:
Listed by:
HUNT Real Estate ERA 716-633-0300,
Enas L Latif 716-417-4755
Source: NYSAMLSs,MLS#: B1663580 Originating MLS: Buffalo
Originating MLS: BuffaloFacts & features
Interior
Bedrooms & bathrooms
- Bedrooms: 2
- Bathrooms: 3
- Full bathrooms: 2
- 1/2 bathrooms: 1
- Main level bathrooms: 3
- Main level bedrooms: 2
Bedroom 1
- Level: First
- Dimensions: 15.00 x 23.00
Bedroom 2
- Level: First
- Dimensions: 14.00 x 14.00
Dining room
- Level: First
- Dimensions: 13.00 x 12.00
Kitchen
- Level: First
- Dimensions: 12.00 x 18.00
Living room
- Level: First
- Dimensions: 20.00 x 17.00
Other
- Level: First
- Dimensions: 15.00 x 14.00
Other
- Level: First
- Dimensions: 10.00 x 7.00
Heating
- Gas, Forced Air
Cooling
- Central Air
Appliances
- Included: Dryer, Dishwasher, Electric Water Heater, Disposal, Gas Oven, Gas Range, Microwave, Trash Compactor, Washer
- Laundry: Main Level
Features
- Wet Bar, Den, Entrance Foyer, Kitchen/Family Room Combo, Living/Dining Room, Convertible Bedroom, Bath in Primary Bedroom
- Flooring: Hardwood, Other, See Remarks, Varies
- Basement: Full
- Number of fireplaces: 1
Interior area
- Total structure area: 3,200
- Total interior livable area: 3,200 sqft
Property
Parking
- Total spaces: 2
- Parking features: Assigned, Covered, Detached, Garage, Two Spaces
- Garage spaces: 2
Accessibility
- Accessibility features: Accessible Elevator Installed
Features
- Patio & porch: Patio
- Exterior features: Patio
Lot
- Size: 0.27 Acres
- Dimensions: 50 x 236
- Features: Near Public Transit, Rectangular, Rectangular Lot, Residential Lot
Details
- Parcel number: 1402001113800003002000
- Special conditions: Standard
Construction
Type & style
- Home type: Condo
- Property subtype: Townhouse, Condominium, Stock Cooperative
Materials
- Frame, Stone
- Roof: Flat
Condition
- Resale
- Year built: 1900
Utilities & green energy
- Sewer: Connected
- Water: Connected, Public
- Utilities for property: Sewer Connected, Water Connected
Community & HOA
Community
- Security: Security System Owned
HOA
- Services included: Other, See Remarks
- HOA fee: $1,031 monthly
- HOA name: To Follow
- HOA phone: 716-207-1698
Location
- Region: Buffalo
Financial & listing details
- Price per square foot: $468/sqft
- Tax assessed value: $3,396,100
- Date on market: 2/25/2026
- Cumulative days on market: 915 days
- Listing terms: Cash,Conventional
Estimated market value
$1,402,400
$1.33M - $1.47M
$3,172/mo
Price history
| Date | Event | Price |
|---|---|---|
| 8/21/2026 | Listing removed | $6,000$2/sqft |
Source: NYSAMLSs #B1667583 Report a problem | ||
| 8/21/2026 | Pending sale | $1,499,000$468/sqft |
Source:  NYSAMLSs #B1663580 Report a problem NYSAMLSs #B1663580 Report a problem | ||
| 3/23/2026 | Listed for rent | $6,000$2/sqft |
Source: NYSAMLSs #B1667583 Report a problem | ||
| 3/23/2026 | Listing removed | $6,000$2/sqft |
Source: NYSAMLSs #B1640003 Report a problem | ||
| 2/25/2026 | Listed for sale | $1,499,000$468/sqft |
Source: NYSAMLSs #B1663580 Report a problem | ||
| 2/25/2026 | Listing removed | $1,499,000$468/sqft |
Source: HUNT ERA Real Estate #B1632605 Report a problem | ||
| 9/23/2025 | Listed for rent | $6,000$2/sqft |
Source: NYSAMLSs #B1640003 Report a problem | ||
| 8/25/2025 | Listed for sale | $1,499,000$468/sqft |
Source: NYSAMLSs #B1632605 Report a problem | ||
| 8/22/2025 | Listing removed | $1,499,000$468/sqft |
Source: HUNT ERA Real Estate #B1560542 Report a problem | ||
| 8/23/2024 | Listed for sale | $1,499,000$468/sqft |
Source: NYSAMLSs #B1560542 Report a problem | ||
| 8/13/2024 | Listing removed | $1,499,000$468/sqft |
Source: HUNT ERA Real Estate #B1521140 Report a problem | ||
| 8/6/2024 | Price change | $1,499,000-3.3%$468/sqft |
Source: NYSAMLSs #B1521140 Report a problem | ||
| 2/13/2024 | Listed for sale | $1,550,000$484/sqft |
Source: NYSAMLSs #B1521140 Report a problem | ||
Public tax history
Tax history is unavailable.
Monthly payment
Climate risks
Neighborhood: Central Business District
Nearby schools
Schools provided by the listing agent
- District: Buffalo
Source: NYSAMLSs. This data may not be complete. We recommend contacting the local school district to confirm school assignments for this home.



Similar homes
- $1,450,0002 bd3 ba3.2k sqft674 Main St #5, Buffalo, NY 14202For Sale
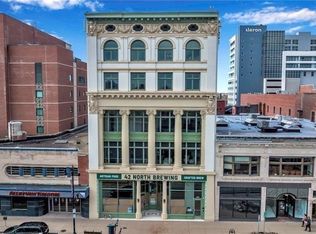
 MLS ID #B1709535, Enas L Latif, Listing by: HUNT Real Estate ERA. NYSAMLSs
 - $869,0003 bd4 ba2.6k sqft258 Lakefront Blvd, Buffalo, NY 14202For Sale
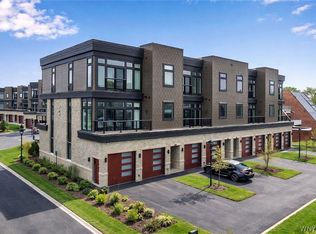 MLS ID #B1715862, Karen Baker Levin, Listing by: Howard Hanna WNY Inc.. NYSAMLSs
 - $749,9002 bd2 ba1.9k sqft132 Lakefront Blvd Unit 603, Buffalo, NY 14202For Sale
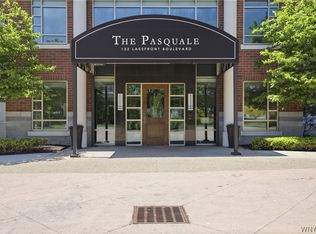 MLS ID #B1722660, William Abels, Listing by: HUNT Real Estate ERA. NYSAMLSs
 - $1,050,0003 bd4 ba2.6k sqft240 Lakefront Blvd, Buffalo, NY 14202For Sale
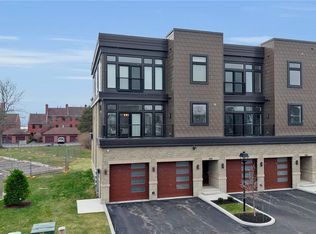 MLS ID #B1702904, Giavanna Rossi, Listing by: Howard Hanna WNY Inc.. NYSAMLSs
 - $989,0003 bd2 ba2.5k sqft132 Lakefront Blvd Unit 1003, Buffalo, NY 14202For SaleMLS ID #B1693775, Louise O'Brien Adams, Listing by: Gurney Becker & Bourne. NYSAMLSs
- $1,375,0005 bd5 ba4k sqft21 Mayfair Ln, Buffalo, NY 14201For SaleMLS ID #B1712997, Carmelo A Parlato, Listing by: Gurney Becker & Bourne. NYSAMLSs
- $875,0002 bd4 ba3.2k sqft37 Ojibwa Cir, Buffalo, NY 14202For SaleMLS ID #B1696142, Nicole Aldinger, Listing by: HUNT Real Estate ERA. NYSAMLSs
- $999,0003 bd3 ba3.1k sqft59 Ojibwa Cir, Buffalo, NY 14202For SaleMLS ID #B1709449, Karen Baker Levin, Listing by: Howard Hanna WNY Inc.. NYSAMLSs
- $829,9002 bd2 ba1.9k sqft40 Waterfront Cir, Buffalo, NY 14202For SaleMLS ID #B1697566, James G LoVallo, Listing by: LoVallo Real Estate. NYSAMLSs
- $799,9004 bd5 ba4.5k sqft461 Linwood Ave, Buffalo, NY 14209For SaleMLS ID #B1704194, David N Perrelli, Listing by: WNY Metro Roberts Realty. NYSAMLSs
- $1,500,0004 bd2 ba2.2k sqft3958 Southwestern Blvd, Orchard Park, NY 14127For SaleMLS ID #B1654749, Alina Pierowicz, Listing by: Verax Real Estate LLC. NYSAMLSs
- $1,499,9003 bd3 ba3.3k sqft1200 Rice Rd, Elma, NY 14059New ConstructionMLS ID #B1662544, Ryan Carr, Listing by: Keller Williams Realty WNY. NYSAMLSs
- $1,495,0005 bd4 ba3.6k sqft45 Deer Run, Orchard Park, NY 14127New ConstructionMLS ID #B1720545, Daniel J Mania, Listing by: Emprise Realty Group, LLC. NYSAMLSs
- $795,0004 bd3 ba2.4k sqft334 Woodbridge Ave, Buffalo, NY 14214For SaleMLS ID #B1714403, Robyn Sansone, Listing by: WNYbyOwner.com. NYSAMLSs
- $1,499,9003 bd3 ba3.6k sqft1220 Rice Rd, Elma, NY 14059New ConstructionMLS ID #B1668196, Ryan Carr, Listing by: Keller Williams Realty WNY. NYSAMLSs
- $1,389,9994 bd4 ba4.2k sqft17 Timberline Dr, Elma, NY 14059For SaleMLS ID #B1710854, Joseph M Tomasello, Listing by: WNY Metro Roberts Realty. NYSAMLSs
- $899,9004 bd3 ba3.6k sqft25 Braunview Way, Orchard Park, NY 14127For SaleMLS ID #B1723301, Brian Hillery, Listing by: HUNT Real Estate ERA. NYSAMLSs
