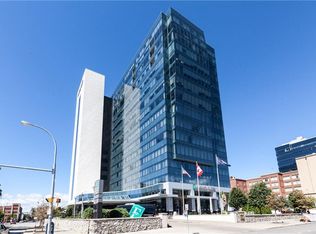
Spectacular 15th floor corner unit at the luxury Avant Condominiums. This full service building offers exceptional amenities while providing privacy & security in a wonderful downtown location. A gracious foyer welcomes you to this large 2 bed, 2.5 bath space, featuring stunning panoramic city views, 2 terraces, 10.5 ft ceilings, & incredible living & entertaining spaces throughout. Boasting an open concept floor plan, the oversized living room features a stunning black granite gas fireplace, a wall of windows w/ remote operated shades, & a recessed balcony w/ fantastic city and river views. The gourmet kitchen offers granite countertops, high-end custom cabinetry, Viking appliances & a fantastic walk-in pantry w/ tremendous storage, a built-in Miele coffee maker, & a Bosch Washer/Dryer. The large dining area is accented by a wall of windows affording Northern & Easterly views. The large primary suite showcases a stunning bathroom, an exceptional walk-in closet & its own private balcony. A 2nd bedroom w/ a luxurious ensuite bath is perfect as a den or home office. With 2 underground parking spaces & storage, this unit offers an exceptional city experience.
Closed
$850,000
200 Delaware Ave Unit 1510, Buffalo, NY 14202
2beds
2,290sqft
Condominium, Apartment
Built in 1969
-- sqft lot
$910,500 Zestimate®
$371/sqft
$3,516 Estimated rent
Home value
$910,500
$829,000 - $992,000
$3,516/mo
Zestimate® history
Owner options
List your home for rent
$3,516/mo
Rent Zestimate®
Find your next renter with Zillow Rental Manager. Plus, with online applications, you can quickly screen prospective tenants – for free.
$3,516/mo
Rent Zestimate®
Refinance and save
$7,671/mo
Est. payment
Refinancing to a lower rate could help reduce your monthly payments and save thousands over the life of the loan.
$7,671/mo
Est. payment
Explore your selling options
Work with a Zillow partner agent
Leverage their expertise and Zillow's premium Showcase listings to get your home seen by more buyers.
Get startedList with your own agent
Get your home in front of millions of buyers by listing it on Zillow.
Learn how to do itSell it yourself
Take full control of how buyers see your home on Zillow by listing For Sale by Owner (FSBO).
List your homeWhat's special
Viking appliancesHigh-end custom cabinetryGracious foyerFantastic walk-in pantryOpen concept floor planGranite countertopsFull service building
Zillow last checked:
Listing updated:
Listed by:
Jake Warner 716-860-4704,
Gurney Becker & Bourne,
Ellen H Warner 716-725-1410,
Gurney Becker & Bourne
Bought with:
Nicholas Giambra, 10311210668
Iconic Real Estate
Source: NYSAMLSs,MLS#: B1516693 Originating MLS: Buffalo
Originating MLS: BuffaloFacts & features
Interior
Bedrooms & bathrooms
- Bedrooms: 2
- Bathrooms: 3
- Full bathrooms: 2
- 1/2 bathrooms: 1
- Main level bathrooms: 3
- Main level bedrooms: 2
Bedroom 1
- Level: First
- Dimensions: 20.00 x 15.00
Bedroom 2
- Level: First
- Dimensions: 12.00 x 14.00
Dining room
- Level: First
- Dimensions: 19.00 x 10.00
Kitchen
- Level: First
- Dimensions: 16.00 x 10.00
Living room
- Level: First
- Dimensions: 19.00 x 22.00
Heating
- Gas, Heat Pump
Cooling
- Heat Pump, Central Air
Appliances
- Included: Dryer, Dishwasher, Exhaust Fan, Disposal, Gas Oven, Gas Range, Gas Water Heater, Microwave, Refrigerator, Range Hood, Wine Cooler, Washer
- Laundry: Accessible Utilities or Laundry, Main Level
Features
- Ceiling Fan(s), Central Vacuum, Entrance Foyer, Granite Counters, Great Room, Jetted Tub, Kitchen Island, Sliding Glass Door(s), Storage, Walk-In Pantry, Bedroom on Main Level, Main Level Primary, Primary Suite
- Flooring: Hardwood, Marble, Tile, Varies
- Doors: Sliding Doors
- Basement: None
- Number of fireplaces: 1
Interior area
- Total structure area: 2,290
- Total interior livable area: 2,290 sqft
Property
Parking
- Total spaces: 2
- Parking features: Assigned, Attached, Covered, Garage, Two Spaces
- Attached garage spaces: 2
Accessibility
- Accessibility features: Accessible Bedroom, Accessible Elevator Installed, Low Threshold Shower, No Stairs, Accessible Entrance
Features
- Levels: One
- Stories: 1
- Patio & porch: Balcony
- Exterior features: Balcony
- Pool features: Association, Indoor
Lot
- Size: 1.73 Acres
- Dimensions: 217 x 347
- Features: Near Public Transit
Details
- Parcel number: 14020011137000050060001510
- Special conditions: Standard
Construction
Type & style
- Home type: Condo
- Property subtype: Condominium, Apartment
Materials
- Other, See Remarks
Condition
- Resale
- Year built: 1969
Utilities & green energy
- Electric: Circuit Breakers
- Sewer: Connected
- Water: Connected, Public
- Utilities for property: Cable Available, High Speed Internet Available, Sewer Connected, Water Connected
Community & HOA
HOA
- Amenities included: Clubhouse, Fitness Center, Pool, Security, Storage
- Services included: Common Area Maintenance, Common Area Insurance, Common Areas, Heat, Insurance, Maintenance Structure, Reserve Fund, Sewer, Snow Removal, Trash, Water
- HOA fee: $1,867 monthly
- HOA name: Uniland Prop Mngt Corp
- HOA phone: 716-834-5000
Location
- Region: Buffalo
Financial & listing details
- Price per square foot: $371/sqft
- Tax assessed value: $470,391
- Annual tax amount: $11,253
- Date on market: 1/12/2024
- Cumulative days on market: 38 days
- Listing terms: Cash,Conventional
Price history
| Date | Event | Price |
|---|---|---|
| 4/22/2024 | Sold | $850,000-8.5%$371/sqft |
Source:  NYSAMLSs #B1516693 Report a problem NYSAMLSs #B1516693 Report a problem | ||
| 2/21/2024 | Pending sale | $929,000$406/sqft |
Source: NYSAMLSs #B1516693 Report a problem | ||
| 1/12/2024 | Listed for sale | $929,000+1.9%$406/sqft |
Source: NYSAMLSs #B1516693 Report a problem | ||
| 1/24/2014 | Sold | $912,000$398/sqft |
Source: NYSAMLSs #B365500 Report a problem | ||
Public tax history
Tax history is unavailable.
Neighborhood: Central Business District
Nearby homes
- $1,300,0003 bd3 ba2.9k sqft200 Delaware Ave UNIT 1401, Buffalo, NY 14202For Sale

- $650,0002 bd2 ba1.5k sqft200 Delaware Ave UNIT 1508, Buffalo, NY 14202Sold

- $522,5002 bd3 ba1.4k sqft200 Delaware Ave UNIT 1404, Buffalo, NY 14202Sold

- $1,465,5003 bd3 ba2.9k sqft200 Delaware Ave, Buffalo, NY 14202Off Market
- $498,0002 bd2 ba1.5k sqft200 Delaware Ave, Buffalo, NY 14202Off Market
- $850,0003 bd4 ba3.6k sqft200 Delaware Ave, Buffalo, NY 14202Sold
- $947,0003 bd3 ba2.8k sqft200 Delaware Ave, Buffalo, NY 14202Off Market
- $--1 bd1 ba658 sqft200 Delaware Ave #6BA7DCBD0, Buffalo, NY 14202Off Market
Nearby schools
GreatSchools rating
- 2/10Herman Badillo Community SchoolGrades: PK-8Distance: 0.3 mi
- 4/10Hutchinson Central Technical High SchoolGrades: 9-12Distance: 0.1 mi
- 2/10Waterfront SchoolGrades: PK-9Distance: 0.4 mi
Schools provided by the listing agent
- District: Buffalo
Source: NYSAMLSs. This data may not be complete. We recommend contacting the local school district to confirm school assignments for this home.
- New York
- Erie County
- Buffalo
- 14202
- Central Business District
- 200 Delaware Ave Unit 1510
Nearby cities
Nearby neighborhoods
Nearby zip codes
Other Buffalo Topics
