Discover this charming 3-bedroom, 2-bath home in the Jay Mac Addition, featuring a 2-car garage and RV parking with full hook-ups. Enjoy two covered patios—one offering serene views of lush greenery in a park-like setting, and the other located just off the primary bedroom. The outdoor space is thoughtfully established with a peach tree, grapevines, thornless blackberries, and the beginnings of an herb garden.
Inside, the remodeled kitchen has a double wall oven that is a year old, quartz counter tops, and ample cabinet space. The primary bedroom offers a spacious walk-in closet plus an additional closet for extra storage. The remodeled primary bathroom features a step-in shower with two showerheads, a lighted mirror, and matching cabinetry. The living room boasts of vaulted ceilings and a fireplace. Washer and dryer hook-ups are located inside, and the additional bedrooms provide generous space.
Situated near an elementary school, shopping, and dining, this home is also just 10 minutes from Hugo Lake for year-round outdoor recreation.
• Motivated Seller to provide the Buyer with $5,000 at close of escrow.
• Qualified buyers only, with a pre-qualification letter from the lender of their choice.
• $1,500 earnest money deposit from the buyer submitted with the offer.
Earnest money and the accepted offer will be submitted and held in trust by Choctaw Abstract & Title Company in Hugo, OK.
***accepting backup offers
Pending
$179,500
200 Dorthy Orton Dr, Hugo, OK 74743
3beds
1,504sqft
:
Get pre-qualified$1,177/mo
SingleFamily
Built in 1976
0.26 Acres Lot
$-- Zestimate®
$119/sqft
$-- HOA
What's special
Two covered patiosMatching cabinetryLighted mirrorQuartz counter topsRemodeled kitchenRemodeled primary bathroomAmple cabinet space
What the owner loves about this home
Patio and serene park like setting backyard. The double wall ovens that has multiple functions including: slow cook for bread proofing, air sous vide, and dehydration. Convection bake & roast, steam bake & roast, and air fry! Perfect for entertaining and holiday occasions.
- 29 days |
- 363 |
- 12 |
Listed by:
Property Owner (580) 743-5956
Facts & features
Interior
Bedrooms & bathrooms
- Bedrooms: 3
- Bathrooms: 2
- Full bathrooms: 2
Heating
- Forced air, Electric
Cooling
- Central
Appliances
- Included: Dishwasher, Garbage disposal, Range / Oven, Trash compactor
Features
- Vaulted Ceiling(s)
- Flooring: Laminate
- Basement: Slab
- Has fireplace: Yes
- Fireplace features: Wood Burning
Interior area
- Structure area source: court house
- Total interior livable area: 1,504 sqft
Property
Parking
- Total spaces: 2
- Parking features: Garage - Attached
Features
- Exterior features: Wood, Brick
Lot
- Size: 0.26 Acres
Details
- Parcel number: 120009330
Construction
Type & style
- Home type: SingleFamily
- Architectural style: Other
Materials
- masonry
- Foundation: Concrete
- Roof: Metal
Condition
- New construction: No
- Year built: 1976
Utilities & green energy
- Water: City
- Utilities for property: Electricity Connected, Water Connected
Community & HOA
Location
- Region: Hugo
Financial & listing details
- Price per square foot: $119/sqft
- Tax assessed value: $111,426
- Annual tax amount: $937
- Date on market: 6/25/2026
Estimated market value
Not available
Estimated sales range
Not available
$1,304/mo
Price history
| Date | Event | Price |
|---|---|---|
| 6/28/2026 | Pending sale | $179,500$119/sqft |
Source: Owner Report a problem | ||
| 6/25/2026 | Listed for sale | $179,500+63.2%$119/sqft |
Source: Owner Report a problem | ||
| 1/19/2021 | Sold | $110,000-3.4%$73/sqft |
Source:  MLS Technology, Inc. #2039629 Report a problem MLS Technology, Inc. #2039629 Report a problem | ||
| 12/2/2020 | Pending sale | $113,900$76/sqft |
Source: Babcock Real Estate #2039629 Report a problem | ||
| 11/4/2020 | Listed for sale | $113,900$76/sqft |
Source: Babcock Real Estate #2039629 Report a problem | ||
Public tax history
| Year | Property taxes | Tax assessment |
|---|---|---|
| 2025 | $937 +2.2% | $12,257 +3% |
| 2024 | $917 -1.7% | $11,900 -1.7% |
| 2023 | $933 -5.2% | $12,100 |
| 2022 | $984 +86.5% | $12,100 +86.4% |
| 2021 | $527 | $6,492 +5% |
| 2020 | -- | $6,183 +5% |
| 2019 | $483 +5.2% | $5,888 +5% |
| 2018 | $459 | $5,608 |
| 2017 | $459 -1.1% | $5,608 |
| 2016 | $464 | $5,608 |
| 2015 | $464 +38.3% | $5,608 +3% |
| 2014 | $336 | $5,445 |
| 2013 | $336 | $5,445 |
| 2012 | $336 | $5,445 |
| 2011 | $336 | $5,445 |
| 2010 | $336 | $5,445 |
| 2009 | $336 | $5,445 |
| 2008 | $336 | $5,445 |
| 2007 | $336 | $5,445 |
Find assessor info on the county website
Monthly payment
Est. payment
Payment breakdown
Explore the cost of this home by adjusting the details. Changes won't be saved.Climate risks
Neighborhood: 74743
Nearby schools
GreatSchools rating
- 3/10Hugo Elementary SchoolGrades: PK-3Distance: 0.9 mi
- 3/10Hugo Middle SchoolGrades: 6-8Distance: 2 mi
- 4/10Hugo High SchoolGrades: 9-12Distance: 1.8 mi
Schools provided by the listing agent
- Elementary: Hugo
- Middle: Hugo
- High: Hugo
- District: Hugo - Sch Dist (I8)
Source: The MLS. This data may not be complete. We recommend contacting the local school district to confirm school assignments for this home.
- $226,4003 bd2 ba1.8k sqft206 Dorthy Orton, Hugo, OK 74743Off Market
- $166,3003 bd2 ba1.4k sqft214 Dorthy Orton Dr, Hugo, OK 74743Off Market
- $199,2003 bd2 ba2.1k sqft106 Dorthy Orton Dr, Hugo, OK 74743Off Market
- $165,0003 bd2 ba1.6k sqft216 Dorthy Orton Dr, Hugo, OK 74743Sold
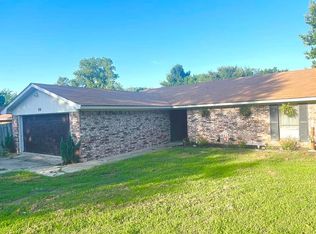
- $147,7003 bd2 ba1.5k sqft101 Shelly Dr, Hugo, OK 74743Off Market
- $173,5003 bd2 ba1.7k sqft100 Brian Ln, Hugo, OK 74743Off Market
- $155,7003 bd1 ba2.5k sqft102 Dorthy Orton Dr, Hugo, OK 74743Off Market
- $168,9003 bd2 ba1.8k sqft217 Dorthy Orton Dr, Hugo, OK 74743Off Market
A local agent can set up tours, give advice and negotiate with sellers.
A local lender can help you make sure your offer is ready when you are.
Similar homes
- $145,0003 bd2 ba1.4k sqft1125 N 4244th Rd, Hugo, OK 74743For Sale By Owner
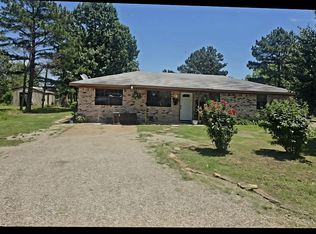
- $194,0003 bd1 ba1.3k sqft2628 E 2064th Rd, Hugo, OK 74743For Sale
 MLS ID #2610411, Bliss Reese, White Rock Realty. MLS Technology, Inc.
 - $209,0003 bd2 ba1.8k sqft1114 N 4230th Rd, Hugo, OK 74743For Sale
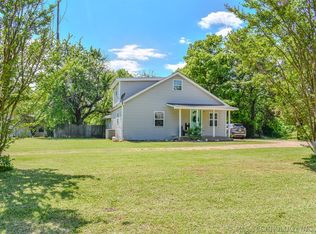 MLS ID #2615533, Anitra Babcock, Babcock Real Estate. MLS Technology, Inc.
 - $149,9004 bd2 ba1.3k sqft501 North E St, Hugo, OK 74743For Sale
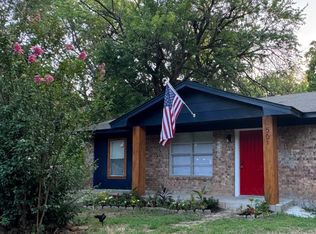 MLS ID #11878335, Tammy Dunegan, DUNEGAN REALTY AND MGMT. My State MLS
 - $245,0003 bd2 ba1.7k sqft314 E Rosewood St, Hugo, OK 74743For SaleMLS ID #11882764, Terry Caldwell, United Country / Caldwell Real Estate. My State MLS
- $169,0003 bd2 ba1.5k sqft191958 N 4202nd Rd, Antlers, OK 74523For SaleMLS ID #11894834, Jimmy Chandler, United Country / Caldwell Real Estate. My State MLS
- $100,0004 bd2 ba1.3k sqft911 S K St, Hugo, OK 74743For SaleMLS ID #2625115, Brian Allen, Inc Realty, PLLC. MLS Technology, Inc.
- $128,0003 bd2 ba1.4k sqft607 W Arthur St, Hugo, OK 74743For SaleMLS ID #11715819, Michael Daniels, Mossy Oak Properties - Oklahoma AgRec Land, LLC. My State MLS
- $189,0003 bd2 ba1.7k sqft108 NW 4th St, Fort Towson, OK 74735For SaleMLS ID #2619994, Karen Marsh, Glass Land and Home. MLS Technology, Inc.
- $250,0003 bd1 ba1.2k sqft652 4230th Rd, Hugo, OK 74743For SaleMLS ID #2536139, Jeffrey A Peters, BHGRE GREEN COUNTRY. MLS Technology, Inc.
- $199,9993 bd2 ba1.4k sqft115 Walls Addition Rd, Rattan, OK 74562For SaleMLS ID #2612541, Sharon Smith, Babcock Real Estate. MLS Technology, Inc.
- $159,0003 bd2 ba1.6k sqft194963 N 4200th Rd, Antlers, OK 74523For SaleMLS ID #2614507, Anitra Babcock, Babcock Real Estate. MLS Technology, Inc.
- $169,0003 bd2 ba1.9k sqft801 NE 4th St, Antlers, OK 74523For SaleMLS ID #2620353, Anitra Babcock, Babcock Real Estate. MLS Technology, Inc.
- $149,9003 bd1 ba1.4k sqft209 NE 9th St, Antlers, OK 74523For SaleMLS ID #2618453, Crystal Barrett, RE/MAX Visionary. MLS Technology, Inc.
- $215,0004 bd3 ba2.1k sqft1834 E 2100th Rd, Hugo, OK 74743For Sale By Owner
- $129,0003 bd2 ba1.5k sqft1030 Lakeside Dr, Fort Towson, OK 74735For SaleMLS ID #21237653, Karen Marsh. NTREIS
- $149,9003 bd2 ba1.8k sqft593 N Tram Rd, Fort Towson, OK 74735For SaleMLS ID #2618481, Anitra Babcock, Babcock Real Estate. MLS Technology, Inc.
- $150,0003 bd2 ba1.2k sqft3875 Us Highway 271 Hwy N, Paris, TX 75462For SaleMLS ID #21177961, Chad Stephens. NTREIS
- $125,0002 bd1 ba1.2k sqft461 County Road 35950, Arthur City, TX 75411For SaleMLS ID #21320889, Lydia Fitzgerald. NTREIS
- $269,0003 bd3 ba1.6k sqft3870 County Road 45080, Arthur City, TX 75411For SaleMLS ID #21288665, Shannon Miles. NTREIS
