Escape to the country with this charming Arthur City property offering space, privacy, and flexible living possibilities. Set on an approximate 1.5± acre tract to be surveyed out of a larger 4.92-acre parcel, this retro-cute main residence is full of personality and ready for the next owner to bring their vision to life.
The home offers a peaceful country setting with blank-slate potential for updates, personal touches, and future improvements over time. The property is being sold as-is, making it a great opportunity for a buyer who appreciates character, usable acreage, and the chance to create something personal.
Just behind the main residence, a versatile detached accessory space adds even more function, making it a great option for a home office, creative studio, game room, hobby space, guest overflow, or retreat area.
With room for gardening, animals, outdoor projects, or simply enjoying a little more breathing room, this newly created acreage offers the peaceful rural lifestyle so many buyers are looking for in Northeast Texas. If you have been searching for a country home near Arthur City with character, usable acreage, privacy, and options, this property deserves a closer look.
Boundary lines are approximate. Final acreage is subject to a new survey. Property is being sold as-is.
For sale
$269,000
3870 County Road 45080, Arthur City, TX 75411
3beds
1,600sqft
:
Get pre-qualified$1,682/mo
Single Family Residence
Built in 2000
1.5 Acres Lot
$259,300 Zestimate®
$168/sqft
$-- HOA
What's special
Retro-cute main residencePeaceful country settingVersatile detached accessory space
- 63 days |
- 542 |
- 41 |
Zillow last checked:
Listing updated:
Listed by:
Shannon Miles 0734748 469-588-8395,
EXP REALTY 888-519-7431,
Scott Miles 0766885 214-597-7862,
EXP REALTY
Source: NTREIS,MLS#: 21288665
Facts & features
Interior
Bedrooms & bathrooms
- Bedrooms: 3
- Bathrooms: 3
- Full bathrooms: 2
- 1/2 bathrooms: 1
Primary bedroom
- Features: Ceiling Fan(s), En Suite Bathroom, Walk-In Closet(s)
- Level: First
- Dimensions: 15 x 11
Bedroom
- Features: Ceiling Fan(s)
- Level: First
- Dimensions: 11 x 11
Bedroom
- Features: Ceiling Fan(s)
- Level: First
- Dimensions: 17 x 11
Primary bathroom
- Features: Built-in Features, En Suite Bathroom, Linen Closet, Separate Shower
- Level: First
- Dimensions: 11 x 6
Other
- Features: Built-in Features, Separate Shower
- Level: First
- Dimensions: 11 x 5
Half bath
- Level: First
- Dimensions: 6 x 3
Kitchen
- Features: Breakfast Bar, Built-in Features, Eat-in Kitchen, Pantry
- Level: First
- Dimensions: 22 x 12
Living room
- Features: Ceiling Fan(s)
- Level: First
- Dimensions: 21 x 15
Living room
- Features: Ceiling Fan(s), Fireplace
- Level: First
- Dimensions: 22 x 15
Utility room
- Features: Built-in Features
- Level: First
- Dimensions: 11 x 7
Heating
- Central, Fireplace(s)
Cooling
- Central Air, Ceiling Fan(s)
Appliances
- Included: Dishwasher, Electric Oven, Electric Range, Refrigerator
- Laundry: Washer Hookup, Dryer Hookup, ElectricDryer Hookup, Laundry in Utility Room
Features
- Eat-in Kitchen, Walk-In Closet(s)
- Flooring: Carpet, Hardwood, Linoleum
- Has basement: No
- Number of fireplaces: 1
- Fireplace features: Gas, Gas Starter, Masonry, Other
Interior area
- Total interior livable area: 1,600 sqft
Video & virtual tour
Property
Parking
- Total spaces: 2
- Parking features: Additional Parking, Concrete, Driveway, Electric Gate, Garage Faces Front, Garage, Garage Door Opener
- Attached garage spaces: 2
Features
- Levels: One
- Stories: 1
- Patio & porch: Covered, Front Porch
- Exterior features: Lighting, Rain Gutters
- Pool features: None
- Fencing: Back Yard,Chain Link,Cross Fenced,Fenced,Gate,High Fence,Other
Lot
- Size: 1.5 Acres
- Features: Acreage, Back Yard, Cleared, Lawn, Many Trees
- Residential vegetation: Cleared, Wooded, Brush
Details
- Additional structures: Other
- Parcel number: 52557
Construction
Type & style
- Home type: SingleFamily
- Architectural style: Ranch,Detached
- Property subtype: Single Family Residence
Materials
- Brick
- Foundation: Slab
- Roof: Composition
Condition
- Year built: 2000
Utilities & green energy
- Sewer: Septic Tank
- Utilities for property: Septic Available
Community & HOA
Community
- Subdivision: A523 J C Lamb Survey
HOA
- Has HOA: No
Location
- Region: Arthur City
Financial & listing details
- Price per square foot: $168/sqft
- Tax assessed value: $350,760
- Annual tax amount: $4,172
- Date on market: 6/4/2026
- Listing terms: Cash,Conventional,FHA,VA Loan
Estimated market value
$259,300
$246,000 - $272,000
$1,831/mo
Price history
| Date | Event | Price |
|---|---|---|
| 6/4/2026 | Listed for sale | $269,000$168/sqft |
Source: NTREIS #21288665 Report a problem | ||
Public tax history
| Year | Property taxes | Tax assessment |
|---|---|---|
| 2025 | $4,172 -7.8% | $350,760 -0.8% |
| 2024 | $4,523 +216.4% | $353,730 +46.4% |
| 2023 | $1,430 +33.9% | $241,565 +25.3% |
| 2022 | $1,068 +6.3% | $192,826 +10.3% |
| 2021 | $1,005 | $174,880 +0.7% |
| 2020 | -- | $173,670 +20.7% |
| 2018 | $606 | $143,860 +8.3% |
| 2017 | -- | $132,813 +8.2% |
| 2016 | -- | $122,770 +25.7% |
| 2015 | -- | $97,650 |
Find assessor info on the county website
Monthly payment
Est. payment
Payment breakdown
Explore the cost of this home by adjusting the details. Changes won't be saved.Climate risks
Neighborhood: 75411
Nearby schools
GreatSchools rating
- 3/10Aaron Parker Elementary SchoolGrades: PK-5Distance: 3.6 mi
- 4/10Frank Stone Middle SchoolGrades: 6-8Distance: 11.8 mi
- 7/10North Lamar High SchoolGrades: 9-12Distance: 11.8 mi
Schools provided by the listing agent
- Elementary: Parker
- Middle: Stone,Bailey
- High: Northlamar
- District: North Lamar ISD
Source: NTREIS. This data may not be complete. We recommend contacting the local school district to confirm school assignments for this home.
- $217,300-- bd2 ba1.2k sqft4000 County Road 45080, Arthur City, TX 75411Off Market
- $536,100-- bd2 ba1.9k sqft4058 County Road 45080, Arthur City, TX 75411Off Market
- $672,200-- bd2 ba1.2k sqft4051 County Road 45080, Arthur City, TX 75411Off Market
- $--12.9 acres4427 County Road 45080, Arthur City, TX 75411Sold
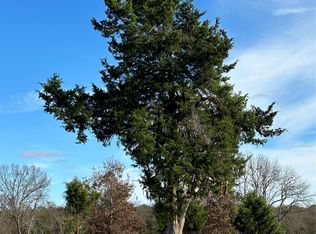
- $504,900-- bd2 ba1.6k sqft2315 Fm 906 E, Powderly, TX 75473Off Market
- $165,4002 bd1 ba1.2k sqft3418 County Road 45080, Powderly, TX 45080Off Market
- $399,600-- bd2 ba2.5k sqft3415 County Road 45080, Arthur City, TX 75411Off Market
- $76,070-- bd1 ba1.2k sqft3418 County Road 45080, Arthur City, TX 75411Off Market
A local agent can set up tours, give advice and negotiate with sellers.
Similar homes
- $284,9003 bd2 ba1.6k sqft2497 Fm 2648, Powderly, TX 75473For Sale
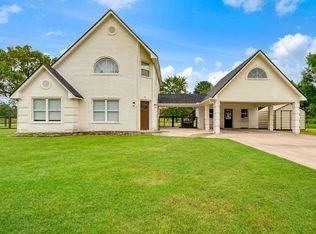 MLS ID #21268723, Meagen Smith. NTREIS
 - $277,9003 bd2 ba1.7k sqft329 Helena Dr, Powderly, TX 75473For Sale
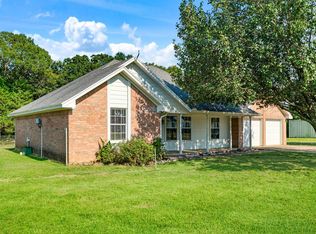 MLS ID #21344284, Kristina House. NTREIS
 - $270,0003 bd2 ba1.4k sqft470 Chestnut Ln, Paris, TX 75462For Sale
 MLS ID #21349220, Jaxon Rader. NTREIS
 - $238,0003 bd3 ba2k sqft650 W Kaufman St, Paris, TX 75460For Sale
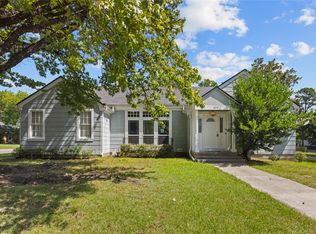 MLS ID #21349641, Darla McMullen. NTREIS
 - $--3 bd1 ba1.6k sqft1125 N 4270th Rd, Hugo, OK 74743AuctionServiceLink Auction
- $290,0003 bd2 ba1.9k sqft225 Red Oak Ln, Powderly, TX 75473For SaleMLS ID #21179791, Lynell LaBorde. NTREIS
- $299,0003 bd2 ba2.2k sqft455 Timber Lakes Dr, Powderly, TX 75473For SaleMLS ID #21290586, Jaxon Rader. NTREIS
- $300,0003 bd2 ba1.8k sqft1723 Farm Road 2121, Paris, TX 75462For SaleMLS ID #21345283, Bailea Norton. NTREIS
- $275,0003 bd2 ba2k sqft7245 Wendy Dr, Paris, TX 75462For SaleMLS ID #21317096, Caleb Sanford. NTREIS
- $294,9003 bd2 ba1.4k sqft1890 County Road 34520, Sumner, TX 75486For SaleMLS ID #21272068, Michael Fox. NTREIS
- $279,9994 bd2 ba2k sqft1800 E 2110th Rd, Hugo, OK 74743For SaleMLS ID #2629236, Trey Rosenthal, Hygge Realty, LLC. MLS Technology, Inc.
- $399,9003 bd2 ba2.1k sqft9157 Highway 271 N, Powderly, TX 75473For SaleMLS ID #21251851, Kim Lamberson. NTREIS
- $269,0003 bd2 ba1.5k sqft544 Turtle Creek Dr, Paris, TX 75462For SaleMLS ID #21320157, Brittany Cox. NTREIS
- $299,0003 bd2 ba1.6k sqft1250 County Road 32240, Sumner, TX 75486For SaleMLS ID #21287088, James Cain. NTREIS
- $291,0003 bd2 ba1.9k sqft320 33rd St SW, Paris, TX 75460For SaleMLS ID #21289068, Amber Broadway. NTREIS
- $260,0003 bd2 ba1.7k sqft3796 E 2040th Rd, Fort Towson, OK 74735For SaleMLS ID #11877636, Terry Caldwell, United Country / Caldwell Real Estate. My State MLS
- $279,0003 bd3 ba1.9k sqft695 20th St NE, Paris, TX 75460For SaleMLS ID #21217157, Taunyia Smyers. NTREIS
- $259,9003 bd2 ba1.9k sqft525 Medalist St, Paris, TX 75460For SaleMLS ID #21290600, Taunyia Smyers. NTREIS
- $285,0003 bd2 ba1.4k sqft836 Airport Rd, Paris, TX 75462For SaleMLS ID #21294333, Isaac Jewett Jr. NTREIS
- $225,0003 bd2 ba1.4k sqft1974 County Road 33900, Powderly, TX 75473For SaleMLS ID #21271571, Steven Andrews. NTREIS
