Meticulously reimagined by renowned designer Inson Dubois Wood and featured in his monograph, Inson Dubois Wood: Interiors, this expansive studio is situated within the coveted A Tower of the iconic Manhattan House. Having undergone a comprehensive, top-to-bottom renovation, the residence is being offers a seamless, turnkey opportunity for use as a sophisticated corporate apartment or a premier pied-à-terre.
The layout has been thoughtfully re-engineered to maximize both style and utility, reflecting Wood's signature blend of modern luxury and architectural precision. A full wall of custom built-ins provides effortless organization and storage, while the oversized kitchen island serves as a sleek centerpiece for both daily living and high-end entertaining. Every luxury has been integrated into the fabric of the space, from the custom designer lighting and custom window treatments to a discrete 9-speaker premium sound system. For ultimate comfort, radiant heated flooring runs throughout the entire home, ensuring a warm and inviting atmosphere in every season. While offered as a complete turnkey home, the residence can also be delivered unfurnished to suit a buyer’s specific needs.
Manhattan House, designed in 1950 by renowned architect Gordon Bunshaft with Skidmore Owings and Merrill and designated a landmark in 2007, is situated on one of the Upper East Side’s most coveted blocks. The building’s stunning glass-enclosed lobby overlooks one of the largest private sculpture gardens in New York City. Additional services and amenities include two porte-cochere entrances, 24-hour doormen, a resident manager, the Manhattan House Club offering 10,000 square feet of interior and exterior space, a 3,000 square foot gym with state-of-the-art equipment, children’s playroom, valet services, bicycle storage and an on-site garage.
In contract
Price cut: $95K (5/5)
$820,000
200 E 66th St APT A304, New York, NY 10065
0beds
556sqft
Condominium
Built in 1951
-- sqft lot
$-- Zestimate®
$1,475/sqft
$735/mo HOA
What's special
Custom designer lightingStunning glass-enclosed lobbyExpansive studioTwo porte-cochere entrancesCustom window treatmentsOversized kitchen island
- 133 days |
- 30 |
- 0 |
Zillow last checked:
Listing updated:
Listed by:
Scrimale Realty 917-428-0574,
Shelli Scrimale
Source: StreetEasy,MLS#: S1815044
Facts & features
Interior
Bedrooms & bathrooms
- Bedrooms: 0
- Bathrooms: 1
- Full bathrooms: 1
Rooms
- Room types: Bike Room, Childrens Playroom, Package Room, Recreation Room
Cooling
- Central Air
Appliances
- Included: Dishwasher, Washer/Dryer
- Laundry: Inside
Interior area
- Total structure area: 556
- Total interior livable area: 556 sqft
Property
Parking
- Parking features: Garage
- Has garage: Yes
Features
- Has view: Yes
- View description: City
Details
- Special conditions: Resale
Construction
Type & style
- Home type: Condo
- Property subtype: Condominium
Condition
- Year built: 1951
Community & HOA
Community
- Features: Doorman, Full Time Doorman
- Security: Doorman, Full-Time Doorman
- Subdivision: Lenox Hill
HOA
- Has HOA: Yes
- Amenities included: Laundry, Fitness Center, Elevator(s)
- Services included: Maintenance
- HOA fee: $735 monthly
Location
- Region: New York
Financial & listing details
- Price per square foot: $1,475/sqft
- Annual tax amount: $7,200
- Date on market: 3/13/2026
Estimated market value
Not available
Estimated sales range
Not available
$4,712/mo
Price history
| Date | Event | Price |
|---|---|---|
| 6/12/2026 | Contingent | $820,000$1,475/sqft |
Source: StreetEasy #S1815044 Report a problem | ||
| 5/5/2026 | Price change | $820,000-10.4%$1,475/sqft |
Source: StreetEasy #S1815044 Report a problem | ||
| 3/13/2026 | Listed for sale | $915,000$1,646/sqft |
Source: StreetEasy #S1815044 Report a problem | ||
Public tax history
Tax history is unavailable.
Monthly payment
Climate risks
Neighborhood: Upper East Side
Nearby schools
GreatSchools rating
- 9/10East Side Elementary School, PS 267Grades: K-5Distance: 0.1 mi
- 8/10Jhs 167 Robert F WagnerGrades: 6-8Distance: 0.5 mi
- 1/10Vanguard High SchoolGrades: 9-12Distance: 0.2 mi
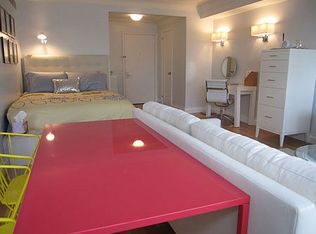
- $741,8001 bd1 ba556 sqft200 E 66th St APT E1404, New York, NY 10065Off Market
- $3,948,900-- bd-- ba2.2k sqft200 E 66th St APT B1001, New York, NY 10065Off Market
- $1,504,4001 bd1 ba1.1k sqft200 E 66th St APT E1601, New York, NY 10065Off Market
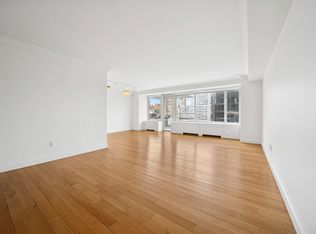
- $1,500,0001 bd1 ba948 sqft200 E 66th St APT A1602, New York, NY 10065Sold
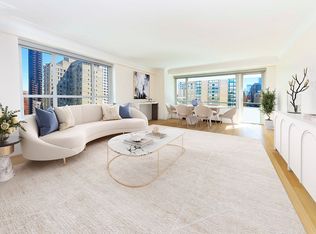
- $2,898,3002 bd2 ba1.5k sqft200 E 66th St APT C1006, New York, NY 10065Off Market
- $4,190,0003 bd3 ba2.2k sqft200 E 66th St APT D1205, New York, NY 10065Sold
- $1,892,1002 bd2 ba1.4k sqft200 E 66th St APT B0504, New York, NY 10065Off Market
- $2,163,300-- bd-- ba1.4k sqft200 E 66th St APT D0704, New York, NY 10065Off Market
- $1,693,200-- bd-- ba1k sqft200 E 66th St APT E2002, New York, NY 10065Off Market
A local agent can set up tours, give advice and negotiate with sellers.
Similar homes
- $715,000-- bd1 ba563 sqftThe Clare, New York, NY 10065Active
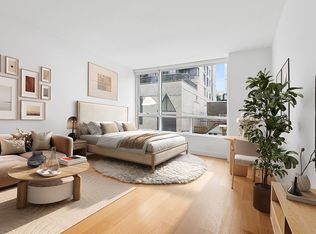 MLS ID #S1810658, Andrew Corso, Listing by: Compass. StreetEasy
 - $849,0001 bd1 ba701 sqftWindsor Park, New York, NY 10019Active
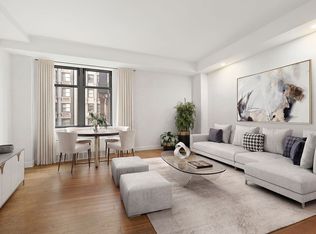 MLS ID #S1833625, Josh Rubin, Listing by: Douglas Elliman. StreetEasy
 - $825,0001 bd1 ba745 sqft100 United Nations Plz APT 16D, New York, NY 10017Active
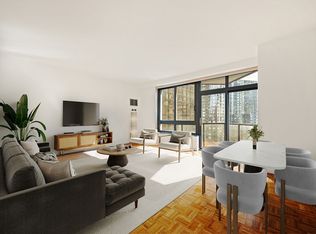 MLS ID #S1820335, Michael Weiss, Listing by: Corcoran. StreetEasy
 - $775,0001 bd1 ba594 sqft432 W 52nd St APT 4C, New York, NY 10019Active
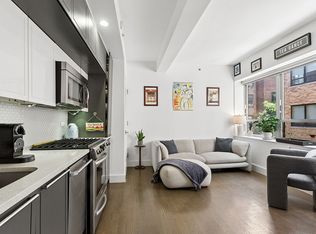 MLS ID #S1833071, Sean Jadidian, Listing by: Corcoran. StreetEasy
 - $799,0001 bd1 ba643 sqftThe Club At Turtle Bay, New York, NY 10017ActiveMLS ID #S1811899, June Phillips, Listing by: Brown Harris Stevens. StreetEasy
- $799,0001 bd2 ba702 sqftLeighton House, New York, NY 10128ActiveMLS ID #S1827647, Daniel Karp, Listing by: Compass. StreetEasy
- $1,150,0001 bd1 ba686 sqftBarbizon/63, New York, NY 10065ActiveMLS ID #S1801586, Chris Kann, Listing by: Corcoran. StreetEasy
- $780,8881 bd1 ba683 sqft432 W 52nd St APT 7F, New York, NY 10019ActiveMLS ID #S1819517, Robert Hogan, Listing by: Akam Sales and Brokerage. StreetEasy
- $795,000-- bd1 ba640 sqft303 E 33rd St #3A, New York, NY 10016ActiveMLS ID #S1816332, Noah Kollar, Listing by: SERHANT.. StreetEasy
- $800,000-- bd1 ba612 sqft315 7th Ave APT 17C, New York, NY 10001ActiveMLS ID #S1834263, Gershon Adjaye, Listing by: Keller Williams NYC. StreetEasy
- $849,9991 bd1 ba684 sqftAtelier, New York, NY 10036ActiveMLS ID #S1836008, David Schwartz, Listing by: Compass. StreetEasy
- $785,000-- bd1 ba600 sqftThe Boulevard, New York, NY 10024ActiveMLS ID #S1831587, Jeff Couchara, Listing by: Compass. StreetEasy
- $849,0001 bd1 ba713 sqftThe Vanderbilt, New York, NY 10016ActiveMLS ID #S1819665, David Glick, Listing by: Douglas Elliman. StreetEasy
- $899,000-- bd1 ba600 sqftThe Sheffield, New York, NY 10019ActiveMLS ID #S1816729, Sofia Falleroni, Listing by: Sotheby's International Realty. StreetEasy
- $765,0001 bd1 ba770 sqftThe Churchill, New York, NY 10016ActiveMLS ID #S1833029, Geri Epstein, Listing by: Brown Harris Stevens. StreetEasy
- $860,0001 bd1 ba762 sqftTwo Worldwide Plaza, New York, NY 10019ActiveMLS ID #S1812756, Gabriel Bedoya, Listing by: Corcoran. StreetEasy
- $849,0001 bd1 ba700 sqftAtelier, New York, NY 10036ActiveMLS ID #S1465840, Daniel Neiditch, Listing by: River2River Realty. StreetEasy
- $995,0001 bd1 ba685 sqft515 East 72, New York, NY 10021ActiveMLS ID #S1834842, Nikki Adamo Parsons, Listing by: Compass. StreetEasy
- $899,000-- bd1 ba580 sqftThe Alfred, New York, NY 10023ActiveMLS ID #S1804821, Aaron Allen, Listing by: Keller Williams NYC. StreetEasy
- $788,000-- bd1 ba590 sqft110 Livingston St APT 11N, Brooklyn, NY 11201ActiveMLS ID #S1836884, Juan Castellano III, Listing by: Remax 1st Choice. StreetEasy
