Discover refined Upper East Side living in this expansive and elegantly proportioned 1 bed, 1 bath, readily convertible to a full 2 bedroom 1.5 bath layout at the landmarked Manhattan House Condominium.
A generous entry gallery sets an inviting tone and leads into an impressive living and dining expanse that spans more than 30 feet. Oversized windows line the western wall, capturing open city vistas and creating a luminous backdrop for everyday living. Adjacent to the living space, a dedicated dining area opens directly onto your private terrace—perfect for a quiet morning moment or unwinding with evening views.
The windowed kitchen sits just off the dining area and features ample cabinetry and excellent counter space. The king-size bedroom offers exceptional scale and versatility, easily accommodating a complete furniture suite and anchored by two of the home’s five well-appointed closets.
Positioned in the coveted Lenox Hill enclave, Manhattan House stands as one of the city’s most celebrated architectural achievements. Originally envisioned in 1950 by legendary architect Gordon Bunshaft of Skidmore, Owings & Merrill, the building has been transformed into a premier condominium offering elevated services and amenities. Residents enjoy 24-hour doormen, a live-in resident manager, dual private porte-cochere entrances, valet-equipped onsite parking, and an extraordinary 10,000 SF rooftop club with an indoor lounge, catering kitchen, and sweeping wraparound terrace. Additional conveniences include a children’s playroom, library, fitness center, cold storage, bike room, private storage, valet dry cleaning, and Manhattan’s largest private garden. Pets are welcomed.
Ideally located in the heart of the Upper East Side, the home is moments from Central Park, museums, acclaimed dining and shopping, top schools, gourmet markets, and multiple transportation options.
Active
Price cut: $104K (6/5)
$1,395,000
200 E 66th St APT E1801, New York, NY 10065
1beds
--sqft
Condominium
Built in 1951
-- sqft lot
$-- Zestimate®
$--/sqft
$1,897/mo HOA
What's special
Private terraceCapturing open city vistasInviting toneGenerous entry galleryDual private porte-cochere entrancesAmple cabinetryWindowed kitchen
- 248 days |
- 107 |
- 3 |
Zillow last checked:
Listing updated:
Listed by:
Sotheby's International Realty 212-606-7668,
Leslie Modell
Source: StreetEasy,MLS#: S1801412
Facts & features
Interior
Bedrooms & bathrooms
- Bedrooms: 1
- Bathrooms: 1
- Full bathrooms: 1
Rooms
- Room types: Bike Room, Childrens Playroom, Package Room
Cooling
- Central Air
Appliances
- Included: Dishwasher
- Laundry: Inside
Features
- Flooring: Hardwood
- Has fireplace: No
Property
Parking
- Parking features: Garage
- Has garage: Yes
Features
- Patio & porch: Other
- Exterior features: Garden
- Has view: Yes
- View description: City, Skyline
Details
- Parcel number: 014201472
- Special conditions: Resale
Construction
Type & style
- Home type: Condo
- Property subtype: Condominium
Condition
- Year built: 1951
Community & HOA
Community
- Features: Doorman, Full Time Doorman
- Security: Doorman, Full-Time Doorman
- Subdivision: Lenox Hill
HOA
- Has HOA: Yes
- Amenities included: Laundry, Roof Deck, Fitness Center, Elevator(s)
- Services included: Maintenance
- HOA fee: $1,897 monthly
Location
- Region: New York
Financial & listing details
- Tax assessed value: $372,220
- Annual tax amount: $15,480
- Date on market: 11/21/2025
Estimated market value
Not available
Estimated sales range
Not available
$7,105/mo
Price history
| Date | Event | Price |
|---|---|---|
| 6/5/2026 | Price change | $1,395,000-6.9% |
Source: StreetEasy #S1801412 Report a problem | ||
| 4/10/2026 | Price change | $1,499,000-4.8% |
Source: StreetEasy #S1801412 Report a problem | ||
| 1/8/2026 | Price change | $1,575,000-1.3% |
Source: StreetEasy #S1801412 Report a problem | ||
| 11/21/2025 | Listed for sale | $1,595,000+13.9% |
Source: StreetEasy #S1801412 Report a problem | ||
| 9/13/2022 | Listing removed | -- |
Source: Zillow Rental Network_1 Report a problem | ||
| 8/23/2022 | Listed for rent | $6,250 |
Source: Zillow Rental Network_1 Report a problem | ||
| 9/23/2021 | Sold | $1,400,000-5.7% |
Source: Public Record Report a problem | ||
| 8/5/2021 | Pending sale | $1,485,000 |
Source: StreetEasy Report a problem | ||
| 6/24/2021 | Listed for sale | $1,485,000 |
Source: StreetEasy Report a problem | ||
Public tax history
| Year | Property taxes | Tax assessment |
|---|---|---|
| 2025 | $18,757 +3.7% | $167,499 +6.3% |
| 2024 | $18,093 +4.8% | $157,550 +4.1% |
| 2023 | $17,264 | $151,320 +3.1% |
| 2022 | -- | $146,808 +15.5% |
| 2021 | -- | $127,128 -9.7% |
| 2020 | -- | $140,808 +2.3% |
| 2019 | $15,272 +2.6% | $137,642 +6.5% |
| 2018 | $14,880 +3.8% | $129,292 +5.8% |
| 2017 | $14,339 +3.3% | $122,225 +1.9% |
| 2016 | $13,882 | $119,931 +9.9% |
| 2015 | $13,882 +54.5% | $109,155 -0.1% |
| 2014 | $8,988 | $109,289 +6% |
| 2013 | -- | $103,079 -1.5% |
| 2012 | -- | $104,671 -0.1% |
| 2011 | -- | $104,807 +8.5% |
| 2010 | -- | $96,576 -2.8% |
| 2009 | -- | $99,379 |
Find assessor info on the county website
Monthly payment
Climate risks
Neighborhood: Upper East Side
Nearby schools
GreatSchools rating
- 9/10East Side Elementary School, PS 267Grades: K-5Distance: 0.1 mi
- 8/10Jhs 167 Robert F WagnerGrades: 6-8Distance: 0.5 mi
- NAUrban Academy Laboratory High SchoolGrades: 9-12Distance: 0.2 mi
- $741,8001 bd1 ba556 sqft200 E 66th St APT E1404, New York, NY 10065Off Market
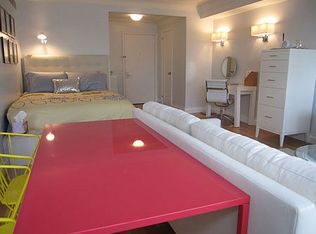
- $3,948,900-- bd-- ba2.2k sqft200 E 66th St APT B1001, New York, NY 10065Off Market
- $1,504,4001 bd1 ba1.1k sqft200 E 66th St APT E1601, New York, NY 10065Off Market
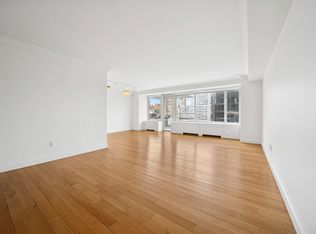
- $1,500,0001 bd1 ba948 sqft200 E 66th St APT A1602, New York, NY 10065Sold
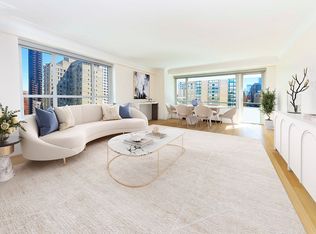
- $2,898,3002 bd2 ba1.5k sqft200 E 66th St APT C1006, New York, NY 10065Off Market
- $4,190,0003 bd3 ba2.2k sqft200 E 66th St APT D1205, New York, NY 10065Sold
- $1,892,1002 bd2 ba1.4k sqft200 E 66th St APT B0504, New York, NY 10065Off Market
- $2,163,300-- bd-- ba1.4k sqft200 E 66th St APT D0704, New York, NY 10065Off Market
- $1,693,200-- bd-- ba1k sqft200 E 66th St APT E2002, New York, NY 10065Off Market
A local agent can set up tours, give advice and negotiate with sellers.
Similar homes
- $1,350,0001 bd1 ba-- sqft20 E 68th St APT 7G, New York, NY 10065Active
 MLS ID #S1836402, Maria Bazo, Listing by: Sotheby's International Realty. StreetEasy
 - $1,450,0003 bd2 ba-- sqft1175 York Ave APT 8C, New York, NY 10065Active
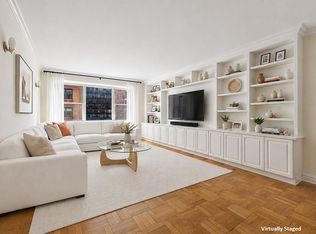 MLS ID #S1824718, Michael Gidaly, Listing by: Douglas Elliman. StreetEasy
 - $1,249,5001 bd1 ba768 sqft300 E 64th St APT 27C, New York, NY 10065Active
 MLS ID #S1828407, Maria Avellaneda, Listing by: Keller Williams NYC. StreetEasy
 - $1,049,0002 bd1 ba-- sqft425 E 63rd St APT W4h, New York, NY 10065Active
 MLS ID #S1806862, Heather Deleonardis, Listing by: Sotheby's International Realty. StreetEasy
 - $1,345,0002 bd2 ba1.3k sqft411 E 53rd St APT 17L, New York, NY 10022ActiveMLS ID #S1817152, John Carapella, Listing by: The Agency. StreetEasy
- $1,650,0002 bd3 ba1.4k sqft167 E 61st St APT 21E, New York, NY 10065ActiveMLS ID #S1825901, Bernard Patrick Gawley, Listing by: Akam Sales and Brokerage. StreetEasy
- $849,0001 bd1 ba-- sqft420 E 64th St APT W9e, New York, NY 10065ActiveMLS ID #S1828568, Deborah A Forest, Listing by: Sotheby's International Realty. StreetEasy
- $1,980,0002 bd2 ba1k sqft300 E 64th St APT 16A, New York, NY 10065ActiveMLS ID #S1815365, Victoria Rong Kennedy, Listing by: Corcoran. StreetEasy
- $759,0001 bd1 ba-- sqft420 E 64th St APT E5f, New York, NY 10065ActiveMLS ID #S1834092, Deborah A Forest, Listing by: Sotheby's International Realty. StreetEasy
- $1,525,0002 bd2 ba1.2k sqftThe Saratoga, New York, NY 10021ActiveMLS ID #S1823758, Piers Portfolio, Listing by: Compass. StreetEasy
- $999,9993 bd3 ba2k sqft205 E 63rd St #11WDC, New York, NY 10065ActiveMLS ID #S1819556, Raul Perez, Listing by: Douglas Elliman. StreetEasy
- $799,0001 bd2 ba987 sqftLe Domaine, New York, NY 10065ActiveMLS ID #S1830591, Nicholas Delotell, Listing by: Sotheby's International Realty. StreetEasy
- $1,399,9992 bd2 ba951 sqftTompkins East Condominium, New York, NY 10009ActiveMLS ID #S1806287, Jeff Brenner, Listing by: Sotheby's International Realty. StreetEasy
- $950,0003 bd2 ba-- sqft150 E 61st St APT 2E, New York, NY 10065ActiveMLS ID #S1817333, Andreas Metzger, Listing by: Andreas R Metzger LREB. StreetEasy
- $1,500,0002 bd2 ba1.6k sqftKips Bay Towers, New York, NY 10016ActiveMLS ID #S1805361, Joe Somerstein, Listing by: Brown Harris Stevens. StreetEasy
- $1,375,0002 bd2 ba-- sqft444 E 86th St APT 27F, Manhattan, NY 10028ActiveMLS ID #S1831375, Claire Groome, Listing by: Sotheby's International Realty. StreetEasy
- $1,150,0003 bd2 ba-- sqft190 E 72nd St APT 19B, New York, NY 10021ActiveMLS ID #S1837425, Jacqueline Rosen, Listing by: Sloane Square. StreetEasy
- $975,0001 bd1 ba700 sqft220 E 60th St APT 14J, New York, NY 10022ActiveMLS ID #S1804071, Miriam Driot, Listing by: Sotheby's International Realty. StreetEasy
- $1,650,0003 bd2 ba1.2k sqft155 E 34th St APT 6R, New York, NY 10016ActiveMLS ID #S1826538, Aimee Fink, Listing by: Howard Hanna NYC. StreetEasy
- $700,0002 bd1 ba900 sqft333 E 66th St APT 9H, New York, NY 10065ActiveMLS ID #S1764261, Lauren Schaffer, Listing by: Berkshire Hathaway HomeServices New York Properties. StreetEasy
