The first resale opportunity at one of the Upper East Side’s most coveted, sold-out 200 East 75th Street, Residence 6C is a turn-key two-bedroom, two-and-a-half-bath home combining soaring 10’5” ceilings with custom owner upgrades, including motorized shades throughout and tailored built-in closets.
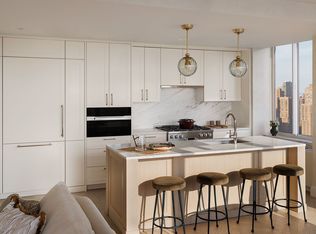
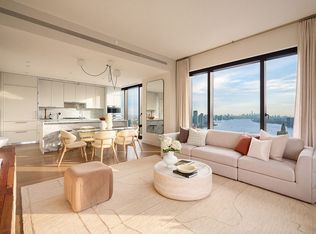
A formal entry gallery with two coat closets and a jewel-box powder room leads into an expansive, sun-filled living and dining room framed by southwest corner exposures. The kitchen, designed by Elizabeth Graziolo of AD100 firm Yellow House Architects, is thoughtfully open to the living space while maintaining a natural separation. It pairs honed Italian Statuario Extra marble with warm wood accents, a vented custom hood, and premium Sub-Zero and Wolf appliances, including a speed oven and wine refrigerator.
Privately situated in the eastern wing, both bedrooms overlook peaceful courtyard gardens and ivy-covered townhouses in brilliant morning light. The primary suite features a customized walk-in closet and a five-fixture Dolomiti marble bath with radiant heated herringbone floors, an architectural arched niche framing a freestanding soaking tub, a Lefroy Brooks multi-head shower, and a Toto fixture. The tranquil secondary bedroom includes its own en-suite bath.
Designed by Beyer Blinder Belle with interiors by Yellow House Architects, 200 East 75th Street is a 36-residence boutique condominium offering full-service luxury, a rare private porte-cochère, and a Dean Barger mural-adorned lobby. Amenities include a central courtyard garden with an outdoor fireplace, a wood-paneled resident salon, billiards room, private cinema, golf and sports simulator, recording studio, fitness center with yoga room and infrared sauna, children’s and teen lounges, a pet spa, and a landscaped roof terrace with full outdoor kitchen.
Tenant in place till 1/15/2027
Active
Price increase: $250K (11/9)
$4,550,000
200 E 75th St #6C, New York, NY 10021
2beds
1,491sqft
Condominium
Built in 2025
-- sqft lot
$4,428,900 Zestimate®
$3,052/sqft
$1,974/mo HOA
What's special
Recording studioSouthwest corner exposuresMotorized shades throughoutPet spaBrilliant morning lightGolf and sports simulatorDean barger mural-adorned lobby
- 15 days
- 231
- 4
Likely to sell faster than
Zillow last checked:
Listing updated:
Listed by:
Compass 802-373-9676,
Huihui Geng
Source: StreetEasy,MLS#: S1855923
Facts & features
Interior
Bedrooms & bathrooms
- Bedrooms: 2
- Bathrooms: 3
- Full bathrooms: 2
- 1/2 bathrooms: 1
Rooms
- Room types: Bike Room, Childrens Playroom, Media Room
Cooling
- Central Air
Appliances
- Included: Washer/Dryer
- Laundry: Inside
Features
- Flooring: Hardwood
- Has fireplace: No
Interior area
- Total structure area: 1,491
- Total interior livable area: 1,491 sqft
Property
Accessibility
- Accessibility features: Wheelchair Access
Features
- Has view: Yes
- View description: City, Garden, Skyline
Details
- Special conditions: Resale
Construction
Type & style
- Home type: Condo
- Property subtype: Condominium
Condition
- Year built: 2025
Community & HOA
Community
- Features: Doorman
- Security: Doorman
- Subdivision: Lenox Hill
HOA
- Has HOA: Yes
- Amenities included: Laundry, Roof Deck, Fitness Center, Elevator(s)
- Services included: Maintenance
- HOA fee: $1,974 monthly
Location
- Region: New York
Financial & listing details
- Price per square foot: $3,052/sqft
- Annual tax amount: $36,456
- Date on market: 11/3/2026
Estimated market value
$4,428,900
$4.21M - $4.65M
Not available
Price history
| Date | Event | Price |
|---|---|---|
| 11/9/2026 | Price change | $4,550,000+5.8%$3,052/sqft |
Source: StreetEasy #S1855923 Report a problem | ||
| 11/3/2026 | Listed for sale | $4,300,000+29.3%$2,884/sqft |
Source: StreetEasy #S1855923 Report a problem | ||
| 10/29/2025 | Sold | $3,325,000-1.5%$2,230/sqft |
Source: StreetEasy #S1718129 Report a problem | ||
| 10/22/2024 | Contingent | $3,375,000$2,264/sqft |
Source: StreetEasy #S1718129 Report a problem | ||
| 7/3/2024 | Pending sale | $3,375,000$2,264/sqft |
Source: StreetEasy #1718129 Report a problem | ||
| 6/4/2024 | Price change | $3,375,000+1.5%$2,264/sqft |
Source: StreetEasy #1718129 Report a problem | ||
| 5/29/2024 | Listed for sale | $3,325,000$2,230/sqft |
Source: StreetEasy #1718129 Report a problem | ||
Public tax history
Tax history is unavailable.
Monthly payment
Climate risks
Neighborhood: Upper East Side
- $5,230,6223 bd4 ba2.1k sqft200 E 75th St APT 5B, New York, NY 10021Sold
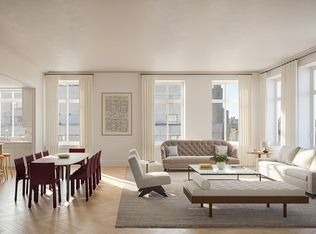
- $16,850,0005 bd6 ba4.2k sqft200 E 75th St #PENTHOUSE 1, New York, NY 10021For Sale

- $1,248,600-- bd1 ba-- sqft200 E 75th St APT 3D, New York, NY 10021Off Market
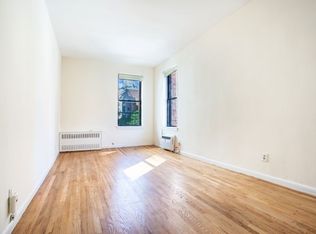
- $1,248,600-- bd1 ba-- sqft200 E 75th St APT 4D, New York, NY 10021Off Market
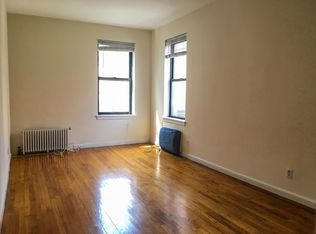
Similar homes
- $4,660,0002 bd3 ba1.3k sqftMalabar Residences, New York, NY 10022Active
 MLS ID #S1857069, Tamir Shemesh, Listing by: Nest Seekers International. StreetEasy
- $4,900,0003 bd4 ba2.1k sqft720 W End Ave #12B, New York, NY 10025Active
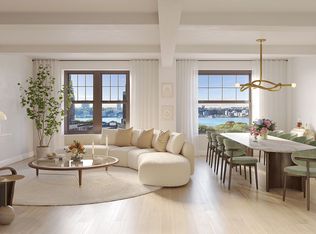 MLS ID #S1857044, Sales Office, Listing by: Corcoran. StreetEasy
- $3,405,0003 bd3 ba1.6k sqftThe Strathmore, New York, NY 10028Active
 MLS ID #S1822860, Strathmore Sales, Listing by: Corcoran. StreetEasy
- $4,425,0002 bd3 ba1.6k sqftSutton Tower, New York, NY 10022Active
 MLS ID #S1830371, Sutton Tower, Listing by: Corcoran. StreetEasy
