Skip main navigation
Closed
  • $1,500,000

    200 E Delaware Pl #32AF, Chicago, IL 60611

    4beds
    3,100sqft
    Condominium, Single Family Residence
    Built in 1973
    -- sqft lot
    $1,505,000 Zestimate®
    $484/sqft
    $7,839 Estimated rent

    Home value

    $1,505,000

    $1.37M - $1.66M

    $7,839/mo

    Zestimate® history
    Loading
    Loading...

    Owner options

    List your home for rent

    $7,839/mo

    Rent Zestimate®

    Find your next renter with Zillow Rental Manager. Plus, with online applications, you can quickly screen prospective tenants – for free.

    Learn more

    $7,839/mo

    Rent Zestimate®

    Refinance and save

    $12,838/mo

    Est. payment

    Refinancing to a lower rate could help reduce your monthly payments and save thousands over the life of the loan.

    See today's rates

    $12,838/mo

    Est. payment

    Explore your selling options

    Work with a Zillow partner agent

    Leverage their expertise and Zillow's premium Showcase listings to get your home seen by more buyers.

    Get started

    List with your own agent

    Get your home in front of millions of buyers by listing it on Zillow.

    Learn how to do it

    Sell it yourself

    Take full control of how buyers see your home on Zillow by listing For Sale by Owner (FSBO).

    List your home

    What's special

    High floor residenceFire pitTwo private balconiesFilled with natural lightLounge seatingDog runLarge double storage unit
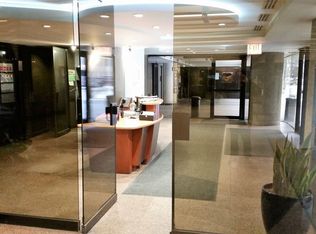
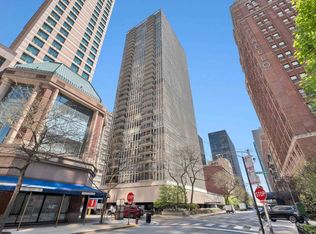
    Dazzling on Delaware! Exceptionally reimagined by Wheeler Kearns Architects, this high floor residence is a seamless combination of two units, creating an expansive, one-of-a-kind home with approx 3,100 square feet of beautifully designed living space w floor-to-ceiling windows featuring amazing views to the north, south & west. This home boasts 4 large bedrooms, 4 bathrooms inc a private guest/in-law suite. This remarkable home is filled with natural light, showcasing incredible lake and city views. Two private balconies provide the perfect setting for grilling, outdoor dining, entertaining, or enjoying lake breezes and city vibes. The kitchen is sublime: thoughtfully designed chef's kitchen features premium Gaggenau appliances inc a 5-burner induction cooktop, steam oven, convection oven, 2 warming drawers, and built-in microwave. A Liebherr BioFresh refrigerator and freezer, beverage refrigerator, extensive custom cabinetry provides tons of storage, plus an impressive 20 foot storage wall provides stylish functionality. The spa inspired bathrooms feature radiant heated floors with elegant glass tile and porcelain finishes. Additional conveniences include 2 sets of in unit washers and dryers & multi-zoned heating & cooling. The home also includes a large double storage unit. Indoor amenities include a recently renovated lobby, fitness center, party room, package room, bike room, onsite management, and 24 hour door staff. Garage valet parking is available in the building for residents & guests for an additional monthly fee. Outdoor amenities include a heated pool w sun deck, multiple grilling and dining areas, lounge seating, fire pit, and a dog run. The building also includes a grocery store. Ideally located near oak street for the best shopping & dining, oak st beach, the lakefront trail, and an abundance of dining & shopping options on the magnificent mile. The Museum of Contemporary Art, Lake Shore Park, Lake Shore Drive, & nationally ranked hospitals Northwestern Memorial & Lurie Children's Hospital are just blocks away as are CTA buses lines 143, 146, 147, 148 & 151. This is a dazzling, well-designed home in the heart of chicago.

    Zillow last checked:

    Listing updated:

    Listing courtesy of:

    Kim Kerbis, ABR,CRS,GRI,SRES (312)391-9301,

    @properties Christie's International Real Estate,

    Vashti Araia 312-391-9301,

    @properties Christie's International Real Estate

    Bought with:

    James Flanders

    Alliance Properties Chicago Inc

    Source: MRED as distributed by MLS GRID,MLS#: 12593392MLS Logo

    Facts & features

    Interior

    Bedrooms & bathrooms
    • Bedrooms: 4
    • Bathrooms: 4
    • Full bathrooms: 4
    Primary bedroom
    • Features: Flooring (Carpet), Bathroom (Full, Double Sink, Shower Only)
    • Level: Main
    • Area: 234 Square Feet
    • Dimensions: 18X13
    Bedroom 2
    • Features: Flooring (Carpet)
    • Level: Main
    • Area: 180 Square Feet
    • Dimensions: 15X12
    Bedroom 3
    • Features: Flooring (Bamboo)
    • Level: Main
    • Area: 224 Square Feet
    • Dimensions: 16X14
    Bedroom 4
    • Features: Flooring (Bamboo)
    • Level: Main
    • Area: 234 Square Feet
    • Dimensions: 18X13
    Balcony porch lanai
    • Features: Flooring (Other)
    • Level: Main
    • Area: 84 Square Feet
    • Dimensions: 14X6
    Balcony porch lanai
    • Features: Flooring (Other)
    • Level: Main
    • Area: 84 Square Feet
    • Dimensions: 14X6
    Dining room
    • Features: Flooring (Bamboo)
    • Level: Main
    • Area: 252 Square Feet
    • Dimensions: 21X12
    Family room
    • Features: Flooring (Bamboo)
    • Level: Main
    • Area: 253 Square Feet
    • Dimensions: 23X11
    Foyer
    • Features: Flooring (Bamboo)
    • Level: Main
    • Area: 56 Square Feet
    • Dimensions: 4X14
    Foyer
    • Features: Flooring (Bamboo)
    • Level: Main
    • Area: 60 Square Feet
    • Dimensions: 4X15
    Kitchen
    • Features: Kitchen (Eating Area-Breakfast Bar, Pantry-Closet, Custom Cabinetry, SolidSurfaceCounter, Updated Kitchen), Flooring (Bamboo)
    • Level: Main
    • Area: 407 Square Feet
    • Dimensions: 37X11
    Laundry
    • Features: Flooring (Bamboo)
    • Level: Main
    • Area: 56 Square Feet
    • Dimensions: 8X7
    Living room
    • Features: Flooring (Bamboo)
    • Level: Main
    • Area: 598 Square Feet
    • Dimensions: 23X26
    Pantry
    • Level: Main
    • Area: 32 Square Feet
    • Dimensions: 4X8
    Walk in closet
    • Features: Flooring (Carpet)
    • Level: Main
    • Area: 64 Square Feet
    • Dimensions: 8X8
    Heating
    • Electric, Forced Air, Radiant, Indv Controls, Zoned, Radiant Floor
    Cooling
    • Central Air, Zoned
    Appliances
    • Included: Double Oven, Range, Microwave, Dishwasher, Refrigerator, High End Refrigerator, Bar Fridge, Freezer, Washer, Dryer, Disposal, Stainless Steel Appliance(s), Wine Refrigerator, Cooktop, Range Hood, Other, Electric Cooktop
    • Laundry: Washer Hookup, In Unit, Laundry Closet, Multiple Locations
    Features
    • Wet Bar, Storage, Built-in Features, Walk-In Closet(s), Bookcases, Open Floorplan, Doorman, Lobby, Separate Dining Room, Pantry, Quartz Counters
    • Flooring: Hardwood
    • Doors: Sliding Glass Door(s)
    • Basement: None
    • Common walls with other units/homes: End Unit
    Interior area
    • Total structure area: 0
    • Total interior livable area: 3,100 sqft

    Property

    Parking
    • Total spaces: 4
    • Parking features: Heated Garage, Yes, Leased, Attached, Garage
    • Attached garage spaces: 4
    Accessibility
    • Accessibility features: No Disability Access
    Features
    • Patio & porch: Deck
    • Exterior features: Balcony, Outdoor Grill
    • Pool features: Above Ground
    • Has view: Yes
    • View description: Water, Front of Property
    • Has water view: Yes
    • Water view: Water,Front of Property
    Lot
    • Features: Landscaped, Views
    Details
    • Additional parcels included: 17032140141184
    • Parcel number: 17032140141030
    • Special conditions: List Broker Must Accompany

    Construction

    Type & style
    • Home type: Condo
    • Property subtype: Condominium, Single Family Residence
    Materials
    • Glass, Concrete
    • Foundation: Concrete Perimeter
    Condition
    • New construction: No
    • Year built: 1973
    • Major remodel year: 2014

    Utilities & green energy

    • Electric: Circuit Breakers
    • Sewer: Public Sewer
    • Water: Lake Michigan, Public

    Community & neighborhood

    Location
    • Region: Chicago

    HOA & financial

    HOA
    • Has HOA: Yes
    • HOA fee: $4,009 monthly
    • Amenities included: Bike Room/Bike Trails, Door Person, Coin Laundry, Commissary, Elevator in Residence, Exercise Room, Storage, On Site Manager/Engineer, Party Room, Sundeck, Pool, Receiving Room, Service Elevator(s), Laundry, Elevator(s), Accessible, Private Laundry Hkup
    • Services included: Heat, Air Conditioning, Water, Insurance, Doorman, Cable TV, Exercise Facilities, Pool, Exterior Maintenance, Lawn Care, Scavenger, Snow Removal

    Other

    Other facts
    • Listing terms: Cash
    • Ownership: Condo

    Price history

    DateEventPrice
    5/29/2026Sold$1,500,000$484/sqft
    Source: MRED as distributed by MLS GRID #12593392 Report a problem
    5/22/2026Pending sale$1,500,000$484/sqft
    Source: MRED as distributed by MLS GRID #12593392 Report a problem
    5/20/2026Listing removed$1,500,000$484/sqft
    Source: MRED as distributed by MLS GRID #12593392 Report a problem
    5/11/2026Pending sale$1,500,000$484/sqft
    Source: MRED as distributed by MLS GRID #12593392 Report a problem
    4/20/2026Contingent$1,500,000$484/sqft
    Source: MRED as distributed by MLS GRID #12593392 Report a problem
    4/14/2026Listed for sale$1,500,000$484/sqft
    Source: MRED as distributed by MLS GRID #12593392 Report a problem

    Public tax history

    Tax history is unavailable.

    Neighborhood: Streeterville

    Nearby schools

    GreatSchools rating
    Schools provided by the listing agent
    • Elementary: Ogden International
    • Middle: Ogden International
    • High: Ogden International
    • District: 299

    Source: MRED as distributed by MLS GRID. This data may not be complete. We recommend contacting the local school district to confirm school assignments for this home.

    Get a cash offer in 3 minutes
    Find out how much your home could sell for in as little as 3 minutes with a no-obligation cash offer.
    Estimated market value
    $1,505,000
    Get a cash offer in 3 minutes
    Find out how much your home could sell for in as little as 3 minutes with a no-obligation cash offer.
    Estimated market value
    $1,505,000