Skip main navigation
Closed
  • $870,000

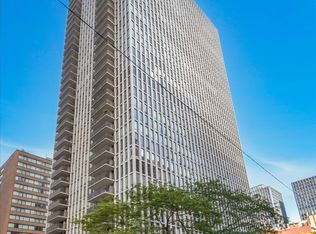
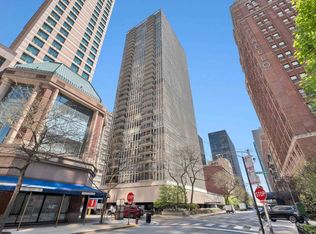
    200 E Delaware Pl APT 10F, Chicago, IL 60611

    3beds
    2,000sqft
    Condominium, Single Family Residence
    Built in 1973
    -- sqft lot
    $980,300 Zestimate®
    $435/sqft
    $6,348 Estimated rent

    Home value

    $980,300

    $882,000 - $1.09M

    $6,348/mo

    Zestimate® history
    Loading
    Loading...

    Owner options

    List your home for rent

    $6,348/mo

    Rent Zestimate®

    Find your next renter with Zillow Rental Manager. Plus, with online applications, you can quickly screen prospective tenants – for free.

    Learn more

    $6,348/mo

    Rent Zestimate®

    Refinance and save

    $8,227/mo

    Est. payment

    Refinancing to a lower rate could help reduce your monthly payments and save thousands over the life of the loan.

    See today's rates

    $8,227/mo

    Est. payment

    Explore your selling options

    Work with a Zillow partner agent

    Leverage their expertise and Zillow's premium Showcase listings to get your home seen by more buyers.

    Get started

    List with your own agent

    Get your home in front of millions of buyers by listing it on Zillow.

    Learn how to do it

    Sell it yourself

    Take full control of how buyers see your home on Zillow by listing For Sale by Owner (FSBO).

    List your home

    What's special

    Large balconyOutdoor swimming poolGourmet outfitted kitchenQuartz and marble countertopsWalnut breakfast barSolid core-doorsReal hardwood floors
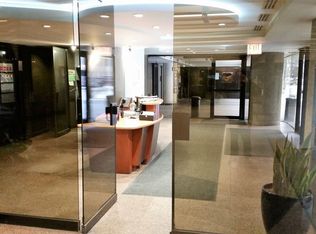
    Contemporary meets Transitional style in this stunning South West corner home. Gourmet outfitted kitchen with Wolf, Thermador, SubZero, a stunning walnut breakfast bar, both quartz & marble countertops, solid core-doors, beautiful trim & crown moldings, and real hardwood floors throughout. Sensible reworked floor plan. Currently used as 2 bedroom, a den, plus an office. Primary bath is stunning with dual sinks & massive walk-in steam shower, Closet Works designed closets, and built-in temperature controlled wine / beverage cellar. 2nd bathroom is white marble vanity with walk-in shower. Sexy 3rd bathroom has custom grass cloth wall paper & marble surround soaking tub. Built-in espresso / coffee maker ~ utility room with washer/dryer & utility sink. Great city views with a large balcony. Beautiful outdoor swimming pool, two common area terraces with grills. 24 hour door staff, community room, fitness center, engineering staff, and management on site. Convenience grocer, deli & newsstand on the lower lever. Fabulous location ~ close to shopping and restaurants. This is a WOW factor home.

    Zillow last checked:

    Listing updated:

    Listing courtesy of:

    Brenda Mauldin 312-961-0000,

    Baird & Warner

    Bought with:

    Matt Laricy

    Americorp, Ltd

    Source: MRED as distributed by MLS GRID,MLS#: 12186282MLS Logo

    Facts & features

    Interior

    Bedrooms & bathrooms
    • Bedrooms: 3
    • Bathrooms: 3
    • Full bathrooms: 3
    Primary bedroom
    • Features: Flooring (Hardwood), Window Treatments (Blinds), Bathroom (Full, Double Sink)
    • Level: Main
    • Area: 272 Square Feet
    • Dimensions: 17X16
    Bedroom 2
    • Features: Flooring (Hardwood), Window Treatments (Blinds)
    • Level: Main
    • Area: 156 Square Feet
    • Dimensions: 13X12
    Bedroom 3
    • Features: Flooring (Hardwood), Window Treatments (Blinds)
    • Level: Main
    • Area: 132 Square Feet
    • Dimensions: 12X11
    Balcony porch lanai
    • Level: Main
    • Area: 90 Square Feet
    • Dimensions: 15X06
    Den
    • Features: Flooring (Hardwood), Window Treatments (Blinds)
    • Level: Main
    • Area: 100 Square Feet
    • Dimensions: 10X10
    Dining room
    • Features: Flooring (Hardwood), Window Treatments (Blinds)
    • Level: Main
    • Area: 156 Square Feet
    • Dimensions: 13X12
    Foyer
    • Features: Flooring (Hardwood)
    • Level: Main
    • Area: 48 Square Feet
    • Dimensions: 12X04
    Kitchen
    • Features: Kitchen (Eating Area-Breakfast Bar, Galley, Island, Pantry-Closet, Custom Cabinetry, Granite Counters, Updated Kitchen), Flooring (Hardwood)
    • Level: Main
    • Area: 128 Square Feet
    • Dimensions: 16X08
    Laundry
    • Level: Main
    • Area: 45 Square Feet
    • Dimensions: 9X5
    Living room
    • Features: Flooring (Hardwood), Window Treatments (Blinds)
    • Level: Main
    • Area: 156 Square Feet
    • Dimensions: 13X12
    Heating
    • Forced Air, Zoned
    Cooling
    • Central Air, Zoned
    Appliances
    • Included: Range, Microwave, Dishwasher, High End Refrigerator, Freezer, Washer, Dryer, Disposal, Stainless Steel Appliance(s), Wine Refrigerator, Oven
    • Laundry: Washer Hookup, In Unit
    Features
    • Storage, Built-in Features, Walk-In Closet(s), Open Floorplan
    • Flooring: Hardwood
    • Windows: Window Treatments
    • Basement: None
    • Common walls with other units/homes: End Unit
    Interior area
    • Total structure area: 0
    • Total interior livable area: 2,000 sqft

    Property

    Parking
    • Parking features: Asphalt, Heated Garage, On Site, Leased, Attached, Garage
    • Has attached garage: Yes
    Accessibility
    • Accessibility features: No Disability Access
    Features
    • Exterior features: Balcony, Outdoor Grill
    • Pool features: In Ground
    Lot
    • Features: Landscaped
    Details
    • Parcel number: 17032140141162
    • Special conditions: List Broker Must Accompany
    • Other equipment: TV-Cable

    Construction

    Type & style
    • Home type: Condo
    • Property subtype: Condominium, Single Family Residence
    Materials
    • Glass, Stone, Concrete
    • Foundation: Concrete Perimeter
    • Roof: Rubber
    Condition
    • New construction: No
    • Year built: 1973

    Utilities & green energy

    • Electric: Circuit Breakers
    • Sewer: Public Sewer
    • Water: Lake Michigan

    Community & neighborhood

    Location
    • Region: Chicago

    HOA & financial

    HOA
    • Has HOA: Yes
    • HOA fee: $2,138 monthly
    • Amenities included: Bike Room/Bike Trails, Door Person, Commissary, Elevator(s), Exercise Room, Storage, Health Club, On Site Manager/Engineer, Sundeck, Pool, Receiving Room, Security Door Lock(s), Service Elevator(s)
    • Services included: Heat, Air Conditioning, Water, Insurance, Security, Doorman, Cable TV, Exercise Facilities, Pool, Exterior Maintenance, Lawn Care, Scavenger, Snow Removal, Internet

    Other

    Other facts
    • Listing terms: Conventional
    • Ownership: Condo

    Price history

    DateEventPrice
    12/6/2024Sold$870,000-0.6%$435/sqft
    Source: MRED as distributed by MLS GRID #12186282 Report a problem
    11/13/2024Pending sale$875,000$438/sqft
    Source: MRED as distributed by MLS GRID #12186282 Report a problem
    10/22/2024Contingent$875,000$438/sqft
    Source: MRED as distributed by MLS GRID #12186282 Report a problem
    10/11/2024Listed for sale$875,000-10.3%$438/sqft
    Source: MRED as distributed by MLS GRID #12186282 Report a problem
    9/2/2024Listing removed$975,000$488/sqft
    Source: MRED as distributed by MLS GRID #12076505 Report a problem
    8/27/2024Listed for sale$975,000-3.5%$488/sqft
    Source: MRED as distributed by MLS GRID #12076505 Report a problem
    8/19/2013Sold$1,010,000+5.3%$505/sqft
    Source: MRED as distributed by MLS GRID #08362699 Report a problem
    6/12/2013Pending sale$959,000$480/sqft
    Source: Coldwell Banker Residential Brokerage - Lincoln Park Plaza #08362699 Report a problem
    6/7/2013Listed for sale$959,000+33.2%$480/sqft
    Source: Coldwell Banker Residential Brokerage - Lincoln Park Plaza #08362699 Report a problem
    4/2/2012Sold$720,000-3.9%$360/sqft
    Source: @Properties sold #07981473_60611 Report a problem
    1/26/2012Listed for sale$749,000$375/sqft
    Source: Coldwell Banker Residential Brokerage - Lincoln Park Plaza #07981473 Report a problem
    7/7/2011Listing removed$749,000$375/sqft
    Source: Coldwell Banker Residential Brokerage - Lincoln Park Plaza #07719855 Report a problem
    6/23/2011Price change$749,000-2.6%$375/sqft
    Source: Coldwell Banker Residential Brokerage - Lincoln Park Plaza #07719855 Report a problem
    4/5/2011Price change$769,000-3.8%$385/sqft
    Source: Coldwell Banker Residential Brokerage - Lincoln Park Plaza #07719855 Report a problem
    1/30/2011Listed for sale$799,000-5.9%$400/sqft
    Source: NRT Chicago #07719855 Report a problem
    8/13/2010Listing removed$849,000$425/sqft
    Source: Sudler Sothebys International Realty #07473572 Report a problem
    4/29/2010Listed for sale$849,000+39.5%$425/sqft
    Source: Sudler Sothebys International Realty #07473572 Report a problem
    8/10/2007Sold$608,500$304/sqft
    Source: Public Record Report a problem

    Public tax history

    YearProperty taxesTax assessment
    2024-- $77,907 +12.6%
    2023$13,339 +2.9%$69,189
    2022$12,965 +2%$69,189
    2021$12,708 +7.3%$69,189 +17.8%
    2020$11,839 -7.5%$58,727 -7.8%
    2019$12,804 +1.7%$63,729
    2018$12,589 +8.1%$63,729 +5.9%
    2017$11,650 -3.4%$60,194
    2016$12,056 +9.3%$60,194
    2015$11,030 +8%$60,194 +9.4%
    2014$10,213 +7.1%$55,043
    2013$9,533 -3.5%$55,043
    2012$9,877 +22%$55,043 +10.2%
    2011$8,095 -5.5%$49,958 -5.1%
    2010$8,563 -2.5%$52,621 -6.6%
    2009$8,785 +0.8%$56,339 -7.2%
    2008$8,713 -1.9%$60,740 -2.9%
    2007$8,881 -1.1%$62,533
    2006$8,977 +6.4%$62,533 +4.1%
    2005$8,440 +2%$60,072
    2004$8,272 +2.7%$60,072
    2003$8,058 +18.8%$60,072 +51.8%
    2002$6,781 +4.3%$39,568
    2001$6,501 +10.9%$39,568
    2000$5,863 -6.8%$39,568 +21.7%
    1999$6,289 $32,519

    Find assessor info on the county website

    Neighborhood: Streeterville

    Nearby schools

    GreatSchools rating
    Schools provided by the listing agent
    • District: 299

    Source: MRED as distributed by MLS GRID. This data may not be complete. We recommend contacting the local school district to confirm school assignments for this home.

    Get a cash offer in 3 minutes
    Find out how much your home could sell for in as little as 3 minutes with a no-obligation cash offer.
    Estimated market value
    $980,300
    Get a cash offer in 3 minutes
    Find out how much your home could sell for in as little as 3 minutes with a no-obligation cash offer.
    Estimated market value
    $980,300