Skip main navigation
Closed
  • $645,000

    200 E Delaware Pl APT 11D, Chicago, IL 60611

    3beds
    1,550sqft
    Condominium, Single Family Residence
    Built in 1974
    -- sqft lot
    $736,900 Zestimate®
    $416/sqft
    $4,863 Estimated rent

    Home value

    $736,900

    $685,000 - $788,000

    $4,863/mo

    Zestimate® history
    Loading
    Loading...

    Owner options

    List your home for rent

    $4,863/mo

    Rent Zestimate®

    Find your next renter with Zillow Rental Manager. Plus, with online applications, you can quickly screen prospective tenants – for free.

    Learn more

    $4,863/mo

    Rent Zestimate®

    Refinance and save

    $6,139/mo

    Est. payment

    Refinancing to a lower rate could help reduce your monthly payments and save thousands over the life of the loan.

    See today's rates

    $6,139/mo

    Est. payment

    Explore your selling options

    Work with a Zillow partner agent

    Leverage their expertise and Zillow's premium Showcase listings to get your home seen by more buyers.

    Get started

    List with your own agent

    Get your home in front of millions of buyers by listing it on Zillow.

    Learn how to do it

    Sell it yourself

    Take full control of how buyers see your home on Zillow by listing For Sale by Owner (FSBO).

    List your home

    What's special

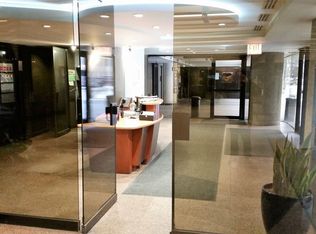
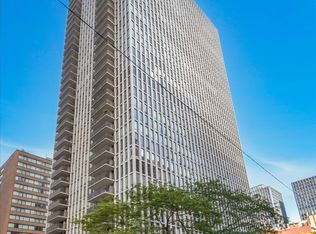
    THIS SPACIOUS AND BRIGHT 3BED / 2 BATH BEAUTIFULLY REHABBED SOUTH-EAST CORNER CONDO OVERLOOKS THE SWIMMING POOL WITH VIEWS OF CITY AND A SLICE OF THE LAKE! THIS SUN FILLED HOME WITH FLOOR TO CEILING WINDOWS HAS BEEN WONDERFULLY CARED FOR INCLUDING NEW PAINT, WALLPAPER, BACKSPLASH, CROWN MOULDING, LIGHTING, AND NEW WOODEN FLOORS INSTALLED IN ALL BEDROOMS. IT HAS A LARGE OPEN PLAN LIVING/DINING AREA, HUGE BALCONY AND IN-UNIT WASHER/DRYER. THE LARGE BALCONY OVERLOOKS THE SWIMMING POOL, AS WELL AS OPEN CITY AND LAKE VIEWS. THIS SIGNATURE LOCATION PUTS IT IN CLOSE PROXIMITY TO THE LAKEFRONT, BEACHES, SHOPPING, RESTARUARANTS, THE MUSEUM OF CONTEMPORARY ART, LAKE SHORE PARK, PUBLIC TRANSPORTATION AND MORE! THIS FULL AMENITY BUILDING WITH 24HR DOOR STAFF, COMMUNITY ROOM, EXERCISE ROOM, LARGE OUTDOOR HEATED POOL WITH MULTIPLE LOUNGE CONVERSATIONAL LOUNGE AREAS WITH FIRE TABLES, UMBRELLAS, GRILLING AREAS WITH LARGE TABLES, HEAT LAMPS AND UMBRELLAS. THE BUILDING'S ENTIRE FIRST FLOOR WAS REIMAGINED IN 2019 WITH SPARKLING NEW TERRAZZO FLOORS, WHITE GLASS, WHITE OAK, NEW COMMUNITY ROOM, INNER AND OUTER LOBBY AREAS, UPGRADED MAIL ROOM, EXPANDED PACKAGE ROOM, REDONE AND ENLARGED WORKOUT ROOM WITH RENOVATED BATHROOMS NEARBY. THE ATTACHED HEATED GARAGE ALLOWS FOR CONVENIENT VALET PARKING ($318) PER MONTH INCLUDING 2 CARWASHES - DISCOUNTED GUEST PARKING IS ALWAYS AVAILABLE. MONTHLY HOA $1,624.41 INCLUDES HEAT, A/C, DELUXE CABLE, WIFI AND INTERNET, COMMON INSURANCE, DOOR PERSON, SNOW REMOVAL, STORAGE AND LANDSCAPING. EVERYTHING INCLUDED EXCEPT FOR ELECTRIC. ONSITE BUILDING ENGINEER AND PROPERTY MANAGER. MOVE/IN AND MOVE/OUT FEES ARE $350 EACH WAY. $500 REFUNDABLE MOVING DAMAGE DEPOSIT. HEALTHY RESERVE FUNDS $1,300,000 FOR 188 UNITS AS OF EARLY MAY 2023. WALK TO EVERYTHING. TRUE STREETERVILLE GEM!!

    Zillow last checked:

    Listing updated:

    Listing courtesy of:

    Jeanne Rickard, ABR,RENE 847-323-0324,

    Compass

    Bought with:

    Kara Gabbert Keller, e-PRO,SFR

    Baird & Warner

    Source: MRED as distributed by MLS GRID,MLS#: 11838585MLS Logo

    Facts & features

    Interior

    Bedrooms & bathrooms
    • Bedrooms: 3
    • Bathrooms: 2
    • Full bathrooms: 2
    Primary bedroom
    • Features: Flooring (Hardwood), Window Treatments (Shades), Bathroom (Full)
    • Level: Main
    • Area: 221 Square Feet
    • Dimensions: 13X17
    Bedroom 2
    • Features: Flooring (Hardwood), Window Treatments (Shades)
    • Level: Main
    • Area: 168 Square Feet
    • Dimensions: 12X14
    Bedroom 3
    • Features: Flooring (Hardwood), Window Treatments (Blinds)
    • Level: Main
    • Area: 180 Square Feet
    • Dimensions: 12X15
    Balcony porch lanai
    • Features: Flooring (Other)
    • Level: Main
    • Area: 75 Square Feet
    • Dimensions: 5X15
    Dining room
    • Features: Flooring (Hardwood), Window Treatments (Shades)
    • Level: Main
    • Area: 204 Square Feet
    • Dimensions: 12X17
    Kitchen
    • Features: Kitchen (Eating Area-Breakfast Bar, Eating Area-Table Space, Island), Flooring (Hardwood)
    • Level: Main
    • Area: 162 Square Feet
    • Dimensions: 9X18
    Laundry
    • Features: Flooring (Porcelain Tile)
    • Level: Main
    • Area: 2210 Square Feet
    • Dimensions: 34X65
    Living room
    • Features: Flooring (Hardwood), Window Treatments (Shades)
    • Level: Main
    • Area: 375 Square Feet
    • Dimensions: 15X25
    Heating
    • Natural Gas, Electric, Forced Air
    Cooling
    • Central Air
    Appliances
    • Included: Microwave, Dishwasher, High End Refrigerator, Freezer, Washer, Dryer, Disposal, Stainless Steel Appliance(s), Cooktop, Oven, Range Hood
    • Laundry: Washer Hookup
    Features
    • Storage
    • Flooring: Hardwood
    • Windows: Screens
    • Basement: None
    • Number of fireplaces: 1
    • Fireplace features: Electric, Living Room
    • Common walls with other units/homes: End Unit
    Interior area
    • Total structure area: 0
    • Total interior livable area: 1,550 sqft

    Property

    Parking
    • Total spaces: 999
    • Parking features: Heated Garage, On Site, Leased, Attached, Garage
    • Attached garage spaces: 999
    Accessibility
    • Accessibility features: No Disability Access
    Features
    • Exterior features: Balcony, Outdoor Grill
    • Pool features: In Ground
    Lot
    • Features: Corner Lot
    Details
    • Parcel number: 17032140141104
    • Special conditions: List Broker Must Accompany

    Construction

    Type & style
    • Home type: Condo
    • Property subtype: Condominium, Single Family Residence
    Materials
    • Glass, Concrete
    • Foundation: Concrete Perimeter
    Condition
    • New construction: No
    • Year built: 1974
    • Major remodel year: 2019

    Utilities & green energy

    • Electric: Circuit Breakers
    • Sewer: Public Sewer, Storm Sewer
    • Water: Lake Michigan, Public
    • Utilities for property: Cable Available

    Community & neighborhood

    Location
    • Region: Chicago

    HOA & financial

    HOA
    • Has HOA: Yes
    • HOA fee: $1,624 monthly
    • Amenities included: Bike Room/Bike Trails, Door Person, Coin Laundry, Commissary, Elevator(s), Exercise Room, Storage, On Site Manager/Engineer, Party Room, Sundeck, Pool, Receiving Room, Security Door Lock(s), Service Elevator(s), Valet/Cleaner
    • Services included: Heat, Air Conditioning, Water, Gas, Insurance, Security, Doorman, Cable TV, Exercise Facilities, Pool, Exterior Maintenance, Lawn Care, Scavenger, Snow Removal, Internet

    Other

    Other facts
    • Listing terms: Conventional
    • Ownership: Condo

    Price history

    DateEventPrice
    12/8/2024Listing removed$689,999$445/sqft
    Source: MRED as distributed by MLS GRID #12196081 Report a problem
    12/2/2024Price change$689,999-1.3%$445/sqft
    Source: MRED as distributed by MLS GRID #12196081 Report a problem
    10/24/2024Listed for sale$699,000$451/sqft
    Source: MRED as distributed by MLS GRID #12196081 Report a problem
    10/22/2024Listing removed$699,000$451/sqft
    Source: MRED as distributed by MLS GRID #12159130 Report a problem
    9/16/2024Listed for sale$699,000+8.4%$451/sqft
    Source: MRED as distributed by MLS GRID #12159130 Report a problem
    8/30/2023Sold$645,000$416/sqft
    Source: MRED as distributed by MLS GRID #11838585 Report a problem
    8/17/2023Pending sale$645,000$416/sqft
    Source: MRED as distributed by MLS GRID #11838585 Report a problem
    8/6/2023Contingent$645,000$416/sqft
    Source: MRED as distributed by MLS GRID #11838585 Report a problem
    6/27/2023Price change$645,000-7.7%$416/sqft
    Source: MRED as distributed by MLS GRID #11818470 Report a problem
    6/13/2023Listed for sale$699,000-3.6%$451/sqft
    Source: MRED as distributed by MLS GRID #11807129 Report a problem
    6/13/2023Listing removed--
    Source: MRED as distributed by MLS GRID #11797443 Report a problem
    4/21/2023Listed for sale$724,900+9.8%$468/sqft
    Source: MRED as distributed by MLS GRID #11764223 Report a problem
    4/4/2018Sold$660,000-4.3%$426/sqft
    Source: MRED as distributed by MLS GRID #09827972 Report a problem
    2/15/2018Pending sale$690,000$445/sqft
    Source: Compass Real Estate #09827972 Report a problem
    10/18/2017Listed for sale$690,000+58.6%$445/sqft
    Source: Jameson Sotheby's International Realty #09780372 Report a problem
    2/27/2015Sold$435,000-9.2%$281/sqft
    Source: Berkshire Hathaway HomeServices Koenig Rubloff #08696686_60611_11D Report a problem
    2/22/2015Pending sale$479,000$309/sqft
    Source: Berkshire Hathaway HomeServices KoenigRubloff Realty Group #08696686 Report a problem
    12/6/2014Listed for sale$479,000$309/sqft
    Source: Berkshire Hathaway HomeServices KoenigRubloff Realty Group #08696686 Report a problem
    11/20/2014Pending sale$479,000$309/sqft
    Source: Berkshire Hathaway HomeServices KoenigRubloff Realty Group #08696686 Report a problem
    10/12/2014Price change$479,000-8.8%$309/sqft
    Source: Berkshire Hathaway HomeServices KoenigRubloff Realty Group #08696686 Report a problem
    9/17/2014Price change$525,000-2.8%$339/sqft
    Source: Berkshire Hathaway HomeServices KoenigRubloff Realty Group #08696686 Report a problem
    8/8/2014Price change$540,000-1.8%$348/sqft
    Source: Berkshire Hathaway HomeServices KoenigRubloff #08696686 Report a problem
    8/2/2014Listed for sale$550,000$355/sqft
    Source: Owner Report a problem

    Public tax history

    YearProperty taxesTax assessment
    2024-- $61,371 +12.6%
    2023$10,800 +2.8%$54,503
    2022$10,507 +2.1%$54,503
    2021$10,290 +7%$54,503 +17.8%
    2020$9,615 +2.3%$46,262 -7.8%
    2019$9,397 -5.2%$50,202
    2018$9,917 -2.8%$50,202 +5.9%
    2017$10,207 +7.5%$47,417
    2016$9,497 +9.3%$47,417
    2015$8,689 +8%$47,417 +9.4%
    2014$8,045 +2%$43,359
    2013$7,886 +1.4%$43,359
    2012$7,781 +22%$43,359 +10.2%
    2011$6,377 -5.5%$39,354 -5.1%
    2010$6,745 +16.1%$41,451 -6.6%
    2009$5,810 +1.8%$44,380 -7.2%
    2008$5,708 +173.9%$47,847 -2.9%
    2007$2,084 -5.8%$49,259
    2006$2,212 -12.4%$49,259 +4.1%
    2005$2,526 -4.8%$47,321
    2004$2,652 -4.6%$47,321
    2003$2,781 -11.6%$47,321 +51.8%
    2002$3,146 -6.6%$31,170
    2001$3,367 -8.8%$31,170
    2000$3,690 $31,170 +21.7%
    1999-- $25,617

    Find assessor info on the county website

    Neighborhood: Streeterville

    Nearby schools

    GreatSchools rating
    Schools provided by the listing agent
    • Elementary: Ogden Elementary
    • Middle: Oglesby Elementary School
    • District: 299

    Source: MRED as distributed by MLS GRID. This data may not be complete. We recommend contacting the local school district to confirm school assignments for this home.

    Get a cash offer in 3 minutes
    Find out how much your home could sell for in as little as 3 minutes with a no-obligation cash offer.
    Estimated market value
    $736,900
    Get a cash offer in 3 minutes
    Find out how much your home could sell for in as little as 3 minutes with a no-obligation cash offer.
    Estimated market value
    $736,900