Skip main navigation
Closed
  • $565,000

    200 E Delaware Pl APT 13A, Chicago, IL 60611

    2beds
    1,550sqft
    Condominium, Single Family Residence
    Built in 1974
    -- sqft lot
    $644,400 Zestimate®
    $365/sqft
    $4,406 Estimated rent

    Home value

    $644,400

    $599,000 - $696,000

    $4,406/mo

    Zestimate® history
    Loading
    Loading...

    Owner options

    List your home for rent

    $4,406/mo

    Rent Zestimate®

    Find your next renter with Zillow Rental Manager. Plus, with online applications, you can quickly screen prospective tenants – for free.

    Learn more

    $4,406/mo

    Rent Zestimate®

    Refinance and save

    $5,633/mo

    Est. payment

    Refinancing to a lower rate could help reduce your monthly payments and save thousands over the life of the loan.

    See today's rates

    $5,633/mo

    Est. payment

    Explore your selling options

    Work with a Zillow partner agent

    Leverage their expertise and Zillow's premium Showcase listings to get your home seen by more buyers.

    Get started

    List with your own agent

    Get your home in front of millions of buyers by listing it on Zillow.

    Learn how to do it

    Sell it yourself

    Take full control of how buyers see your home on Zillow by listing For Sale by Owner (FSBO).

    List your home

    What's special

    Lake shore parkScenic landscapingOak streetPrivate basement entryOutdoor poolArt fitness centerOak street beach
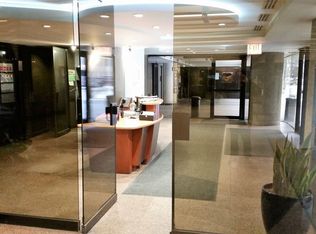
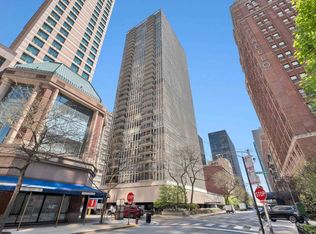
    Steps from everything Streeterville has to offer. This lovingly maintained and sophisticated two bedroom/two bathroom corner unit, plus home office is located in the full-amenity, well-managed and dog friendly 200 E. Delaware Place. Upon entry, the beautiful light throughout this northwest facing condo is enhanced by floor to ceiling windows galore and gorgeous white oak floors throughout. Stained in Gainsboro gray and set in a chevron pattern. The open galley kitchen is equipped with high-end appliances. Subzero refrigerator, Miele dishwasher, Dacor oven/stovetop, Marvel wine cooler and a newly installed water valet. Under cabinet lighting, sizeable cabinets and storage space are topped off with a spacious breakfast bar. Perfect for a morning cup of coffee and croissant. The roominess, open concept living/ dining area and balcony creates the ideal ambiance for a seasoned entertainer or enjoying the pure comfort of a lovely home. The spacious en-suite primary bedroom envelopes total serenity. The contemporary primary bath has a walk-in shower, gorgeous Waterworks glass tiles with a crushed quartz countertop. The customized walk-in closet enables a well organized large wardrobe along with an Electrolux washer/dryer and utility sink. The second bedroom provides beautiful light, a customized closet and a wonderful space for the occasional guest or family member. Stylish second bathroom has Ann Sacks tile and a quartz countertop. Plus a soaking tub/shower. The private and separate home office space is ideal for the at-home remote professional. Building amenities include state of the art fitness center, spa like outdoor pool and grilling area, party room with scenic landscaping and the beautifully renovated lobby with 24-hour door person. Attached valet parking available at $330 per month and fully stocked grocery store located through private basement entry. Storage bin (10x5x5) located on the second floor and additional laundry room-perfect for large bedding items. Monthly assessment includes premium cable, internet, water, heat and air conditioning. Numerous neighborhood amenities include the MCA ( Museum of Contemporary Art) host to the Farmer's Market from May - October, Tuesdays on the Terrace, a wonderful evening of Jazz on warm Summer evenings. Lake Shore Park- equipped with tennis courts, a running track and a dog lover's dream of rambunctious dogs gleefully playing. Walkability to Michigan Avenue, Oak Street, fine dining, shopping and Oak Street beach.

    Zillow last checked:

    Listing updated:

    Listing courtesy of:

    Kelli Benson 312-640-7010,

    Baird & Warner

    Bought with:

    Lissa Weinstein

    Coldwell Banker Realty

    Source: MRED as distributed by MLS GRID,MLS#: 12039408MLS Logo

    Facts & features

    Interior

    Bedrooms & bathrooms
    • Bedrooms: 2
    • Bathrooms: 2
    • Full bathrooms: 2
    Primary bedroom
    • Features: Flooring (Hardwood), Window Treatments (Shades), Bathroom (Full)
    • Level: Main
    • Area: 221 Square Feet
    • Dimensions: 13X17
    Bedroom 2
    • Features: Flooring (Hardwood), Window Treatments (Shades)
    • Level: Main
    • Area: 168 Square Feet
    • Dimensions: 12X14
    Dining room
    • Features: Flooring (Hardwood), Window Treatments (Window Treatments)
    • Level: Main
    • Area: 204 Square Feet
    • Dimensions: 12X17
    Kitchen
    • Features: Kitchen (Eating Area-Breakfast Bar, Island, Custom Cabinetry, Granite Counters), Flooring (Hardwood)
    • Level: Main
    • Area: 216 Square Feet
    • Dimensions: 12X18
    Laundry
    • Features: Flooring (Hardwood)
    • Level: Main
    • Area: 60 Square Feet
    • Dimensions: 6X10
    Living room
    • Features: Flooring (Hardwood), Window Treatments (Shades)
    • Level: Main
    • Area: 375 Square Feet
    • Dimensions: 15X25
    Office
    • Features: Flooring (Hardwood)
    • Level: Main
    • Area: 60 Square Feet
    • Dimensions: 6X10
    Heating
    • Electric, Forced Air
    Cooling
    • Central Air
    Appliances
    • Included: Microwave, Dishwasher, High End Refrigerator, Washer, Dryer, Disposal, Stainless Steel Appliance(s), Wine Refrigerator, Oven, Range Hood
    • Laundry: In Unit
    Features
    • Built-in Features, Walk-In Closet(s), Open Floorplan, Granite Counters, Pantry
    • Flooring: Hardwood
    • Windows: Drapes
    • Basement: None
    • Common walls with other units/homes: End Unit
    Interior area
    • Total structure area: 0
    • Total interior livable area: 1,550 sqft

    Property

    Parking
    • Total spaces: 2
    • Parking features: Asphalt, Garage Door Opener, Heated Garage, On Site, Leased, Attached, Garage
    • Attached garage spaces: 2
    • Has uncovered spaces: Yes
    Accessibility
    • Accessibility features: No Interior Steps, Disability Access
    Features
    • Exterior features: Balcony
    Lot
    • Features: Corner Lot
    Details
    • Additional structures: Garage(s)
    • Parcel number: 17032140141011
    • Special conditions: None

    Construction

    Type & style
    • Home type: Condo
    • Property subtype: Condominium, Single Family Residence
    Materials
    • Glass, Concrete
    • Foundation: Concrete Perimeter
    Condition
    • New construction: No
    • Year built: 1974

    Utilities & green energy

    • Electric: 200+ Amp Service
    • Sewer: Public Sewer
    • Water: Lake Michigan

    Community & neighborhood

    Location
    • Region: Chicago
    • Subdivision: Delaware Place

    HOA & financial

    HOA
    • Has HOA: Yes
    • HOA fee: $1,659 monthly
    • Amenities included: Bike Room/Bike Trails, Door Person, Coin Laundry, Elevator(s), Exercise Room, Storage, On Site Manager/Engineer, Party Room, Sundeck, Pool, Receiving Room, Security Door Lock(s), Service Elevator(s), Valet/Cleaner, Business Center
    • Services included: Heat, Air Conditioning, Water, Doorman, Cable TV, Exercise Facilities, Pool, Exterior Maintenance, Scavenger, Snow Removal, Internet

    Other

    Other facts
    • Listing terms: Cash
    • Ownership: Condo

    Price history

    DateEventPrice
    6/20/2024Sold$565,000-5%$365/sqft
    Source: MRED as distributed by MLS GRID #12039408 Report a problem
    6/3/2024Pending sale$595,000$384/sqft
    Source: MRED as distributed by MLS GRID #12039408 Report a problem
    5/18/2024Contingent$595,000$384/sqft
    Source: MRED as distributed by MLS GRID #12039408 Report a problem
    5/3/2024Listed for sale$595,000+4.6%$384/sqft
    Source: MRED as distributed by MLS GRID #12039408 Report a problem
    12/30/2020Sold$569,000-5%$367/sqft
    Source: MRED as distributed by MLS GRID #10685308 Report a problem
    10/27/2020Pending sale$599,000$386/sqft
    Source: @properties #10685308 Report a problem
    5/13/2020Price change$599,000-6.3%$386/sqft
    Source: @properties #10685308 Report a problem
    4/7/2020Listed for sale$639,000+2.1%$412/sqft
    Source: @properties #10685308 Report a problem
    9/14/2018Sold$626,000-0.5%$404/sqft
    Source: @Properties sold #09965345_60611_13A Report a problem
    9/14/2018Listed for sale$629,000$406/sqft
    Source: Baird & Warner #09965345 Report a problem
    9/14/2018Pending sale$629,000$406/sqft
    Source: Baird & Warner #09965345 Report a problem
    7/27/2018Pending sale$629,000$406/sqft
    Source: Baird & Warner #09965345 Report a problem
    6/22/2018Price change$629,000-7.4%$406/sqft
    Source: Baird & Warner #09965345 Report a problem
    5/29/2018Price change$679,000-2.9%$438/sqft
    Source: Baird & Warner #09965345 Report a problem
    2/26/2018Price change$699,000-6.7%$451/sqft
    Source: Baird & Warner #09866254 Report a problem
    11/27/2017Listed for sale$749,000+46.3%$483/sqft
    Source: Baird & Warner #09807033 Report a problem
    12/14/2005Sold$512,000$330/sqft
    Source: Public Record Report a problem

    Public tax history

    YearProperty taxesTax assessment
    2024-- $60,459 +12.6%
    2023$10,629 +2.8%$53,692
    2022$10,340 -4.2%$53,692
    2021$10,797 +14.1%$53,692 +17.8%
    2020$9,461 +2.3%$45,574 -7.8%
    2019$9,247 -5.3%$49,456
    2018$9,769 -2.8%$49,456 +5.9%
    2017$10,056 +7.5%$46,712
    2016$9,356 +9.3%$46,712
    2015$8,560 +8%$46,712 +9.4%
    2014$7,925 +2%$42,715
    2013$7,769 +1.4%$42,715
    2012$7,665 +22%$42,715 +10.2%
    2011$6,282 -5.5%$38,768 -5.1%
    2010$6,645 -2.5%$40,834 -6.6%
    2009$6,817 +0.8%$43,720 -7.2%
    2008$6,761 +20.9%$47,135 -2.9%
    2007$5,594 +7.2%$48,527
    2006$5,217 -18.8%$48,527 +4.1%
    2005$6,421 +5.3%$46,618
    2004$6,096 +2.8%$46,618
    2003$5,929 +18.4%$46,618 +51.8%
    2002$5,007 +4.9%$30,706
    2001$4,772 +12.3%$30,706
    2000$4,250 -0.2%$30,706 +21.7%
    1999$4,260 $25,236

    Find assessor info on the county website

    Neighborhood: Streeterville

    Nearby schools

    GreatSchools rating
    Schools provided by the listing agent
    • District: 299

    Source: MRED as distributed by MLS GRID. This data may not be complete. We recommend contacting the local school district to confirm school assignments for this home.

    Get a cash offer in 3 minutes
    Find out how much your home could sell for in as little as 3 minutes with a no-obligation cash offer.
    Estimated market value
    $644,400
    Get a cash offer in 3 minutes
    Find out how much your home could sell for in as little as 3 minutes with a no-obligation cash offer.
    Estimated market value
    $644,400