Skip main navigation
Closed
  • $550,000

    200 E Delaware Pl APT 13C, Chicago, IL 60611

    2beds
    1,550sqft
    Condominium, Single Family Residence
    Built in 1972
    -- sqft lot
    $556,000 Zestimate®
    $355/sqft
    $4,238 Estimated rent

    Home value

    $556,000

    $506,000 - $612,000

    $4,238/mo

    Zestimate® history
    Loading
    Loading...

    Owner options

    List your home for rent

    $4,238/mo

    Rent Zestimate®

    Find your next renter with Zillow Rental Manager. Plus, with online applications, you can quickly screen prospective tenants – for free.

    Learn more

    $4,238/mo

    Rent Zestimate®

    Refinance and save

    $5,557/mo

    Est. payment

    Refinancing to a lower rate could help reduce your monthly payments and save thousands over the life of the loan.

    See today's rates

    $5,557/mo

    Est. payment

    Explore your selling options

    Work with a Zillow partner agent

    Leverage their expertise and Zillow's premium Showcase listings to get your home seen by more buyers.

    Get started

    List with your own agent

    Get your home in front of millions of buyers by listing it on Zillow.

    Learn how to do it

    Sell it yourself

    Take full control of how buyers see your home on Zillow by listing For Sale by Owner (FSBO).

    List your home

    What's special

    Spacious east-facing balconyHeated outdoor poolStylish gallery entrySunrise viewsSun-filled northeast corner residenceGenerous primary suiteAbundant closet space
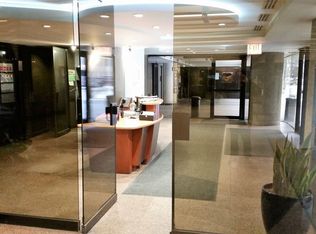
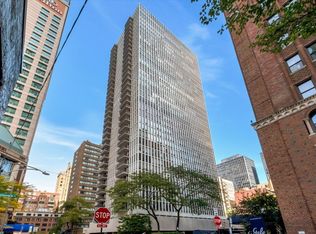
    Discover elevated city living in this sun-filled northeast corner residence with captivating views, ideally located in the heart of Streeterville. This expansive two-bedroom, two-bath home blends refined finishes with thoughtful design. The generous primary suite offers abundant closet space and a private spa-inspired bath featuring a white stone-clad walk-in shower, stone countertops, and coordinating stone flooring. The second bath is beautifully updated with equally tasteful finishes. Richly refinished flooring welcomes you inside and flows seamlessly into the main living areas. The chef's kitchen is appointed with custom SieMatic cabinetry and premium appliances from GE Appliances and Samsung with a Bosch Dishwasher ,including a cooktop and built-in microwave-perfectly suited for both everyday living and effortless entertaining. A stylish gallery entry showcases a well-designed dry bar, setting the stage for hosting. The open-concept living room, dining area, and gallery create an airy, versatile layout ideal for gatherings large or small. Step onto your spacious east-facing balcony to savor sunrise views with your morning coffee or unwind in the evening with a glass of wine overlooking the lake. Positioned just steps from Michigan Avenue, Lake Shore Drive, Oak Street Beach, Fine dining, and the Lakefront trail, this residence offers unmatched convenience within a tranquil, park-like setting. Residents enjoy full-service amenities including a recently renovated lobby, state-of-the-art fitness center, party room, 24-hour door staff, onsite management, bike storage, package room, media center, heated outdoor pool, multiple grilling and dining areas, fire pit, dog run, and valet parking. Sophisticated, spacious, and superbly located-this is City Living at its finest.

    Zillow last checked:

    Listing updated:

    Listing courtesy of:

    Margaret Baczkowski 312-500-5178,

    @properties Christie's International Real Estate,

    Curtis Rose 773-301-7276,

    @properties Christie's International Real Estate

    Bought with:

    Darby Zwagerman

    @properties Christie's International Real Estate

    Source: MRED as distributed by MLS GRID,MLS#: 12577070MLS Logo

    Facts & features

    Interior

    Bedrooms & bathrooms
    • Bedrooms: 2
    • Bathrooms: 2
    • Full bathrooms: 2
    Primary bedroom
    • Features: Bathroom (Full)
    • Level: Main
    • Area: 234 Square Feet
    • Dimensions: 13X18
    Bedroom 2
    • Level: Main
    • Area: 168 Square Feet
    • Dimensions: 12X14
    Dining room
    • Level: Main
    • Area: 204 Square Feet
    • Dimensions: 12X17
    Other
    • Level: Main
    • Area: 52 Square Feet
    • Dimensions: 4X13
    Kitchen
    • Features: Kitchen (Eating Area-Table Space)
    • Level: Main
    • Area: 80 Square Feet
    • Dimensions: 8X10
    Living room
    • Level: Main
    • Area: 350 Square Feet
    • Dimensions: 14X25
    Heating
    • Other
    Cooling
    • Central Air
    Appliances
    • Included: Range, Microwave, Dishwasher, Refrigerator, Disposal, Stainless Steel Appliance(s)
    Features
    • Dry Bar
    • Flooring: Hardwood
    • Basement: None
    • Common walls with other units/homes: End Unit
    Interior area
    • Total structure area: 0
    • Total interior livable area: 1,550 sqft

    Property

    Parking
    • Total spaces: 1
    • Parking features: Yes, Leased, Attached, Garage
    • Attached garage spaces: 1
    Accessibility
    • Accessibility features: No Disability Access
    Features
    • Exterior features: Balcony, Outdoor Grill
    • Pool features: Above Ground
    Lot
    • Features: Irregular Lot
    Details
    • Parcel number: 17032140141073
    • Special conditions: None

    Construction

    Type & style
    • Home type: Condo
    • Property subtype: Condominium, Single Family Residence
    Materials
    • Steel Siding, Glass
    • Foundation: Concrete Perimeter
    • Roof: Asphalt
    Condition
    • New construction: No
    • Year built: 1972

    Utilities & green energy

    • Electric: Circuit Breakers
    • Sewer: Public Sewer
    • Water: Lake Michigan

    Community & neighborhood

    Location
    • Region: Chicago

    HOA & financial

    HOA
    • Has HOA: Yes
    • HOA fee: $1,678 monthly
    • Amenities included: Bike Room/Bike Trails, Door Person, Coin Laundry, Elevator(s), Exercise Room, Storage, On Site Manager/Engineer, Park, Party Room, Sundeck, Pool, Receiving Room, Service Elevator(s)
    • Services included: Heat, Air Conditioning, Water, Doorman, Cable TV, Exterior Maintenance, Lawn Care, Scavenger, Snow Removal

    Other

    Other facts
    • Listing terms: Conventional
    • Ownership: Condo

    Price history

    DateEventPrice
    5/1/2026Sold$550,000-1.8%$355/sqft
    Source: MRED as distributed by MLS GRID #12577070 Report a problem
    4/24/2026Pending sale$560,000$361/sqft
    Source: MRED as distributed by MLS GRID #12577070 Report a problem
    3/20/2026Contingent$560,000$361/sqft
    Source: MRED as distributed by MLS GRID #12577070 Report a problem
    2/26/2026Listed for sale$560,000+36.6%$361/sqft
    Source: MRED as distributed by MLS GRID #12577070 Report a problem
    6/27/2023Sold$410,000-2.1%$265/sqft
    Source: MRED as distributed by MLS GRID #11783205 Report a problem
    6/12/2023Contingent$419,000$270/sqft
    Source: MRED as distributed by MLS GRID #11783205 Report a problem
    5/15/2023Listed for sale$419,000-16%$270/sqft
    Source: MRED as distributed by MLS GRID #11783205 Report a problem
    5/15/2023Listing removed--
    Source: MRED as distributed by MLS GRID #11676697 Report a problem
    11/21/2022Listed for sale$499,000-4%$322/sqft
    Source: MRED as distributed by MLS GRID #11676697 Report a problem
    11/21/2022Listing removed--
    Source: MRED as distributed by MLS GRID #11644760 Report a problem
    10/4/2022Listed for sale$520,000-9.6%$335/sqft
    Source: MRED as distributed by MLS GRID #11644760 Report a problem
    10/4/2022Listing removed--
    Source: MRED as distributed by MLS GRID #11631245 Report a problem
    9/16/2022Listed for sale$575,000-7.1%$371/sqft
    Source: MRED as distributed by MLS GRID #11631245 Report a problem
    9/16/2022Listing removed--
    Source: MRED as distributed by MLS GRID #11448206 Report a problem
    6/27/2022Listed for sale$619,000$399/sqft
    Source: MRED as distributed by MLS GRID #11448206 Report a problem

    Public tax history

    YearProperty taxesTax assessment
    2024-- $59,625 +12.6%
    2023$9,913 +3%$52,951
    2022$9,625 +1.9%$52,951
    2021$9,443 +7.7%$52,951 +17.8%
    2020$8,769 +2.4%$44,946 -7.8%
    2019$8,559 +1.7%$48,774
    2018$8,413 -2.3%$48,774 +5.9%
    2017$8,609 +2.9%$46,067
    2016$8,369 +9.9%$46,067
    2015$7,618 +8.8%$46,067 +9.4%
    2014$6,999 +2.3%$42,125
    2013$6,842 +0.7%$42,125
    2012$6,792 +20.2%$42,125 +10.2%
    2011$5,650 -1.8%$38,233 -5.1%
    2010$5,756 +14.3%$40,271 -6.6%
    2009$5,036 +3.1%$43,117 -7.2%
    2008$4,886 +2.9%$46,486 -2.9%
    2007$4,747 -3.8%$47,858
    2006$4,935 -19.6%$47,858 +4.1%
    2005$6,137 +2.4%$45,975
    2004$5,992 +0.1%$45,975
    2003$5,988 +17.1%$45,975 +51.8%
    2002$5,113 +4.5%$30,283
    2001$4,894 +11.3%$30,283
    2000$4,397 -0.4%$30,283 +21.7%
    1999$4,414 $24,888

    Find assessor info on the county website

    Neighborhood: Streeterville

    Nearby schools

    GreatSchools rating
    Schools provided by the listing agent
    • District: 299

    Source: MRED as distributed by MLS GRID. This data may not be complete. We recommend contacting the local school district to confirm school assignments for this home.

    Get a cash offer in 3 minutes
    Find out how much your home could sell for in as little as 3 minutes with a no-obligation cash offer.
    Estimated market value
    $556,000
    Get a cash offer in 3 minutes
    Find out how much your home could sell for in as little as 3 minutes with a no-obligation cash offer.
    Estimated market value
    $556,000