Skip main navigation
Closed
  • $785,000

    200 E Delaware Pl APT 13F, Chicago, IL 60611

    3beds
    --sqft
    Condominium, Single Family Residence
    Built in 1975
    -- sqft lot
    $819,300 Zestimate®
    $--/sqft
    $4,110 Estimated rent

    Home value

    $819,300

    $737,000 - $909,000

    $4,110/mo

    Zestimate® history
    Loading
    Loading...

    Owner options

    List your home for rent

    $4,110/mo

    Rent Zestimate®

    Find your next renter with Zillow Rental Manager. Plus, with online applications, you can quickly screen prospective tenants – for free.

    Learn more

    $4,110/mo

    Rent Zestimate®

    Refinance and save

    $7,193/mo

    Est. payment

    Refinancing to a lower rate could help reduce your monthly payments and save thousands over the life of the loan.

    See today's rates

    $7,193/mo

    Est. payment

    Explore your selling options

    Work with a Zillow partner agent

    Leverage their expertise and Zillow's premium Showcase listings to get your home seen by more buyers.

    Get started

    List with your own agent

    Get your home in front of millions of buyers by listing it on Zillow.

    Learn how to do it

    Sell it yourself

    Take full control of how buyers see your home on Zillow by listing For Sale by Owner (FSBO).

    List your home

    What's special

    Luxury brizo faucetOutdoor heated poolLarge balconyFloor to ceiling windowsPrimary suiteIn-unit laundrySmart appliances
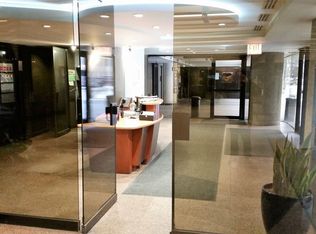
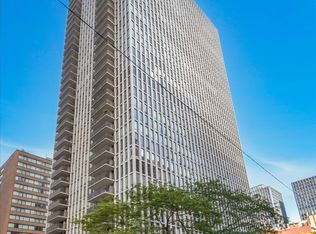
    This exceptional BRAND NEW rehabbed 3-bedroom, 2-bathroom condo offers a rare opportunity to experience the best of city living. Located two blocks from the iconic Magnificent Mile, this beautiful CORNER unit delivers luxury, elegance, and unmatched urban convenience, all while being pet-friendly, making it perfect for an urban oasis. Located in a prime spot, this unit features a spacious open living area, a chef-inspired kitchen, and the vibrant cityscape. The chef's kitchen is a true culinary haven, equipped with high-end, smart KitchenAid/Bosch appliance package, luxury Brizo faucet, stylish matte black range hood, quartz countertops with a continuous backsplash for a seamless finish, and tons of storage including a pantry. The dry bar is perfectly situated to maximize your entertainment options with two Zephyr wine/beverage fridges, floating shelves, and additional storage. The very spacious living room with floor to ceiling windows and views of the John Hancock tower is ideal for relaxing and entertainment. The well-sized dining room connecting to the living room and kitchen is great for gatherings and holiday hosting. Step outside onto your large balcony, where you can enjoy a morning coffee or evening cocktail while taking in the views of surrounding iconic buildings. The new floorplan is smartly designed to maximize every square inch. The enormous primary bedroom is a true primary suite with a custom built-out walk-in closet, luxurious ensuite bathroom with designer tiles, double vanity, and walk-in shower with 6 body-sprayers and double shower heads. The second bedroom is extremely comfortable with tons of closet space and recessed lighting throughout. Conveniently located on the West wing, the 3rd bedroom allows for tons of flexibility such as a den, office, bedroom and is separated from the living/dining room with double black metal framed sliding glass doors. The 2nd bathroom is both convenient and beautiful with a deep Kohler soaking tub and double vanity. IN-UNIT laundry allows for effortless living. Every detail has been meticulously crafted, including new recessed lighting throughout, designer light fixtures, smart appliances, smart dimmable light switches, engineered white oak hardwood floors, and ample organized storage. 200 E Delaware is a very well-run building that offers 24/7 doorman and on-site management and engineer, receiving room, beautifully renovated lobby and party room, great fitness center, on-site convenience store, bike storage, an outdoor heated pool, grill and sundeck.

    Zillow last checked:

    Listing updated:

    Listing courtesy of:

    Niko Voutsinas (312)836-4263,

    Redfin Corporation,

    Bradley Sanders 630-269-4633,

    Redfin Corporation

    Bought with:

    Chloe Ifergan

    Jameson Sotheby's Intl Realty

    Source: MRED as distributed by MLS GRID,MLS#: 12450257MLS Logo

    Facts & features

    Interior

    Bedrooms & bathrooms
    • Bedrooms: 3
    • Bathrooms: 2
    • Full bathrooms: 2
    Primary bedroom
    • Features: Flooring (Hardwood), Bathroom (Full)
    • Level: Main
    • Area: 221 Square Feet
    • Dimensions: 13X17
    Bedroom 2
    • Features: Flooring (Hardwood)
    • Level: Main
    • Area: 154 Square Feet
    • Dimensions: 11X14
    Bedroom 3
    • Features: Flooring (Hardwood)
    • Level: Main
    • Area: 169 Square Feet
    • Dimensions: 13X13
    Dining room
    • Features: Flooring (Hardwood)
    • Level: Main
    • Dimensions: COMBO
    Kitchen
    • Features: Kitchen (Eating Area-Breakfast Bar, Custom Cabinetry, SolidSurfaceCounter, Updated Kitchen), Flooring (Hardwood)
    • Level: Main
    • Area: 390 Square Feet
    • Dimensions: 15X26
    Living room
    • Features: Flooring (Hardwood)
    • Level: Main
    • Area: 286 Square Feet
    • Dimensions: 11X26
    Heating
    • Electric, Forced Air, Zoned
    Cooling
    • Central Air, Zoned
    Appliances
    • Included: Range, Microwave, Dishwasher, Refrigerator, Washer, Dryer, Disposal, Stainless Steel Appliance(s), Wine Refrigerator, Range Hood
    • Laundry: Washer Hookup, Electric Dryer Hookup, In Unit
    Features
    • Storage, Built-in Features, Walk-In Closet(s)
    • Flooring: Hardwood
    • Windows: Aluminum Frames
    • Basement: None
    Interior area
    • Total structure area: 0

    Property

    Parking
    • Total spaces: 1
    • Parking features: On Site, Leased, Attached, Garage
    • Attached garage spaces: 1
    Accessibility
    • Accessibility features: No Disability Access
    Features
    • Exterior features: Balcony
    Details
    • Parcel number: 17032140141165
    • Special conditions: None

    Construction

    Type & style
    • Home type: Condo
    • Property subtype: Condominium, Single Family Residence
    Materials
    • Glass, Concrete
    Condition
    • New construction: No
    • Year built: 1975
    • Major remodel year: 2025

    Utilities & green energy

    • Electric: Circuit Breakers
    • Sewer: Public Sewer
    • Water: Lake Michigan, Public

    Community & neighborhood

    Security
    • Security features: Carbon Monoxide Detector(s)
    Location
    • Region: Chicago

    HOA & financial

    HOA
    • Has HOA: Yes
    • HOA fee: $1,699 monthly
    • Amenities included: Bike Room/Bike Trails, Door Person, Coin Laundry, Commissary, Elevator(s), Exercise Room, Storage, On Site Manager/Engineer, Party Room, Sundeck, Pool, Receiving Room, Service Elevator(s), Valet/Cleaner
    • Services included: Heat, Air Conditioning, Water, Gas, Insurance, Security, Doorman, Cable TV, Exercise Facilities, Pool, Exterior Maintenance, Scavenger, Snow Removal, Internet

    Other

    Other facts
    • Listing terms: Cash
    • Ownership: Condo

    Price history

    DateEventPrice
    10/2/2025Sold$785,000+1.3%
    Source: MRED as distributed by MLS GRID #12450257 Report a problem
    9/25/2025Pending sale$775,000
    Source: MRED as distributed by MLS GRID #12450257 Report a problem
    9/6/2025Contingent$775,000
    Source: MRED as distributed by MLS GRID #12450257 Report a problem
    9/2/2025Listed for sale$775,000+76.1%
    Source: MRED as distributed by MLS GRID #12450257 Report a problem
    5/1/2025Sold$440,000-2.2%
    Source: MRED as distributed by MLS GRID #12332130 Report a problem
    4/11/2025Contingent$450,000
    Source: MRED as distributed by MLS GRID #12332130 Report a problem
    4/8/2025Price change$450,000-5.3%
    Source: MRED as distributed by MLS GRID #12332130 Report a problem
    1/14/2025Listed for sale$475,000
    Source: MRED as distributed by MLS GRID #12270551 Report a problem
    11/2/2024Listing removed$475,000
    Source: MRED as distributed by MLS GRID #12172217 Report a problem
    10/27/2024Listed for sale$475,000
    Source: MRED as distributed by MLS GRID #12172217 Report a problem
    10/24/2024Contingent$475,000
    Source: MRED as distributed by MLS GRID #12172217 Report a problem
    9/26/2024Listed for sale$475,000+86.3%
    Source: MRED as distributed by MLS GRID #12172217 Report a problem
    11/9/1995Sold$255,000
    Source: Public Record Report a problem

    Public tax history

    YearProperty taxesTax assessment
    2024-- $60,368 +12.6%
    2023$10,053 +3%$53,612
    2022$9,761 +1.9%$53,612
    2021$9,575 +7.7%$53,612 +17.8%
    2020$8,893 +2.4%$45,506 -7.8%
    2019$8,681 +1.7%$49,382
    2018$8,533 -2.3%$49,382 +5.9%
    2017$8,733 +2.9%$46,642
    2016$8,484 +9.9%$46,642
    2015$7,723 +8.8%$46,642 +9.4%
    2014$7,096 +2.3%$42,650
    2013$6,937 +0.7%$42,650
    2012$6,886 +20.2%$42,650 +10.2%
    2011$5,727 -1.8%$38,711 -5.1%
    2010$5,835 +2.4%$40,774 -6.6%
    2009$5,697 +1.8%$43,655 -7.2%
    2008$5,596 +3.5%$47,066 -2.9%
    2007$5,409 +7.7%$48,455
    2006$5,021 -19.4%$48,455 +4.1%
    2005$6,230 +2.4%$46,548
    2004$6,085 +2.8%$46,548
    2003$5,918 +18.4%$46,548 +51.8%
    2002$4,999 +4.9%$30,661
    2001$4,764 +12.3%$30,661
    2000$4,243 +0%$30,661 +21.7%
    1999$4,243 $25,199

    Find assessor info on the county website

    Neighborhood: Streeterville

    Nearby schools

    GreatSchools rating
    Schools provided by the listing agent
    • Elementary: Ogden Elementary
    • Middle: Ogden Elementary
    • High: Wells Community Academy Senior H
    • District: 299

    Source: MRED as distributed by MLS GRID. This data may not be complete. We recommend contacting the local school district to confirm school assignments for this home.

    Get a cash offer in 3 minutes
    Find out how much your home could sell for in as little as 3 minutes with a no-obligation cash offer.
    Estimated market value
    $819,300
    Get a cash offer in 3 minutes
    Find out how much your home could sell for in as little as 3 minutes with a no-obligation cash offer.
    Estimated market value
    $819,300