Skip main navigation
Closed
  • $480,000

    200 E Delaware Pl APT 18C, Chicago, IL 60611

    2beds
    1,550sqft
    Condominium, Single Family Residence
    Built in 1974
    -- sqft lot
    $678,800 Zestimate®
    $310/sqft
    $4,406 Estimated rent

    Home value

    $678,800

    $597,000 - $767,000

    $4,406/mo

    Zestimate® history
    Loading
    Loading...

    Owner options

    List your home for rent

    $4,406/mo

    Rent Zestimate®

    Find your next renter with Zillow Rental Manager. Plus, with online applications, you can quickly screen prospective tenants – for free.

    Learn more

    $4,406/mo

    Rent Zestimate®

    Refinance and save

    $5,000/mo

    Est. payment

    Refinancing to a lower rate could help reduce your monthly payments and save thousands over the life of the loan.

    See today's rates

    $5,000/mo

    Est. payment

    Explore your selling options

    Work with a Zillow partner agent

    Leverage their expertise and Zillow's premium Showcase listings to get your home seen by more buyers.

    Get started

    List with your own agent

    Get your home in front of millions of buyers by listing it on Zillow.

    Learn how to do it

    Sell it yourself

    Take full control of how buyers see your home on Zillow by listing For Sale by Owner (FSBO).

    List your home

    What's special

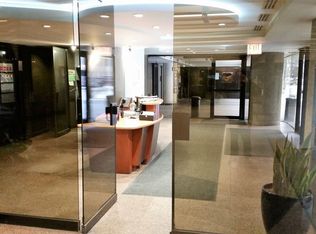
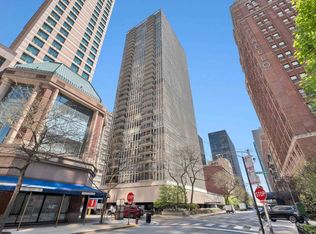
    Perfect for those who love beautiful views of the lake and glitter of the city. Nestled in the heart of Streeterville, this impeccable 2-bedroom, 2-bathroom condominium offers the epitome of urban living. As you step inside, you'll be greeted by an open plan living and dining area with floor-to-ceiling windows that frame captivating east-facing views of the city and lake. Stand on your private balcony to enjoy a cup of coffee with the sunrise or watch the swimmers in the building's pool below. Refinished in 2022 the kitchen offers modern elegance with stainless steel appliances, including a Bosch refrigerator and dishwasher, spiced maple custom cabinets and pantry with pullout drawers and undermounted lighting. An undermounted stainless steel sink with disposal, white granite countertops, brushed nickel finishes, a built-in microwave, and a charming breakfast nook with tile throughout complete this culinary haven. The primary suite serves as a tranquil retreat with floor-to-ceiling windows, a spacious walk-in closet and an ensuite bathroom that was tastefully renovated in 2018 with glossy mocha cabinets, white countertop, porcelain tile, and walk-in shower. The versatility of this condo is evident in the second bedroom/den, ideal for guests or as a cozy place to watch movies. A designated office space boasts views of the lake and a large built-in oak desk, providing a comfortable workspace right at home. The second bathroom is a sleek and stylish retreat with a luxurious jetted tub. Convenience is ensured with an in unit laundry closet featuring a brand new stacked washer and dryer. Within this prestigious building, residents enjoy an array of amenities, including a 24-hour front desk, elevator access, an exercise room, on-site management, bike room, and a party room. The outdoor amenities are equally impressive, with a recently updated sundeck and outdoor pool providing a serene outdoor escape. Heating, AC and water are included in the assessments. Additional conveniences include coin laundry, a commissary, a receiving room, and a service elevator. For parking, valet services are available, ensuring one parking space is always ready for your use. Come explore this urban gem and make it your very own.

    Zillow last checked:

    Listing updated:

    Listing courtesy of:

    Connie Dornan, SFR 847-832-0002,

    @properties Christie's International Real Estate,

    Lyndsay Kane 661-917-2643,

    @properties Christie's International Real Estate

    Bought with:

    Giovanni Leopaldi

    Compass

    Source: MRED as distributed by MLS GRID,MLS#: 12075260MLS Logo

    Facts & features

    Interior

    Bedrooms & bathrooms
    • Bedrooms: 2
    • Bathrooms: 2
    • Full bathrooms: 2
    Primary bedroom
    • Features: Flooring (Carpet), Window Treatments (Double Pane Windows, Window Treatments), Bathroom (Full, Double Sink, Shower Only)
    • Level: Main
    • Area: 234 Square Feet
    • Dimensions: 13X18
    Bedroom 2
    • Features: Flooring (Hardwood), Window Treatments (Double Pane Windows, Window Treatments)
    • Level: Main
    • Area: 180 Square Feet
    • Dimensions: 12X15
    Balcony porch lanai
    • Level: Main
    • Area: 84 Square Feet
    • Dimensions: 6X14
    Dining room
    • Features: Flooring (Hardwood), Window Treatments (Double Pane Windows, Window Treatments)
    • Level: Main
    • Area: 324 Square Feet
    • Dimensions: 12X27
    Kitchen
    • Features: Kitchen (Eating Area-Table Space, Pantry-Closet, Custom Cabinetry, SolidSurfaceCounter, Updated Kitchen), Flooring (Slate)
    • Level: Main
    • Area: 150 Square Feet
    • Dimensions: 10X15
    Laundry
    • Features: Flooring (Ceramic Tile)
    • Level: Main
    • Area: 18 Square Feet
    • Dimensions: 3X6
    Living room
    • Features: Flooring (Hardwood)
    • Level: Main
    • Area: 182 Square Feet
    • Dimensions: 14X13
    Heating
    • Forced Air
    Cooling
    • Central Air
    Appliances
    • Included: Range, Microwave, Dishwasher, High End Refrigerator, Disposal, Electric Cooktop, Electric Oven
    • Laundry: Washer Hookup, In Unit, Laundry Closet
    Features
    • Walk-In Closet(s), Bookcases, High Ceilings, Open Floorplan, Doorman, Health Facilities, Lobby, Pantry
    • Flooring: Hardwood, Carpet, Wood
    • Windows: Drapes
    • Basement: None
    Interior area
    • Total structure area: 1,550
    • Total interior livable area: 1,550 sqft

    Property

    Parking
    • Total spaces: 1
    • Parking features: On Site, Leased, Attached, Garage
    • Attached garage spaces: 1
    Accessibility
    • Accessibility features: Bath Grab Bars, Low Pile Carpeting, Main Level Entry, No Interior Steps, Disability Access
    Features
    • Patio & porch: Deck
    • Exterior features: Balcony, Outdoor Grill
    • Pool features: In Ground
    • Has view: Yes
    • View description: Water
    • Has water view: Yes
    • Water view: Water
    Details
    • Parcel number: 17032140141078
    • Special conditions: None

    Construction

    Type & style
    • Home type: Condo
    • Property subtype: Condominium, Single Family Residence
    Materials
    • Glass, Concrete
    Condition
    • New construction: No
    • Year built: 1974

    Utilities & green energy

    • Sewer: Public Sewer
    • Water: Lake Michigan, Public
    • Utilities for property: Cable Available

    Community & neighborhood

    Location
    • Region: Chicago

    HOA & financial

    HOA
    • Has HOA: Yes
    • HOA fee: $1,611 monthly
    • Amenities included: Bike Room/Bike Trails, Door Person, Coin Laundry, Commissary, Elevator(s), Exercise Room, Storage, On Site Manager/Engineer, Party Room, Sundeck, Pool, Receiving Room, Service Elevator(s), Private Laundry Hkup
    • Services included: Heat, Air Conditioning, Water, Gas, Insurance, Security, Doorman, Cable TV, Exercise Facilities, Pool, Exterior Maintenance, Lawn Care, Scavenger, Snow Removal, Internet

    Other

    Other facts
    • Listing terms: Conventional
    • Ownership: Condo

    Price history

    DateEventPrice
    10/21/2024Sold$480,000$310/sqft
    Source: MRED as distributed by MLS GRID #12075260 Report a problem
    9/27/2024Pending sale$480,000$310/sqft
    Source: MRED as distributed by MLS GRID #12075260 Report a problem
    8/7/2024Contingent$480,000$310/sqft
    Source: MRED as distributed by MLS GRID #12075260 Report a problem
    7/19/2024Price change$480,000-1%$310/sqft
    Source: MRED as distributed by MLS GRID #12075260 Report a problem
    6/19/2024Price change$485,000-2.8%$313/sqft
    Source: MRED as distributed by MLS GRID #12075260 Report a problem
    2/22/2024Listed for sale$499,000$322/sqft
    Source: MRED as distributed by MLS GRID #11987664 Report a problem
    2/22/2024Listing removed--
    Source: MRED as distributed by MLS GRID #11915612 Report a problem
    1/5/2024Listed for sale$499,000+18%$322/sqft
    Source: MRED as distributed by MLS GRID #11915612 Report a problem
    9/16/1999Sold$423,000$273/sqft
    Source: Public Record Report a problem

    Public tax history

    YearProperty taxesTax assessment
    2024-- $62,126 +12.6%
    2023$10,382 +3%$55,173
    2022$10,082 +1.9%$55,173
    2021$9,889 +7.6%$55,173 +17.8%
    2020$9,188 +2.4%$46,830 -7.8%
    2019$8,970 +1.7%$50,819
    2018$8,817 -2.3%$50,819 +5.9%
    2017$9,025 -1%$48,000
    2016$9,114 +9.6%$48,000
    2015$8,315 +2.1%$48,000 +9.4%
    2014$8,144 +13.7%$43,893
    2013$7,163 +0.8%$43,893
    2012$7,109 +20.3%$43,893 +10.2%
    2011$5,910 -1.9%$39,837 -5.1%
    2010$6,022 +2.1%$41,960 -6.6%
    2009$5,895 +1.8%$44,926 -7.2%
    2008$5,792 +3.3%$48,436 -2.9%
    2007$5,609 +7.4%$49,866
    2006$5,223 -19%$49,866 +4.1%
    2005$6,452 +2.3%$47,903
    2004$6,304 +2.8%$47,903
    2003$6,133 +18.9%$47,903 +51.8%
    2002$5,159 +0.9%$31,553
    2001$5,113 +11.2%$31,553
    2000$4,598 $31,553 +21.7%
    1999$4,598 $25,932

    Find assessor info on the county website

    Neighborhood: Streeterville

    Nearby schools

    GreatSchools rating
    Schools provided by the listing agent
    • Elementary: Ogden Elementary
    • Middle: Ogden International
    • High: Lincoln Park High School
    • District: 299

    Source: MRED as distributed by MLS GRID. This data may not be complete. We recommend contacting the local school district to confirm school assignments for this home.

    Get a cash offer in 3 minutes
    Find out how much your home could sell for in as little as 3 minutes with a no-obligation cash offer.
    Estimated market value
    $678,800
    Get a cash offer in 3 minutes
    Find out how much your home could sell for in as little as 3 minutes with a no-obligation cash offer.
    Estimated market value
    $678,800