Skip main navigation
Closed
  • $780,000

    200 E Delaware Pl APT 20A, Chicago, IL 60611

    3beds
    1,550sqft
    Condominium, Single Family Residence
    Built in 1974
    -- sqft lot
    $-- Zestimate®
    $503/sqft
    $4,863 Estimated rent

    Home value

    Not available

    Estimated sales range

    Not available

    $4,863/mo

    Zestimate® history
    Loading
    Loading...

    Owner options

    List your home for rent

    $4,863/mo

    Rent Zestimate®

    Find your next renter with Zillow Rental Manager. Plus, with online applications, you can quickly screen prospective tenants – for free.

    Learn more

    $4,863/mo

    Rent Zestimate®

    Refinance and save

    $7,219/mo

    Est. payment

    Refinancing to a lower rate could help reduce your monthly payments and save thousands over the life of the loan.

    See today's rates

    $7,219/mo

    Est. payment

    Explore your selling options

    Work with a Zillow partner agent

    Leverage their expertise and Zillow's premium Showcase listings to get your home seen by more buyers.

    Get started

    List with your own agent

    Get your home in front of millions of buyers by listing it on Zillow.

    Learn how to do it

    Sell it yourself

    Take full control of how buyers see your home on Zillow by listing For Sale by Owner (FSBO).

    List your home

    What's special

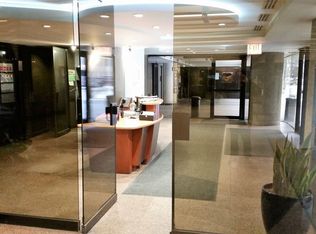
    Exquisite 2-bedroom + Den, 2 bath, high-floor condo with timeless sophistication and gorgeous finishes throughout in this highly sought-after, full amenity, luxury building at 200 E. Delaware Place! This expansive 1,550 sq. ft. corner unit was fully renovated with high-end finishes including elegant white-oak flooring throughout, a true Chef's Kitchen with custom white cabinetry, quartz counters, an open eat-in peninsula, custom marble backsplash, and stainless steel appliances. The open concept living & dining rooms feature custom-built-in cabinets and expansive city views, and tons of light from the floor-to-ceiling windows w/ remote-controlled blinds. The luxurious primary suite boasts an extensive, professionally organized walk-through closet that leads to a spa-like bath, featuring Italian porcelain tile, a large walk-in shower, and a new custom double vanity with a marble top. A large 2nd bedroom offers convenience & privacy and plenty of natural light, a tastefully renovated hall bath features porcelain tile, new shaker-style vanity and a quartz countertop. The Large Den (that can easily be used as a 3rd-Bedroom) features glass French doors that are perfect for an additional guest room and/or large home office. The Living room offers panoramic city skyline views and a peek of the lake and Lake Shore Drive from the unit and the oversized private balcony. In-Unit laundry and extra storage complete the space. This full-amenity, Pet-friendly, professionally managed building offers a 24-hour door staff, newly remodeled lobby & party room, onsite maintenance staff & management, receiving room, additional laundry, storage, bike storage, full fitness center, huge heated outdoor pool, sundeck, grill area, dog walk, and valet parking (w/ 2 free washes a month) & guest parking + Large grocery store, deli & newsstand on the lower lever! Located steps from it all, including Michigan Avenue, Oak Street Beach, Lakefront, all the great area restaurants, world-class shopping & more! This Streeterville gem is truly a rare find!

    Zillow last checked:

    Listing updated:

    Listing courtesy of:

    Derek DiSera 773-466-7150,

    Compass

    Bought with:

    Deborah Ballis Hirt

    Compass

    Source: MRED as distributed by MLS GRID,MLS#: 12521047MLS Logo

    Facts & features

    Interior

    Bedrooms & bathrooms
    • Bedrooms: 3
    • Bathrooms: 2
    • Full bathrooms: 2
    Primary bedroom
    • Features: Bathroom (Full)
    • Level: Main
    • Area: 234 Square Feet
    • Dimensions: 18X13
    Bedroom 2
    • Level: Main
    • Area: 196 Square Feet
    • Dimensions: 14X14
    Bedroom 3
    • Level: Main
    • Area: 168 Square Feet
    • Dimensions: 14X12
    Dining room
    • Level: Main
    • Area: 168 Square Feet
    • Dimensions: 14X12
    Kitchen
    • Level: Main
    • Area: 180 Square Feet
    • Dimensions: 18X10
    Laundry
    • Level: Main
    • Area: 15 Square Feet
    • Dimensions: 5X3
    Living room
    • Level: Main
    • Area: 182 Square Feet
    • Dimensions: 14X13
    Walk in closet
    • Level: Main
    • Area: 72 Square Feet
    • Dimensions: 12X6
    Heating
    • Natural Gas, Zoned
    Cooling
    • Central Air
    Features
    • Basement: None
    Interior area
    • Total structure area: 0
    • Total interior livable area: 1,550 sqft

    Property

    Parking
    • Total spaces: 2
    • Parking features: Yes, Leased, Attached, Garage
    • Attached garage spaces: 2
    Accessibility
    • Accessibility features: No Disability Access
    Features
    • Has view: Yes
    • View description: Side(s) of Property
    • Has water view: Yes
    • Water view: Side(s) of Property
    Details
    • Parcel number: 17032140141018
    • Special conditions: None

    Construction

    Type & style
    • Home type: Condo
    • Property subtype: Condominium, Single Family Residence
    Materials
    • Concrete
    Condition
    • New construction: No
    • Year built: 1974
    • Major remodel year: 2020

    Utilities & green energy

    • Sewer: Public Sewer
    • Water: Lake Michigan

    Community & neighborhood

    Location
    • Region: Chicago

    HOA & financial

    HOA
    • Has HOA: Yes
    • HOA fee: $1,772 monthly
    • Services included: Heat, Air Conditioning, Water, Insurance, Doorman, Cable TV, Exercise Facilities, Exterior Maintenance, Scavenger

    Other

    Other facts
    • Listing terms: Conventional
    • Ownership: Condo

    Price history

    DateEventPrice
    1/22/2026Sold$780,000+45.8%$503/sqft
    Source: MRED as distributed by MLS GRID #12521047 Report a problem
    3/31/2020Sold$535,000-10.7%$345/sqft
    Source: MRED as distributed by MLS GRID #10587889 Report a problem
    3/19/2020Pending sale$599,000$386/sqft
    Source: @properties #10587889 Report a problem
    2/22/2020Price change$599,000-7.7%$386/sqft
    Source: @properties #10587889 Report a problem
    12/6/2019Listed for sale$649,000+38.1%$419/sqft
    Source: @properties #10587889 Report a problem
    5/1/2012Sold$470,000-5.1%$303/sqft
    Source: Berkshire Hathaway HomeServices Koenig Rubloff #07997198_60611_20A Report a problem
    2/26/2012Pending sale$495,000$319/sqft
    Source: Koenig & Strey Real Living #07997198 Report a problem
    2/18/2012Listed for sale$495,000$319/sqft
    Source: Koenig & Strey Real Living #07997198 Report a problem

    Public tax history

    YearProperty taxesTax assessment
    2024-- $62,959 +12.6%
    2023$11,098 +2.8%$55,913
    2022$10,797 +2.1%$55,913
    2021$10,574 +7%$55,913 +17.8%
    2020$9,881 +2.3%$47,459 -7.8%
    2019$9,658 -5.1%$51,501
    2018$10,173 -2.9%$51,501 +5.9%
    2017$10,472 +7.5%$48,644
    2016$9,743 +9.3%$48,644
    2015$8,914 +8%$48,644 +9.4%
    2014$8,253 +2%$44,481
    2013$8,090 +1.4%$44,481
    2012$7,982 +22%$44,481 +10.2%
    2011$6,542 -5.5%$40,372 -5.1%
    2010$6,920 -2.5%$42,524 -6.6%
    2009$7,099 +0.8%$45,528 -7.2%
    2008$7,041 -1.9%$49,085 -2.9%
    2007$7,177 -1.1%$50,534
    2006$7,255 -8.5%$50,534 +4.1%
    2005$7,932 +1%$48,546
    2004$7,853 +2.2%$48,546
    2003$7,682 +33.7%$48,546 +51.8%
    2002$5,745 +10.8%$31,976
    2001$5,187 +2.7%$31,976
    2000$5,048 $31,976 +21.7%
    1999-- $26,280

    Find assessor info on the county website

    Neighborhood: Streeterville

    Nearby schools

    GreatSchools rating
    Schools provided by the listing agent
    • District: 299

    Source: MRED as distributed by MLS GRID. This data may not be complete. We recommend contacting the local school district to confirm school assignments for this home.

    Get pre-qualified for a loan
    At Zillow Home Loans, we can pre-qualify you in as little as 5 minutes with no impact to your credit score.

    An equal housing lender. NMLS #10287.