Skip main navigation
Closed
  • $1,175,000

    200 E Delaware Pl APT 22D, Chicago, IL 60611

    3beds
    2,200sqft
    Condominium, Single Family Residence
    Built in 1973
    -- sqft lot
    $1,203,000 Zestimate®
    $534/sqft
    $6,616 Estimated rent

    Home value

    $1,203,000

    $1.14M - $1.26M

    $6,616/mo

    Zestimate® history
    Loading
    Loading...

    Owner options

    List your home for rent

    $6,616/mo

    Rent Zestimate®

    Find your next renter with Zillow Rental Manager. Plus, with online applications, you can quickly screen prospective tenants – for free.

    Learn more

    $6,616/mo

    Rent Zestimate®

    Refinance and save

    $9,521/mo

    Est. payment

    Refinancing to a lower rate could help reduce your monthly payments and save thousands over the life of the loan.

    See today's rates

    $9,521/mo

    Est. payment

    Explore your selling options

    Work with a Zillow partner agent

    Leverage their expertise and Zillow's premium Showcase listings to get your home seen by more buyers.

    Get started

    List with your own agent

    Get your home in front of millions of buyers by listing it on Zillow.

    Learn how to do it

    Sell it yourself

    Take full control of how buyers see your home on Zillow by listing For Sale by Owner (FSBO).

    List your home

    What's special

    Swimming poolMiele dishwasherSeamless open floor planAbundant storageQuartzite countertopsCustom built-insNew light fixtures throughout
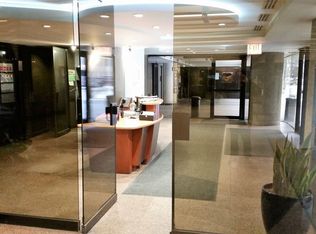
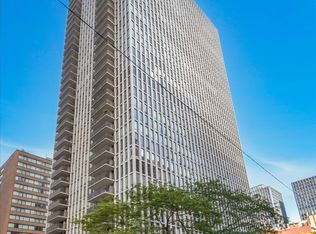
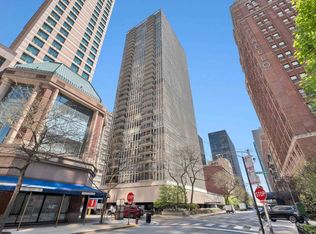
    Impeccably designed residence offering a sophisticated lifestyle in a boutique Streeterville building, just steps from the Magnificent Mile. This thoughtfully planned home features a seamless open floor plan with 3 bedrooms, 3 baths, and multiple spaces ideal for everyday living and entertaining. The chef's kitchen is a standout feature, appointed with Abruzzo cabinetry, quartzite countertops, Sub-Zero refrigerator, Wolf oven with an induction cooktop (cookware included), a Dacor warming drawer, Miele dishwasher, built-in Miele espresso machine, a beverage drawer, and a wine cooler. Just off the kitchen, enjoy a private terrace with a high-top table, perfect for morning coffee and sunrise views. This quiet corner unit offers panoramic southeast and west views of Lake Michigan, summer boat activity, and Chicago's iconic architecture. Floor-to-ceiling windows in every room flood the home with natural light and are enhanced with brand-new motorized shades and remotes ($25K). Recent updates also include new light fixtures throughout (except dining room), along with custom paint, door glaze, and wallpaper ($50K). The spacious 2,200 sq ft layout is intelligently designed with abundant storage, custom built-ins, walk-in closets, and efficient use of space. The primary suite is a private retreat featuring two walk-in closets and a spa-inspired bath with dual sinks, an expansive vanity, a separate water closet, and an oversized walk-in shower. Residents enjoy exceptional concierge service from 24-hour door staff, on-site management, and full engineering and maintenance teams. Other amenities include an attached heated garage (valet parking), swimming pool, sundeck, fitness center, convenient on-site commissary known as The Delaware Food Pantry, laundry service, package receiving service, and pet-friendly living. Many common areas have been recently renovated, including the newly completed corridors. Personal items to be conveyed in the sale: portable wine cooler, balcony table, 4 kitchen island bar stools, dining room bird motif, induction cookware, primary bedroom wall-mounted headboard, and wall-mounted full-length decorative mirror. Other furniture (excluding art/sculptures) can be sold separately.

    Zillow last checked:

    Listing updated:

    Listing courtesy of:

    Judi Newbold 312-919-9992,

    Berkshire Hathaway HomeServices Chicago,

    Keith Goad 773-750-5201,

    Berkshire Hathaway HomeServices Chicago

    Bought with:

    Deborah Ballis Hirt

    Compass

    Source: MRED as distributed by MLS GRID,MLS#: 12558672MLS Logo

    Facts & features

    Interior

    Bedrooms & bathrooms
    • Bedrooms: 3
    • Bathrooms: 3
    • Full bathrooms: 3
    Primary bedroom
    • Features: Flooring (Hardwood), Window Treatments (Blinds), Bathroom (Full, Double Sink, Shower Only)
    • Level: Main
    • Area: 320 Square Feet
    • Dimensions: 20X16
    Bedroom 2
    • Features: Flooring (Hardwood), Window Treatments (Blinds)
    • Level: Main
    • Area: 195 Square Feet
    • Dimensions: 15X13
    Bedroom 3
    • Features: Flooring (Hardwood), Window Treatments (Blinds)
    • Level: Main
    • Area: 120 Square Feet
    • Dimensions: 12X10
    Balcony porch lanai
    • Features: Flooring (Other)
    • Level: Main
    • Area: 90 Square Feet
    • Dimensions: 15X6
    Dining room
    • Features: Flooring (Hardwood)
    • Level: Main
    • Area: 220 Square Feet
    • Dimensions: 20X11
    Foyer
    • Features: Flooring (Hardwood)
    • Level: Main
    • Area: 126 Square Feet
    • Dimensions: 14X9
    Kitchen
    • Features: Kitchen (Eating Area-Breakfast Bar, Island, Custom Cabinetry, SolidSurfaceCounter, Updated Kitchen), Flooring (Hardwood), Window Treatments (Blinds)
    • Level: Main
    • Area: 270 Square Feet
    • Dimensions: 18X15
    Living room
    • Features: Flooring (Hardwood), Window Treatments (Blinds)
    • Level: Main
    • Area: 325 Square Feet
    • Dimensions: 25X13
    Walk in closet
    • Features: Flooring (Hardwood)
    • Level: Main
    • Area: 36 Square Feet
    • Dimensions: 9X4
    Heating
    • Electric, Forced Air
    Cooling
    • Central Air
    Appliances
    • Included: Microwave, Dishwasher, High End Refrigerator, Bar Fridge, Freezer, Washer, Dryer, Disposal, Stainless Steel Appliance(s), Wine Refrigerator, Cooktop, Oven, Electric Cooktop
    • Laundry: Washer Hookup, In Unit, Laundry Closet, Sink
    Features
    • Walk-In Closet(s), High Ceilings, Open Floorplan, Doorman, Health Facilities, Lobby
    • Flooring: Hardwood
    • Basement: None
    • Common walls with other units/homes: End Unit
    Interior area
    • Total structure area: 0
    • Total interior livable area: 2,200 sqft

    Property

    Parking
    • Total spaces: 2
    • Parking features: Yes, Leased, Attached, Garage
    • Attached garage spaces: 2
    Accessibility
    • Accessibility features: No Disability Access
    Features
    • Exterior features: Balcony
    • Pool features: Above Ground
    • Has view: Yes
    • View description: Water, Side(s) of Property
    • Has water view: Yes
    • Water view: Water,Side(s) of Property
    Details
    • Parcel number: 17032140141115
    • Special conditions: List Broker Must Accompany

    Construction

    Type & style
    • Home type: Condo
    • Property subtype: Condominium, Single Family Residence
    Materials
    • Glass, Concrete
    • Foundation: Concrete Perimeter
    Condition
    • New construction: No
    • Year built: 1973
    • Major remodel year: 2016

    Utilities & green energy

    • Electric: Circuit Breakers
    • Sewer: Public Sewer
    • Water: Lake Michigan

    Community & neighborhood

    Location
    • Region: Chicago

    HOA & financial

    HOA
    • Has HOA: Yes
    • HOA fee: $2,605 monthly
    • Amenities included: Bike Room/Bike Trails, Door Person, Commissary, Elevator(s), Exercise Room, Storage, On Site Manager/Engineer, Party Room, Sundeck, Pool, Receiving Room, Service Elevator(s), Laundry
    • Services included: Heat, Air Conditioning, Water, Insurance, Security, Doorman, Cable TV, Exercise Facilities, Pool, Exterior Maintenance, Lawn Care, Scavenger, Snow Removal

    Other

    Other facts
    • Listing terms: Cash
    • Ownership: Condo

    Price history

    DateEventPrice
    5/1/2026Sold$1,175,000-4.4%$534/sqft
    Source: MRED as distributed by MLS GRID #12558672 Report a problem
    3/11/2026Contingent$1,229,000$559/sqft
    Source: MRED as distributed by MLS GRID #12558672 Report a problem
    2/17/2026Listed for sale$1,229,000+11.7%$559/sqft
    Source: MRED as distributed by MLS GRID #12558672 Report a problem
    11/24/2021Sold$1,100,000-7.9%$500/sqft
    Source: MRED as distributed by MLS GRID #11059043 Report a problem
    10/8/2021Contingent$1,195,000$543/sqft
    Source: MRED as distributed by MLS GRID #11059043 Report a problem
    9/21/2021Price change$1,195,000-2%$543/sqft
    Source: MRED as distributed by MLS GRID #11059043 Report a problem
    6/29/2021Price change$1,220,000-3.9%$555/sqft
    Source: MRED as distributed by MLS GRID #11059043 Report a problem
    5/13/2021Listed for sale$1,270,000+5.6%$577/sqft
    Source: MRED as distributed by MLS GRID #11059043 Report a problem
    10/28/2019Sold$1,202,500+0.6%$547/sqft
    Source: MRED as distributed by MLS GRID #10511141 Report a problem
    10/28/2019Listed for sale$1,195,000$543/sqft
    Source: RE/MAX Edge #10511141 Report a problem
    9/29/2019Pending sale$1,195,000$543/sqft
    Source: RE/MAX Edge #10511141 Report a problem
    7/8/2019Listed for sale$1,195,000+22.1%$543/sqft
    Source: RE/MAX Edge #10441878 Report a problem
    3/30/2015Sold$978,500-2.1%$445/sqft
    Source: Berkshire Hathaway HomeServices Koenig Rubloff #08654926_60611_22D Report a problem
    1/1/2015Pending sale$999,000$454/sqft
    Source: Berkshire Hathaway HomeServices KoenigRubloff Realty Group #08654926 Report a problem
    11/1/2014Price change$999,000-4.9%$454/sqft
    Source: Berkshire Hathaway HomeServices KoenigRubloff Realty Group #08654926 Report a problem
    10/13/2014Price change$1,050,000-6.7%$477/sqft
    Source: Berkshire Hathaway HomeServices KoenigRubloff Realty Group #08654926 Report a problem
    9/24/2014Price change$1,125,000-5.9%$511/sqft
    Source: Berkshire Hathaway HomeServices KoenigRubloff Realty Group #08654926 Report a problem
    6/26/2014Listed for sale$1,195,000+48.9%$543/sqft
    Source: Berkshire Hathaway HomeServices KoenigRubloff #08654926 Report a problem
    1/13/2012Sold$802,500-5.5%$365/sqft
    Source: Public Record Report a problem
    10/30/2011Price change$849,000-5.6%$386/sqft
    Source: Coldwell Banker Residential Brokerage - Lincoln Park Plaza #07727265 Report a problem
    2/11/2011Listed for sale$899,000+57.7%$409/sqft
    Source: NRT Chicago #07727265 Report a problem
    6/11/1999Sold$570,000$259/sqft
    Source: Public Record Report a problem

    Public tax history

    YearProperty taxesTax assessment
    2024-- $92,608 +12.6%
    2023$17,353 +2.6%$82,244
    2022$16,916 +2.3%$82,244
    2021$16,539 +6.3%$82,244 +17.8%
    2020$15,551 +2.2%$69,809 -7.8%
    2019$15,220 +1.7%$75,755
    2018$14,964 -2.8%$75,755 +5.9%
    2017$15,403 +7.5%$71,552
    2016$14,331 +9.3%$71,552
    2015$13,112 +8%$71,552 +9.4%
    2014$12,140 +2%$65,429
    2013$11,900 +1.4%$65,429
    2012$11,741 +22%$65,429 +10.2%
    2011$9,623 -5.5%$59,385 -5.1%
    2010$10,178 -2.5%$62,550 -6.6%
    2009$10,443 +0.8%$66,970 -7.2%
    2008$10,357 -1.9%$72,202 -2.9%
    2007$10,557 -1.1%$74,333
    2006$10,671 -8.5%$74,333 +4.1%
    2005$11,668 +1%$71,407
    2004$11,550 +2.2%$71,407
    2003$11,299 +33.7%$71,407 +51.8%
    2002$8,450 +3.8%$47,035
    2001$8,145 +9.7%$47,035
    2000$7,426 +0%$47,035 +21.7%
    1999$7,426 $38,656

    Find assessor info on the county website

    Neighborhood: Streeterville

    Nearby schools

    GreatSchools rating
    Schools provided by the listing agent
    • Elementary: Ogden Elementary
    • Middle: Ogden Elementary
    • High: Wells Community Academy Senior H
    • District: 299

    Source: MRED as distributed by MLS GRID. This data may not be complete. We recommend contacting the local school district to confirm school assignments for this home.

    Get a cash offer in 3 minutes
    Find out how much your home could sell for in as little as 3 minutes with a no-obligation cash offer.
    Estimated market value
    $1,203,000
    Get a cash offer in 3 minutes
    Find out how much your home could sell for in as little as 3 minutes with a no-obligation cash offer.
    Estimated market value
    $1,203,000