Skip main navigation
Closed
  • $955,000

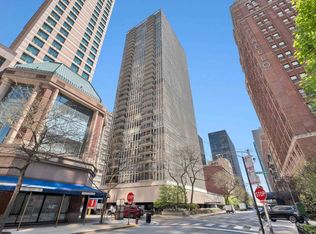
    200 E Delaware Pl APT 30C, Chicago, IL 60611

    2beds
    1,624sqft
    Condominium, Single Family Residence
    Built in 1973
    -- sqft lot
    $993,700 Zestimate®
    $588/sqft
    $4,524 Estimated rent

    Home value

    $993,700

    $894,000 - $1.10M

    $4,524/mo

    Zestimate® history
    Loading
    Loading...

    Owner options

    List your home for rent

    $4,524/mo

    Rent Zestimate®

    Find your next renter with Zillow Rental Manager. Plus, with online applications, you can quickly screen prospective tenants – for free.

    Learn more

    $4,524/mo

    Rent Zestimate®

    Refinance and save

    $8,664/mo

    Est. payment

    Refinancing to a lower rate could help reduce your monthly payments and save thousands over the life of the loan.

    See today's rates

    $8,664/mo

    Est. payment

    Explore your selling options

    Work with a Zillow partner agent

    Leverage their expertise and Zillow's premium Showcase listings to get your home seen by more buyers.

    Get started

    List with your own agent

    Get your home in front of millions of buyers by listing it on Zillow.

    Learn how to do it

    Sell it yourself

    Take full control of how buyers see your home on Zillow by listing For Sale by Owner (FSBO).

    List your home

    What's special

    Architectural Digest Worthy Renovation with Stunning Lake, Oak Street Beach and City Views from Every Room! 2017 Meticulous year long journey to condo perfection! The Wow Factors: Kitchen: A True Chef's Dream Kitchen Designed by Poggenpohl that includes: * Top Grade on Trend "Bianco Perla" Quartzite countertops plus full wall backsplash * SOLID wood cabinets with rare imported Macassar wood finish. Best of the Best Appliance Package: * Miele: Induction stove/oven/ range with water line for humidity baking. * Built in Steam Oven, Coffee Maker & Dishwasher * SubZero: Refrigerator/Freezer & Wine Refrigerator * Bosche: Microwave with Extraction Hood, IN UNIT Washer /Dryer, ventless with built in lint trap * Scotsman: Ice Maker * Trash Compactor. Throughout the apartment.. * Wide plank durable, eco friendly, double thick insulated bamboo flooring * Solid Oak Core doors/trims made by Amish in Central IL. with thick Birch veneer and high end jewelry like custom hardware * Soundproofing Insulation installed between all walls of the apt. * Custom motorized full blackout Shades ($40,000 Value) * Exotic Granite Leather finish on living room wall complete with Electric Fireplace and Flatscreen. * Stunning ceiling detail with custom soffits/ lighting, all on dimmers for a beautiful dramatic ambience and incredible lighting. * Ceiling lighting fixtures from the prestigious Elon Gorve * Custom designed California Closets throughout the apt.. plus a WALK IN California Closets Design in the Primary Bedroom. Bathroom Highlights: * Porcelanosa luxury design * floor to ceiling tiles imported from Spain * Primary Bath has a custom designed shower jets and sprays with special glass doors that do not go to ceiling but do keep the steam in Plus 2 Robern Medicine cabinets. * Second Bathroom has an extra deep soaking tub w/ folding stackable glass doors. Balcony outfitted with all weather Trek Decking NO EXPENSE SPARED * Fee Leased Valet and Guest Parking plentiful * 24 hr Superior Door and Maintenance Team * Fitness center Plus Outdoor Pool and Grilling Deck * Healthy reserves, no special assessments * DOGS/CATS of any size/ type/ number are welcome. MOVE IN READY!!!!

    Zillow last checked:

    Listing updated:

    Listing courtesy of:

    Janelle Emalfarb-Gordon 312-925-0975,

    @properties Christie's International Real Estate

    Bought with:

    Darby Zwagerman

    @properties Christie's International Real Estate

    Source: MRED as distributed by MLS GRID,MLS#: 12289608MLS Logo

    Facts & features

    Interior

    Bedrooms & bathrooms
    • Bedrooms: 2
    • Bathrooms: 2
    • Full bathrooms: 2
    Primary bedroom
    • Features: Flooring (Hardwood), Window Treatments (Shades), Bathroom (Full)
    • Level: Main
    • Area: 234 Square Feet
    • Dimensions: 13X18
    Bedroom 2
    • Features: Flooring (Hardwood), Window Treatments (Shades)
    • Level: Main
    • Area: 156 Square Feet
    • Dimensions: 12X13
    Balcony porch lanai
    • Features: Flooring (Sustainable)
    • Level: Main
    • Area: 18 Square Feet
    • Dimensions: 3X6
    Dining room
    • Features: Flooring (Hardwood), Window Treatments (Shades)
    • Level: Main
    • Area: 144 Square Feet
    • Dimensions: 12X12
    Family room
    • Features: Flooring (Hardwood), Window Treatments (Shades)
    • Level: Main
    • Area: 168 Square Feet
    • Dimensions: 12X14
    Kitchen
    • Features: Kitchen (Eating Area-Breakfast Bar, Pantry-Closet, Custom Cabinetry, Updated Kitchen), Flooring (Hardwood)
    • Level: Main
    • Area: 152 Square Feet
    • Dimensions: 8X19
    Laundry
    • Features: Flooring (Sustainable)
    • Level: Main
    • Area: 9 Square Feet
    • Dimensions: 3X3
    Living room
    • Features: Flooring (Hardwood), Window Treatments (Shades)
    • Level: Main
    • Area: 294 Square Feet
    • Dimensions: 14X21
    Heating
    • Electric, Forced Air
    Cooling
    • Central Air
    Appliances
    • Included: Double Oven, Microwave, Dishwasher, High End Refrigerator, Freezer, Washer, Dryer, Trash Compactor, Wine Refrigerator, Cooktop, Other, Electric Cooktop
    • Laundry: Washer Hookup, In Unit
    Features
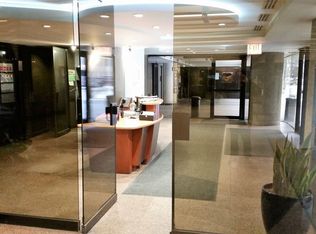
    • Storage, Walk-In Closet(s), Dining Combo, Doorman, Lobby
    • Flooring: Hardwood
    • Windows: Drapes, Window Treatments
    • Basement: None
    • Number of fireplaces: 1
    • Fireplace features: Living Room
    Interior area
    • Total structure area: 0
    • Total interior livable area: 1,624 sqft

    Property

    Parking
    • Total spaces: 2
    • Parking features: Garage Door Opener, Heated Garage, On Site, Leased, Attached, Garage
    • Attached garage spaces: 2
    • Has uncovered spaces: Yes
    Accessibility
    • Accessibility features: No Disability Access
    Features
    • Has view: Yes
    • View description: Water, Front of Property, Side(s) of Property
    • Has water view: Yes
    • Water view: Water,Front of Property,Side(s) of Property
    Details
    • Parcel number: 17032140141090
    • Special conditions: Standard

    Construction

    Type & style
    • Home type: Condo
    • Property subtype: Condominium, Single Family Residence
    Materials
    • Glass, Concrete
    Condition
    • New construction: No
    • Year built: 1973
    • Major remodel year: 2018

    Utilities & green energy

    • Electric: Circuit Breakers
    • Sewer: Public Sewer
    • Water: Public

    Community & neighborhood

    Location
    • Region: Chicago

    HOA & financial

    HOA
    • Has HOA: Yes
    • HOA fee: $1,948 monthly
    • Amenities included: Bike Room/Bike Trails, Door Person, Coin Laundry, Commissary, Elevator(s), Exercise Room, Storage, On Site Manager/Engineer, Party Room, Sundeck, Pool, Receiving Room, Service Elevator(s), Laundry, High Speed Conn., Private Inground Pool, Private Laundry Hkup
    • Services included: Heat, Air Conditioning, Water, Insurance, Security, Doorman, Cable TV, Exercise Facilities, Pool, Exterior Maintenance, Lawn Care, Scavenger, Snow Removal, Internet

    Other

    Other facts
    • Listing terms: Cash
    • Ownership: Condo

    Price history

    DateEventPrice
    10/3/2025Sold$955,000-2.1%$588/sqft
    Source: MRED as distributed by MLS GRID #12289608 Report a problem
    9/20/2025Pending sale$975,000$600/sqft
    Source: MRED as distributed by MLS GRID #12289608 Report a problem
    7/20/2025Contingent$975,000$600/sqft
    Source: MRED as distributed by MLS GRID #12289608 Report a problem
    2/14/2025Listed for sale$975,000+74.1%$600/sqft
    Source: MRED as distributed by MLS GRID #12289608 Report a problem
    1/6/2017Sold$560,000$345/sqft
    Source: Public Record Report a problem

    Public tax history

    YearProperty taxesTax assessment
    2024-- $69,222 +12.6%
    2023$12,971 +2.6%$61,475
    2022$12,644 +2.3%$61,475
    2021$12,362 +6.3%$61,475 +17.8%
    2020$11,624 +2.2%$52,180 -7.8%
    2019$11,376 +1.7%$56,624
    2018$11,185 -2.8%$56,624 +5.9%
    2017$11,513 +12.7%$53,483
    2016$10,212 +9.6%$53,483
    2015$9,320 +8.4%$53,483 +9.4%
    2014$8,597 +2.1%$48,906
    2013$8,417 +1.1%$48,906
    2012$8,328 +21.3%$48,906 +10.2%
    2011$6,866 -9.8%$44,388 -5.1%
    2010$7,608 +13.6%$46,754 -6.6%
    2009$6,695 +1.7%$50,058 -7.2%
    2008$6,586 +2.6%$53,969 -2.9%
    2007$6,418 +6.2%$55,561
    2006$6,041 -17.8%$55,561 +4.1%
    2005$7,346 +2.2%$53,375
    2004$7,189 +2.7%$53,375
    2003$6,999 +20.5%$53,375 +51.8%
    2002$5,807 +4.8%$35,157
    2001$5,543 +11.9%$35,157
    2000$4,953 $35,157 +21.7%
    1999$4,953 $28,894

    Find assessor info on the county website

    Neighborhood: Streeterville

    Nearby schools

    GreatSchools rating
    Schools provided by the listing agent
    • High: Payton College Preparatory Senior High School
    • District: 299

    Source: MRED as distributed by MLS GRID. This data may not be complete. We recommend contacting the local school district to confirm school assignments for this home.

    Get a cash offer in 3 minutes
    Find out how much your home could sell for in as little as 3 minutes with a no-obligation cash offer.
    Estimated market value
    $993,700
    Get a cash offer in 3 minutes
    Find out how much your home could sell for in as little as 3 minutes with a no-obligation cash offer.
    Estimated market value
    $993,700