Skip main navigation
Closed
  • $552,500

    200 E Delaware Pl APT 6D, Chicago, IL 60611

    2beds
    1,615sqft
    Condominium, Single Family Residence
    Built in 1974
    -- sqft lot
    $655,900 Zestimate®
    $342/sqft
    $4,229 Estimated rent

    Home value

    $655,900

    $590,000 - $728,000

    $4,229/mo

    Zestimate® history
    Loading
    Loading...

    Owner options

    List your home for rent

    $4,229/mo

    Rent Zestimate®

    Find your next renter with Zillow Rental Manager. Plus, with online applications, you can quickly screen prospective tenants – for free.

    Learn more

    $4,229/mo

    Rent Zestimate®

    Refinance and save

    $5,472/mo

    Est. payment

    Refinancing to a lower rate could help reduce your monthly payments and save thousands over the life of the loan.

    See today's rates

    $5,472/mo

    Est. payment

    Explore your selling options

    Work with a Zillow partner agent

    Leverage their expertise and Zillow's premium Showcase listings to get your home seen by more buyers.

    Get started

    List with your own agent

    Get your home in front of millions of buyers by listing it on Zillow.

    Learn how to do it

    Sell it yourself

    Take full control of how buyers see your home on Zillow by listing For Sale by Owner (FSBO).

    List your home

    What's special

    Top-of-the-line luxury appliancesFloor-to-ceiling windowsComputer deskCustom cabinetryEat-in barTerrazzo floorsOutdoor heated pool
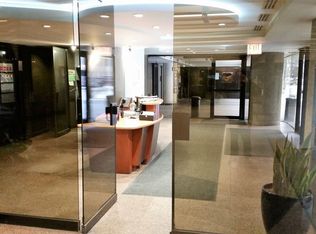
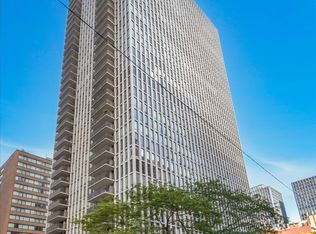
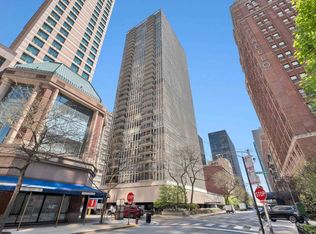
    200 E. Delaware is nestled in Chicago's Streeterville community. This lovely 2-bedroom, 2-bathroom southeast corner unit, has floor-to-ceiling windows which bathe the entire living space in natural light. The living, dining, and family areas flow together in the spacious open-plan, complemented by a balcony that overlooks the swimming pool. The new chef's kitchen has custom cabinetry, quartz backsplashes and countertops, and top-of-the-line luxury appliances, including a Dacor stove and oven, warming drawer, microwave, Bosch refrigerator/freezer, Miele dishwasher and eat-in bar. Other upgrades include custom recessed lighting, window treatments, and beautiful built-ins throughout the apartment as well as temperature-control showers in both bathrooms, along with the steam shower in the primary bath and an In-unit Bosch washer/dryer. The flexible second bedroom serves as an efficient office space complete with a built-in storage cabinet with a computer desk. It's also equipped with a custom Murphy bed and pull-out bar. Wonderful storage throughout.This full amenity building offers a 24-hour door staff, onsite manager and engineer, a community room, an exercise room, and an outdoor heated pool with multiple lounging areas featuring fire tables, umbrellas, and grilling spaces and ample seating. The lobby was renovated in 2019, with terrazzo floors, white glass and oak details, and upgraded common areas including a revitalized community room, inner and outer lobbies, and enhanced workout facilities with adjacent renovated bathrooms. All size dogs welcome! Located equally between the lakefront, pristine beaches and Michigan Avenue with vibrant shopping destinations, Museum of Contemporary Art and Lake Shore Park. Walking distance to NW Hospital and NW Law School. Easy access to public transportation. Valet parking ($318) with 2 car washes included and discounted guest parking available. Renting is possible after one year.

    Zillow last checked:

    Listing updated:

    Listing courtesy of:

    Deborah Ballis Hirt 312-319-1168,

    Compass

    Bought with:

    Caroline Druker

    Baird & Warner

    Matthew Druker

    Baird & Warner

    Source: MRED as distributed by MLS GRID,MLS#: 11867825MLS Logo

    Facts & features

    Interior

    Bedrooms & bathrooms
    • Bedrooms: 2
    • Bathrooms: 2
    • Full bathrooms: 2
    Primary bedroom
    • Features: Flooring (Ceramic Tile), Bathroom (Full)
    • Level: Main
    • Area: 190 Square Feet
    • Dimensions: 10X19
    Bedroom 2
    • Features: Flooring (Ceramic Tile)
    • Level: Main
    • Area: 154 Square Feet
    • Dimensions: 11X14
    Balcony porch lanai
    • Level: Main
    • Area: 24 Square Feet
    • Dimensions: 4X6
    Dining room
    • Features: Flooring (Ceramic Tile)
    • Level: Main
    • Area: 110 Square Feet
    • Dimensions: 11X10
    Kitchen
    • Features: Kitchen (Eating Area-Breakfast Bar, Galley, Custom Cabinetry, Updated Kitchen), Flooring (Ceramic Tile)
    • Level: Main
    • Area: 162 Square Feet
    • Dimensions: 9X18
    Living room
    • Features: Flooring (Ceramic Tile)
    • Level: Main
    • Area: 416 Square Feet
    • Dimensions: 26X16
    Heating
    • Electric, Forced Air
    Cooling
    • Central Air
    Appliances
    • Included: Range, Microwave, Dishwasher, High End Refrigerator, Washer, Dryer, Disposal
    • Laundry: Washer Hookup, In Unit
    Features
    • Basement: None
    Interior area
    • Total structure area: 0
    • Total interior livable area: 1,615 sqft

    Property

    Parking
    • Total spaces: 2
    • Parking features: Heated Garage, On Site, Leased, Attached, Garage
    • Attached garage spaces: 2
    Accessibility
    • Accessibility features: No Disability Access
    Features
    • Exterior features: Balcony
    Details
    • Parcel number: 17032140141099
    • Special conditions: None

    Construction

    Type & style
    • Home type: Condo
    • Property subtype: Condominium, Single Family Residence
    Materials
    • Glass, Concrete
    Condition
    • New construction: No
    • Year built: 1974
    • Major remodel year: 2017

    Utilities & green energy

    • Sewer: Public Sewer
    • Water: Public

    Community & neighborhood

    Location
    • Region: Chicago

    HOA & financial

    HOA
    • Has HOA: Yes
    • HOA fee: $1,585 monthly
    • Amenities included: Bike Room/Bike Trails, Door Person, Coin Laundry, Commissary, Elevator(s), Exercise Room, Storage, On Site Manager/Engineer, Park, Sundeck, Pool, Receiving Room, Service Elevator(s), Valet/Cleaner
    • Services included: Heat, Air Conditioning, Water, Insurance, Doorman, Cable TV, Exercise Facilities, Pool, Exterior Maintenance, Lawn Care, Scavenger, Snow Removal, Internet

    Other

    Other facts
    • Listing terms: Conventional
    • Ownership: Condo

    Price history

    DateEventPrice
    3/20/2024Sold$552,500-3.9%$342/sqft
    Source: MRED as distributed by MLS GRID #11867825 Report a problem
    2/12/2024Pending sale$575,000$356/sqft
    Source: MRED as distributed by MLS GRID #11867825 Report a problem
    1/26/2024Contingent$575,000$356/sqft
    Source: MRED as distributed by MLS GRID #11867825 Report a problem
    9/16/2023Listed for sale$575,000-4%$356/sqft
    Source: MRED as distributed by MLS GRID #11867825 Report a problem
    8/24/2023Listing removed--
    Source: MRED as distributed by MLS GRID #11824470 Report a problem
    5/5/2023Price change$599,000-3.2%$371/sqft
    Source: MRED as distributed by MLS GRID #11737934 Report a problem
    3/15/2023Price change$619,000-4.8%$383/sqft
    Source: MRED as distributed by MLS GRID #11737934 Report a problem
    1/3/2023Price change$650,000-7.1%$402/sqft
    Source: MRED as distributed by MLS GRID #11632737 Report a problem
    9/19/2022Listed for sale$700,000+32.1%$433/sqft
    Source: MRED as distributed by MLS GRID #11632737 Report a problem
    3/5/2002Sold$530,000$328/sqft
    Source: Public Record Report a problem

    Public tax history

    YearProperty taxesTax assessment
    2024-- $59,872 +12.6%
    2023$9,960 +3%$53,172
    2022$9,670 +1.9%$53,172
    2021$9,487 +7.7%$53,172 +17.8%
    2020$8,810 +2.4%$45,132 -7.8%
    2019$8,600 +1.7%$48,976
    2018$8,453 -2.3%$48,976 +5.9%
    2017$8,650 -6.6%$46,259
    2016$9,265 +21.1%$46,259
    2015$7,653 +8.8%$46,259 +9.4%
    2014$7,032 +2.3%$42,301
    2013$6,874 +0.7%$42,301
    2012$6,823 +20.2%$42,301 +10.2%
    2011$5,676 -5.1%$38,393 -5.1%
    2010$5,979 -11.4%$40,439 -6.6%
    2009$6,751 +21.9%$43,297 -7.2%
    2008$5,540 +3.5%$46,679 -2.9%
    2007$5,352 +7.8%$48,056
    2006$4,964 -19.5%$48,056 +4.1%
    2005$6,168 +2.4%$46,166
    2004$6,023 +2.8%$46,166
    2003$5,858 +14.1%$46,166 +51.8%
    2002$5,136 +4.5%$30,409
    2001$4,915 +2.4%$30,409
    2000$4,801 +8.3%$30,409 +21.7%
    1999$4,434 $24,991

    Find assessor info on the county website

    Neighborhood: Streeterville

    Nearby schools

    GreatSchools rating
    Schools provided by the listing agent
    • District: 299

    Source: MRED as distributed by MLS GRID. This data may not be complete. We recommend contacting the local school district to confirm school assignments for this home.

    Get a cash offer in 3 minutes
    Find out how much your home could sell for in as little as 3 minutes with a no-obligation cash offer.
    Estimated market value
    $655,900
    Get a cash offer in 3 minutes
    Find out how much your home could sell for in as little as 3 minutes with a no-obligation cash offer.
    Estimated market value
    $655,900