Skip main navigation
Closed
  • $1,130,500

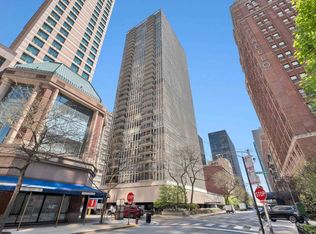
    200 E Delaware Pl #Penthouse 36, Chicago, IL 60611

    3beds
    2,700sqft
    Condominium, Duplex, Single Family Residence
    Built in 1974
    -- sqft lot
    $1,130,500 Zestimate®
    $419/sqft
    $6,041 Estimated rent

    Home value

    $1,130,500

    $984,000 - $1.30M

    $6,041/mo

    Zestimate® history
    Loading
    Loading...

    Owner options

    List your home for rent

    $6,041/mo

    Rent Zestimate®

    Find your next renter with Zillow Rental Manager. Plus, with online applications, you can quickly screen prospective tenants – for free.

    Learn more

    $6,041/mo

    Rent Zestimate®

    Refinance and save

    $12,195/mo

    Est. payment

    Refinancing to a lower rate could help reduce your monthly payments and save thousands over the life of the loan.

    See today's rates

    $12,195/mo

    Est. payment

    Explore your selling options

    Work with a Zillow partner agent

    Leverage their expertise and Zillow's premium Showcase listings to get your home seen by more buyers.

    Get started

    List with your own agent

    Get your home in front of millions of buyers by listing it on Zillow.

    Learn how to do it

    Sell it yourself

    Take full control of how buyers see your home on Zillow by listing For Sale by Owner (FSBO).

    List your home

    What's special

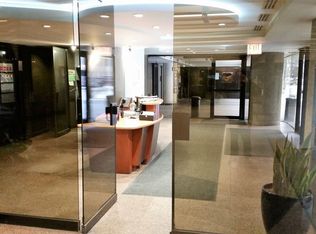
    DEVELOPERS WANTED FOR THE PENTHOUSE DUPLEX @ 200 Delaware. Unique. Breathtaking. Spectacular. These words don't even begin to describe the one-of-a-kind paramount Penthouse Duplex in Chicago's legendary Gold Coast. This "Taj Mahal" sky home features 2,700 square foot of interior living space: two bedrooms plus den (that could easily be converted back to 3rd bedrooms). Two private floors of living space including an open floor concept with great room, dining room, custom fireplace and gourmet kitchen with heated floors, island & breakfast bar, two drawer Sub Zero and double oven. Entertain, or just relax on your massive 1,500 sq. ft. wrap around deck & terrace waiting to be built. We have the plans. Buyer chooses the Build Out. Floor to ceiling windows offer magnificent unobstructed city and lake views from every room Herringbone floors, fully integrated music system, primary suite with two walk-in closets, spa like bath with heated floors, towel racks, double vanity, steam shower and jet soaking tub. Laundry Room with full size washer/dryer. A plethora of storage throughout and attached garage parking available. Walk, run, or bike to Lake Michigan, Navy Pier, the Magnificent Mile and Oak Street beach. Live the good life in the Penthouse at 200 E. Delaware! PLEASE NOTE: photos are of the previous roof top deck and garden. The current owner paid $1.5 Million in 2012. This current low price discounted to give the buyer/developer $500K remodeling budget if necessary. We already have design plans to rehab kitchen, bathrooms and new roof top deck. Buyer just pays for the rehab costs. Sold "as-is."

    This property is off market, which means it's not currently listed for sale or rent on Zillow. This may be different from what's available on other websites or public sources.
    Zillow last checked:

    Listing updated:

    Listing courtesy of:

    Steve McEwen 312-307-9470,

    @properties Christie's International Real Estate

    Bought with:

    Steve McEwen

    @properties Christie's International Real Estate

    Source: MRED as distributed by MLS GRID,MLS#: 11330387MLS Logo

    Facts & features

    Interior

    Bedrooms & bathrooms
    • Bedrooms: 3
    • Bathrooms: 2
    • Full bathrooms: 2
    Primary bedroom
    • Features: Flooring (Carpet), Bathroom (Full)
    • Level: Second
    • Area: 289 Square Feet
    • Dimensions: 17X17
    Bedroom 2
    • Features: Flooring (Carpet)
    • Level: Main
    • Area: 143 Square Feet
    • Dimensions: 13X11
    Bedroom 3
    • Features: Flooring (Hardwood)
    • Level: Second
    • Area: 182 Square Feet
    • Dimensions: 14X13
    Deck
    • Level: Main
    • Area: 380 Square Feet
    • Dimensions: 38X10
    Dining room
    • Features: Flooring (Hardwood)
    • Level: Main
    • Area: 255 Square Feet
    • Dimensions: 17X15
    Foyer
    • Features: Flooring (Stone)
    • Level: Main
    • Area: 49 Square Feet
    • Dimensions: 07X07
    Kitchen
    • Features: Kitchen (Eating Area-Breakfast Bar, Island), Flooring (Stone)
    • Level: Main
    • Area: 208 Square Feet
    • Dimensions: 16X13
    Laundry
    • Features: Flooring (Ceramic Tile)
    • Level: Second
    • Area: 21 Square Feet
    • Dimensions: 07X03
    Living room
    • Features: Flooring (Hardwood)
    • Level: Main
    • Area: 460 Square Feet
    • Dimensions: 23X20
    Storage
    • Features: Flooring (Hardwood)
    • Level: Main
    • Area: 54 Square Feet
    • Dimensions: 09X06
    Other
    • Features: Flooring (Other)
    • Level: Main
    • Area: 1140 Square Feet
    • Dimensions: 95X12
    Walk in closet
    • Features: Flooring (Hardwood)
    • Level: Second
    • Area: 90 Square Feet
    • Dimensions: 10X09
    Heating
    • Electric, Radiant Floor
    Cooling
    • Central Air
    Appliances
    • Included: Range, Microwave, Dishwasher, Refrigerator, High End Refrigerator, Washer, Dryer, Disposal, Stainless Steel Appliance(s), Wine Refrigerator
    • Laundry: Washer Hookup, In Unit, Laundry Closet, Sink
    Features
    • 1st Floor Bedroom, 1st Floor Full Bath
    • Flooring: Hardwood
    • Windows: Skylight(s)
    • Basement: None
    • Number of fireplaces: 1
    • Fireplace features: Gas Log, Gas Starter, Living Room
    • Common walls with other units/homes: End Unit
    Interior area
    • Total structure area: 0
    • Total interior livable area: 2,700 sqft

    Property

    Parking
    • Total spaces: 3
    • Parking features: Concrete, Heated Garage, On Site, Leased, Attached, Garage
    • Attached garage spaces: 3
    Accessibility
    • Accessibility features: No Disability Access
    Features
    • Patio & porch: Patio
    • Exterior features: Outdoor Grill
    • Has view: Yes
    • View description: Water
    • Has water view: Yes
    • Water view: Water
    Lot
    • Features: Common Grounds, Corner Lot, Landscaped
    Details
    • Additional structures: Gazebo
    • Parcel number: 17032140141188
    • Special conditions: List Broker Must Accompany
    • Other equipment: TV-Cable

    Construction

    Type & style
    • Home type: Condo
    • Property subtype: Condominium, Duplex, Single Family Residence
    Materials
    • Glass, Concrete
    • Foundation: Concrete Perimeter
    Condition
    • New construction: No
    • Year built: 1974
    • Major remodel year: 2013

    Utilities & green energy

    • Electric: Circuit Breakers
    • Sewer: Public Sewer
    • Water: Lake Michigan

    Community & neighborhood

    Location
    • Region: Chicago

    HOA & financial

    HOA
    • Has HOA: Yes
    • HOA fee: $4,108 monthly
    • Amenities included: Bike Room/Bike Trails, Door Person, Coin Laundry, Elevator(s), Exercise Room, Storage, On Site Manager/Engineer, Party Room, Sundeck, Pool, Receiving Room, Security Door Lock(s), Service Elevator(s)
    • Services included: Heat, Air Conditioning, Water, Insurance, Security, Doorman, Cable TV, Exercise Facilities, Pool, Exterior Maintenance, Lawn Care, Scavenger, Snow Removal, Internet

    Other

    Other facts
    • Listing terms: Conventional
    • Ownership: Condo

    Price history

    DateEventPrice
    4/15/2022Sold$945,000-5.5%$350/sqft
    Source: MRED as distributed by MLS GRID #11330387 Report a problem
    2/27/2022Contingent$1,000,000$370/sqft
    Source: MRED as distributed by MLS GRID #11330387 Report a problem
    2/22/2022Listed for sale$1,000,000-33.3%$370/sqft
    Source: MRED as distributed by MLS GRID #11330387 Report a problem
    8/3/2012Sold$1,500,000$556/sqft
    Source: MRED as distributed by MLS GRID #07797819 Report a problem

    Public tax history

    Tax history is unavailable.

    Neighborhood: Streeterville

    Nearby schools

    GreatSchools rating
    Schools provided by the listing agent
    • Elementary: Ogden International
    • Middle: Ogden International
    • High: Payton College Preparatory Senio
    • District: 299

    Source: MRED as distributed by MLS GRID. This data may not be complete. We recommend contacting the local school district to confirm school assignments for this home.

    Get a cash offer in 3 minutes
    Find out how much your home could sell for in as little as 3 minutes with a no-obligation cash offer.
    Estimated market value
    $1,130,500
    Get a cash offer in 3 minutes
    Find out how much your home could sell for in as little as 3 minutes with a no-obligation cash offer.
    Estimated market value
    $1,130,500