Discover small town charm where the strong sense of community and established neighborhoods create an environment where neighbors become friend and children can safely explore and play. This beautifully maintained five-bedroom, two-bathroom home is the ideal opportunity whether you're seeking a place to raise a family, planning for retirement, or considering an investment property. This property showcases stunning original hardwood flooring throughout and exceptional woodwork, with natural light from large windows. The heart of this home features a beautifully remodeled kitchen designed for both daily living and entertaining. The main floor bathroom has been thoughtfully updated with a convenient walk-in shower. An impressive open staircase with gorgeous woodwork leads to the upper level, while a second staircase provides additional access and functionality. Built-in features throughout the home maximize storage and maintain the property's classic appeal. The abundance of natural lighting creates bright; welcoming spaces perfect for family gatherings or quiet relaxation. Outside, you'll appreciate the generous double lot that provides ample space for outdoor activities, gardening, or future expansion. Two garages offer excellent storage and parking options, while convenient alley access adds practical value. The property's prime location places you just one block from the school, making daily routines effortless. If you're ready to embrace authentic small-town living while enjoying contemporary comfort and convenience, this home is for you.
For sale
$194,950
200 E Roosevelt St, Wausa, NE 68786
5beds
2baths
1,936sqft
Single Family Residence
Built in 1912
0.49 Acres Lot
$-- Zestimate®
$101/sqft
$-- HOA
What's special
Exceptional woodwork
- 6 days
- 145
- 8
Likely to sell faster than
Zillow last checked:
Listing updated:
Listed by:
CAMY LEATHERS,
Inspire Home & Land Realty
Source: Norfolk BOR,MLS#: 260540
Facts & features
Interior
Bedrooms & bathrooms
- Bedrooms: 5
- Bathrooms: 2
- Main level bathrooms: 1
- Main level bedrooms: 1
Primary bedroom
- Level: Upper
- Area: 201.5
- Dimensions: 15.5 x 13
Bedroom 2
- Level: Main
- Area: 188.5
- Dimensions: 14.5 x 13
Bedroom 3
- Level: Upper
- Area: 110.25
- Dimensions: 10.5 x 10.5
Bedroom 4
- Level: Main
- Area: 136.5
- Dimensions: 10.5 x 13
Bedroom 5
- Level: Upper
- Area: 90
- Dimensions: 9 x 10
Dining room
- Features: Kit/Din Combo
- Level: Main
- Area: 214.5
- Dimensions: 16.5 x 13
Kitchen
- Features: Vinyl
- Level: Main
- Area: 162
- Dimensions: 12 x 13.5
Living room
- Features: Wood
- Level: Main
- Area: 224
- Dimensions: 14 x 16
Cooling
- Elec Forced Air, Central Air
Appliances
- Included: Electric Range, Dishwasher, Refrigerator, Microwave, Gas Water Heater
- Laundry: In Basement
Features
- Windows: Window Coverings
- Basement: Full
- Has fireplace: No
Interior area
- Total structure area: 1,936
- Total interior livable area: 1,936 sqft
- Finished area above ground: 1,936
Property
Parking
- Total spaces: 2
- Parking features: Detached
- Garage spaces: 2
Features
- Levels: Two
- Waterfront features: None
Lot
- Size: 0.49 Acres
- Features: Auto Sprinkler, Landscaping (Good)
Details
- Parcel number: 540003305
Construction
Type & style
- Home type: SingleFamily
- Property subtype: Single Family Residence
Materials
- Frame, Wood Siding
- Roof: Asphalt
Condition
- 61 or more Yrs
- New construction: No
- Year built: 1912
Utilities & green energy
- Sewer: Public Sewer
- Water: Public
- Utilities for property: Natural Gas Connected, Electricity Connected
Community & HOA
Location
- Region: Wausa
Financial & listing details
- Price per square foot: $101/sqft
- Tax assessed value: $98,610
- Annual tax amount: $1,136
- Price range: $195K - $195K
- Date on market: 9/1/2026
- Cumulative days on market: 453 days
- Electric utility on property: Yes
- Road surface type: Paved
Estimated market value
Not available
Estimated sales range
Not available
Not available
Price history
| Date | Event | Price |
|---|---|---|
| 9/1/2026 | Listed for sale | $194,950-4.9%$101/sqft |
Source: Norfolk BOR #260540 Report a problem | ||
| 8/1/2026 | Listing removed | $204,950$106/sqft |
Source: Norfolk BOR #260007 Report a problem | ||
| 7/6/2026 | Price change | $204,950-4.7%$106/sqft |
Source: Norfolk BOR #260007 Report a problem | ||
| 5/27/2026 | Price change | $214,950-4.4%$111/sqft |
Source: Norfolk BOR #260007 Report a problem | ||
| 3/20/2026 | Price change | $224,950-5.9%$116/sqft |
Source: Norfolk BOR #260007 Report a problem | ||
| 1/6/2026 | Listed for sale | $239,000-4%$123/sqft |
Source: Norfolk BOR #260007 Report a problem | ||
| 11/1/2025 | Listing removed | $249,000$129/sqft |
Source: Norfolk BOR #250142 Report a problem | ||
| 8/25/2025 | Listed for sale | $249,000-7.8%$129/sqft |
Source: Norfolk BOR #250142 Report a problem | ||
| 4/4/2025 | Listing removed | -- |
Source: Owner Report a problem | ||
| 1/5/2025 | Listed for sale | $270,000$139/sqft |
Source: Owner Report a problem | ||
Public tax history
| Year | Property taxes | Tax assessment |
|---|---|---|
| 2025 | $1,137 +7.2% | $98,610 +8.6% |
| 2024 | $1,060 -30% | $90,785 -0.2% |
| 2023 | $1,514 +39.8% | $90,965 +48.9% |
| 2022 | $1,083 +6% | $61,075 +6.3% |
| 2021 | $1,022 +2.6% | $57,465 |
| 2020 | $997 +13.9% | $57,465 +9.8% |
| 2018 | $875 +4.9% | $52,320 +0.4% |
| 2017 | $834 +2.2% | $52,120 |
| 2016 | $816 +1.7% | $52,120 +3.2% |
| 2015 | $802 -7% | $50,485 -0.2% |
| 2014 | $863 -4% | $50,580 |
| 2013 | $899 -11.8% | $50,580 |
| 2012 | $1,020 -2% | $50,580 +3.9% |
| 2011 | $1,040 -3.3% | $48,660 |
| 2010 | $1,076 +2.3% | $48,660 |
| 2009 | $1,051 | $48,660 |
Find assessor info on the county website
Monthly payment
Est. payment
Payment breakdown
Explore the cost of this home by adjusting the details. Changes won't be saved.Climate risks
Neighborhood: 68786
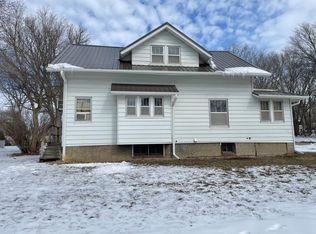
Similar homes
- $159,9004 bd2 ba1.4k sqft703 E Clark St, Wausa, NE 68786For Sale
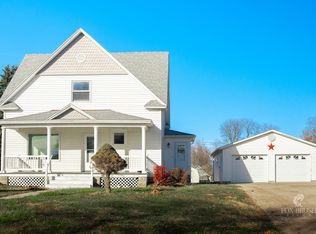 MLS ID #11612063, Jordan Johnson, Jordan Johnson, Broker. NY State MLS
 - $190,0003 bd2 ba1.4k sqft504 N 3rd St, Plainview, NE 68769For Sale
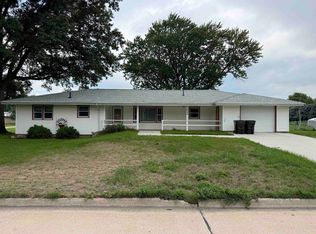 MLS ID #260498, Tami White, Berkshire Hathaway Home Services Amb Re Norfolk. Norfolk BOR
 - $179,9003 bd2 ba1.7k sqft408 N Buel St, Randolph, NE 68771For Sale
 MLS ID #260345, Kaylen Tunink, Inspire Home & Land Realty. Norfolk BOR
 - $--4 bd1 ba1.5k sqft110 N West St, Plainview, NE 68769Auction
 Auction.com 2
 - $139,9003 bd2 ba1.5k sqft207 W Cedar St, Coleridge, NE 68727For Sale
 MLS ID #22619911, Jane Sayler, BHGRE Don Peterson & Associate. GPRMLS
 - $249,0003 bd3 ba1.9k sqft502 S Summit Ave, Hartington, NE 68739For SaleMLS ID #22622675, Jane Sayler, BHGRE Don Peterson & Associate. GPRMLS
- $130,0003 bd2 ba1.1k sqft310 N Madison St, Coleridge, NE 68727For Sale
 MLS ID #834146, Nick Tramp, United Real Estate Solutions. Northwest Iowa Regional BOR
 - $270,0004 bd2 ba2.2k sqft305 S Cedar Ave, Hartington, NE 68739For SaleMLS ID #22611512, Jane Sayler, BHGRE Don Peterson & Associate. GPRMLS
