Discover this exceptional 3-bedroom 2 bath manufactured home close to downtown Osmond. This home offers a large pass-through kitchen with refrigerator, stove, dishwasher, office desk and ample counter space and cabinetry. The home has a formal dining area, large living area, master bedroom with walk-in closets, full bathroom with whirlpool tub and sit-down shower. This home has 2 additional bedrooms with walk-in closets, laundry room with washer and dryer and a breezeway to the 2-car oversized attached garage. The home has electric furnace with central air, electric hot water heater, water softener and vinyl siding with a steel roof. This property sits on a 150x150 lot with new streets on both sides, underground sprinklers, storage building and just steps from downtown.
For sale
Price cut: $9.1K (9/29)
$169,900
301 N Logan St, Osmond, NE 68765
3beds
2,016sqft
Manufactured Home
Built in 1996
0.52 Acres Lot
$-- Zestimate®
$84/sqft
$-- HOA
What's special
Vinyl sidingUnderground sprinklersOffice deskLarge pass-through kitchenStorage buildingRefrigerator stove dishwasherSteel roof
- 359 days
- 148
- 5
Zillow last checked:
Listing updated:
Listed by:
Joseph Aschoff 402-360-4435,
Ag Land Realty, LLC
Source: My State MLS,MLS#: 11595375
Facts & features
Interior
Bedrooms & bathrooms
- Bedrooms: 3
- Bathrooms: 2
- Full bathrooms: 2
Rooms
- Room types: Dining Room, Family Room, Kitchen, Laundry Room, Living Room, Master Bedroom
Kitchen
- Features: Pass-Through, Laminate Counters
Basement
- Area: 0
Heating
- Electric, Forced Air
Cooling
- Central
Appliances
- Included: Dishwasher, Disposal, Dryer, Refrigerator, Oven, Washer
Features
- Flooring: Carpet, Laminate
- Basement: Crawl
- Has fireplace: No
Interior area
- Total structure area: 2,016
- Total interior livable area: 2,016 sqft
- Finished area above ground: 2,016
Property
Parking
- Total spaces: 2
- Parking features: Attached
- Garage spaces: 2
Accessibility
- Accessibility features: Handicap
Features
- Patio & porch: Patio, Open Porch
- Exterior features: Sprinkler System
- Has view: Yes
- View description: Street
Lot
- Size: 0.52 Acres
Details
- Additional structures: General Outbuilding
- Parcel number: 000000000.0000014013.000
- Lease amount: $0
Construction
Type & style
- Home type: MobileManufactured
- Property subtype: Manufactured Home
Materials
- Vinyl Siding
- Roof: Metal
Condition
- New construction: No
- Year built: 1996
Utilities & green energy
- Electric: Amps(0)
- Sewer: Municipal
- Water: Community
- Utilities for property: Naturl Gas Available
Community & HOA
HOA
- Has HOA: No
Location
- Region: Osmond
Financial & listing details
- Price per square foot: $84/sqft
- Tax assessed value: $107,335
- Annual tax amount: $879
- Date on market: 10/23/2025
- Date available: 10/23/2025
- Listing agreement: Exclusive
Estimated market value
Not available
Estimated sales range
Not available
Not available
Price history
| Date | Event | Price |
|---|---|---|
| 9/29/2026 | Price change | $169,900-5.1%$84/sqft |
Source: My State MLS #11595375 Report a problem | ||
| 5/20/2026 | Listed for sale | $179,000$89/sqft |
Source: My State MLS #11595375 Report a problem | ||
| 4/29/2026 | Contingent | $179,000$89/sqft |
Source: My State MLS #11595375 Report a problem | ||
| 3/10/2026 | Price change | $179,000-10.3%$89/sqft |
Source: My State MLS #11595375 Report a problem | ||
| 2/12/2026 | Listed for sale | $199,500$99/sqft |
Source: My State MLS #11595375 Report a problem | ||
| 1/30/2026 | Contingent | $199,500$99/sqft |
Source: My State MLS #11595375 Report a problem | ||
| 10/23/2025 | Listed for sale | $199,500$99/sqft |
Source: My State MLS #11595375 Report a problem | ||
Public tax history
| Year | Property taxes | Tax assessment |
|---|---|---|
| 2025 | $705 -19.8% | $107,335 |
| 2024 | $879 -0.7% | $107,335 +18.4% |
| 2023 | $885 +32.5% | $90,685 +17.4% |
| 2022 | $667 -24.7% | $77,235 +9.6% |
| 2021 | $886 -27.2% | $70,465 +12.9% |
| 2020 | $1,216 +14.7% | $62,405 |
| 2019 | $1,060 +0.2% | $62,405 |
| 2018 | $1,059 +10320.1% | $62,405 +4.2% |
| 2017 | $10 -99% | $59,890 |
| 2016 | $977 +0% | $59,890 |
| 2015 | $977 -8.2% | $59,890 +0.7% |
| 2014 | $1,064 -16% | $59,460 |
| 2013 | $1,267 +654.8% | $59,460 |
| 2012 | $168 -87.9% | $59,460 |
| 2011 | $1,382 +4.7% | $59,460 |
| 2010 | $1,320 +768.7% | $59,460 |
| 2009 | $152 | $59,460 |
Find assessor info on the county website
Monthly payment
Climate risks
Neighborhood: 68765

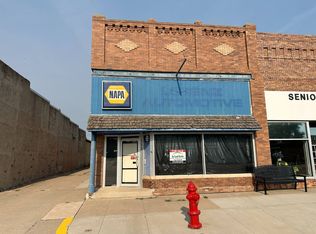
Similar homes
- $183,0003 bd2 ba1.4k sqft504 N 3rd St, Plainview, NE 68769For Sale
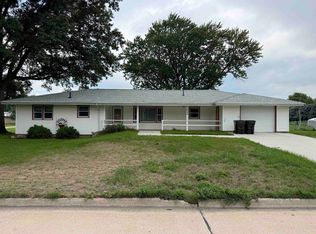 MLS ID #260498, Tami White, Berkshire Hathaway Home Services Amb Re Norfolk. Norfolk BOR
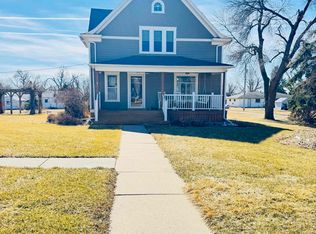
 - $179,9003 bd2 ba1.7k sqft408 N Buel St, Randolph, NE 68771For Sale
 MLS ID #260345, Kaylen Tunink, Inspire Home & Land Realty. Norfolk BOR
 - $194,9505 bd2 ba1.9k sqft200 E Roosevelt St, Wausa, NE 68786For Sale
 MLS ID #260540, CAMY LEATHERS, Inspire Home & Land Realty. Norfolk BOR
 - $174,9003 bd2 ba1.2k sqft106 Jay St, Bloomfield, NE 68718For Sale
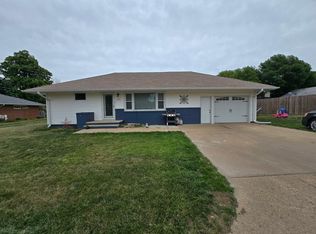 MLS ID #117443, Kerry Trimble-Woehl, The Move Group. Meridian AOR
